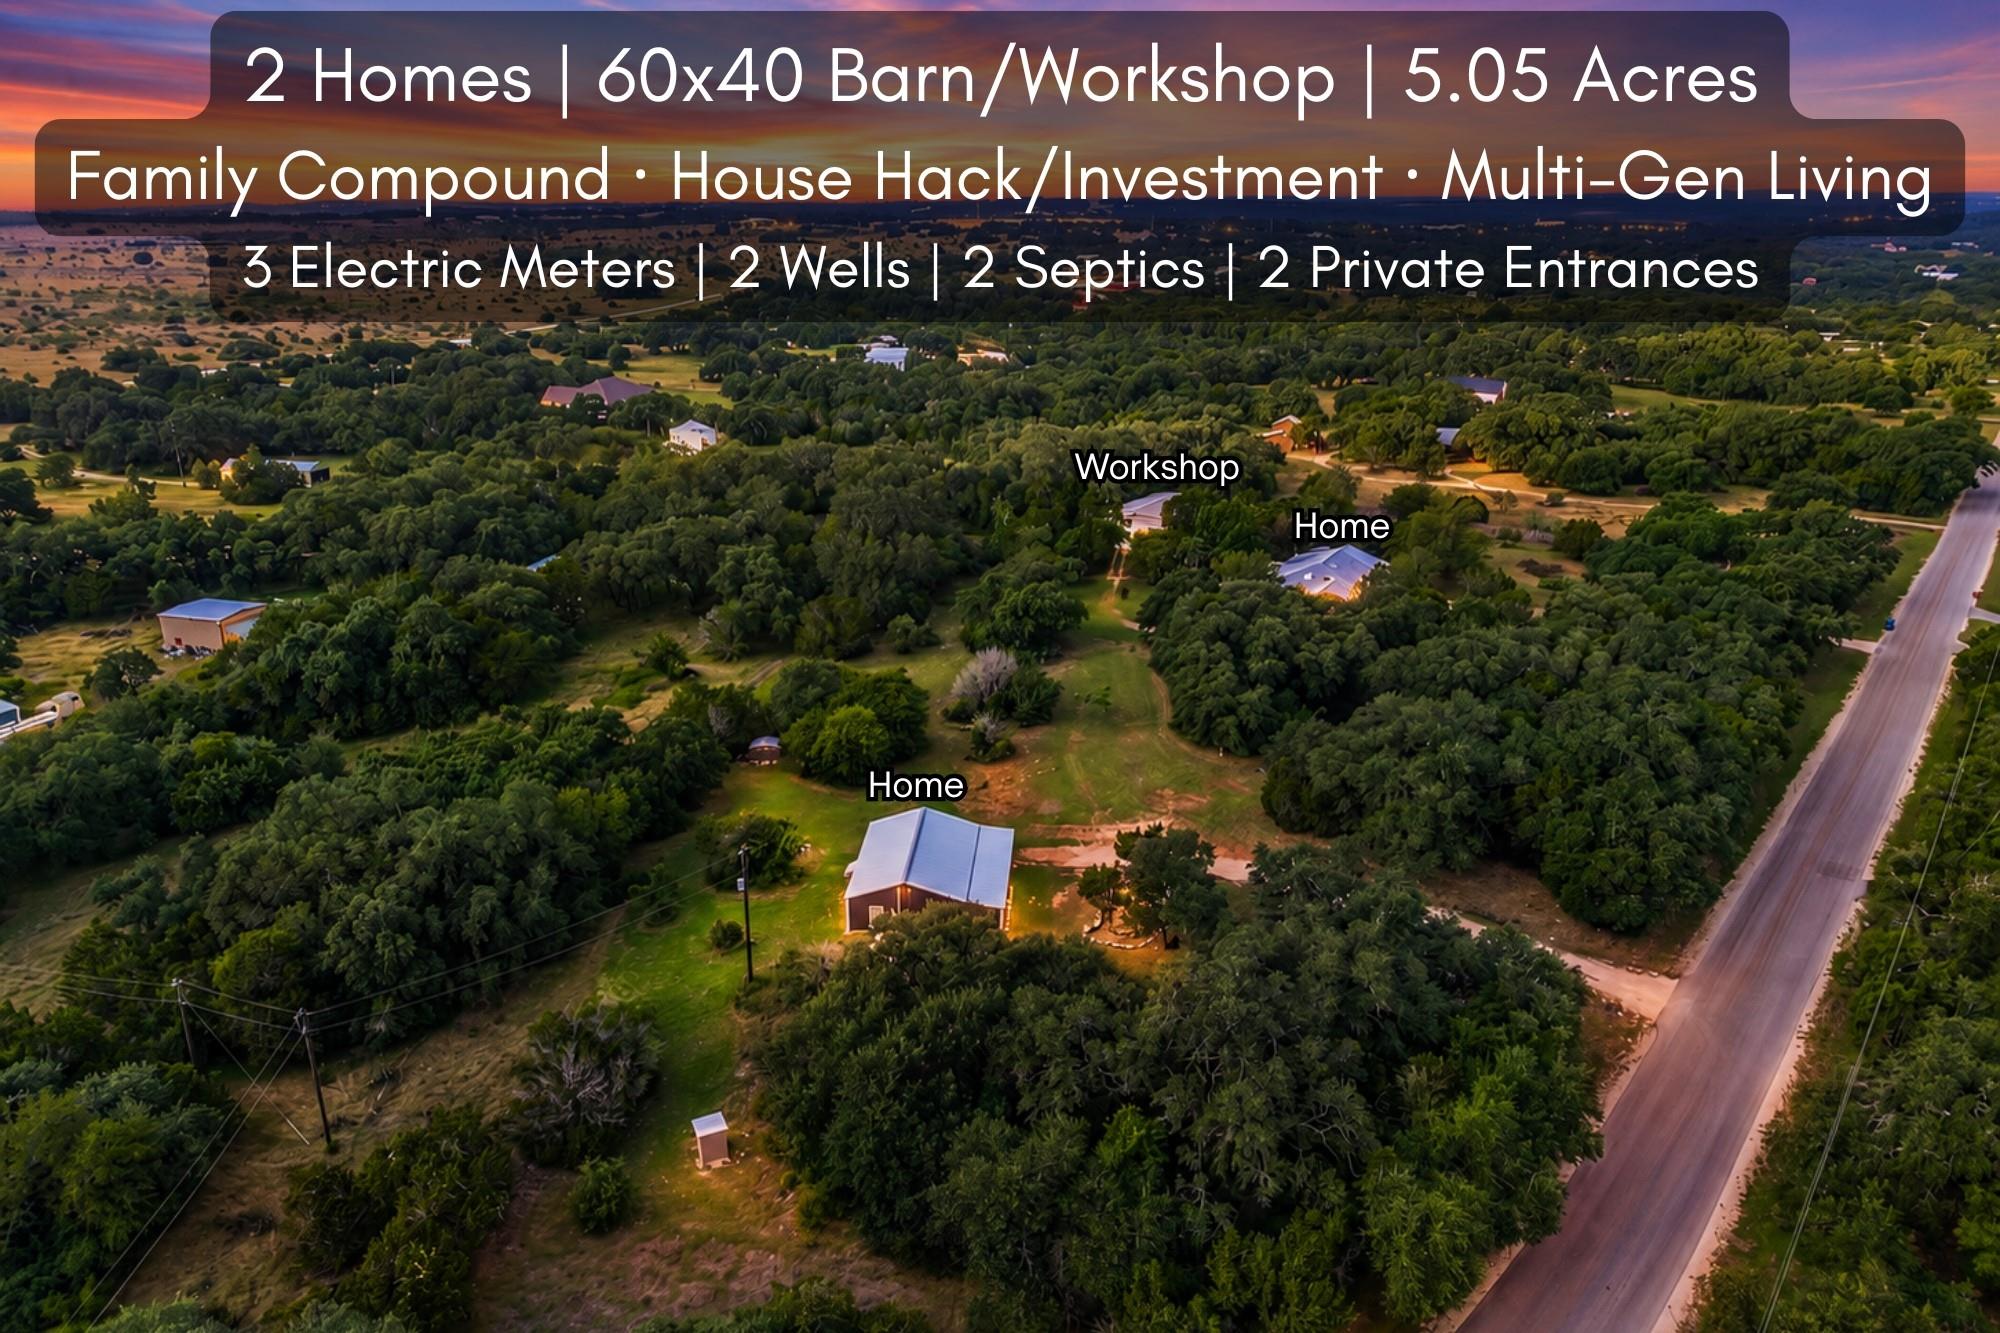
Aerial view of a wooded property with two homes and a workshop beside a road at dusk.
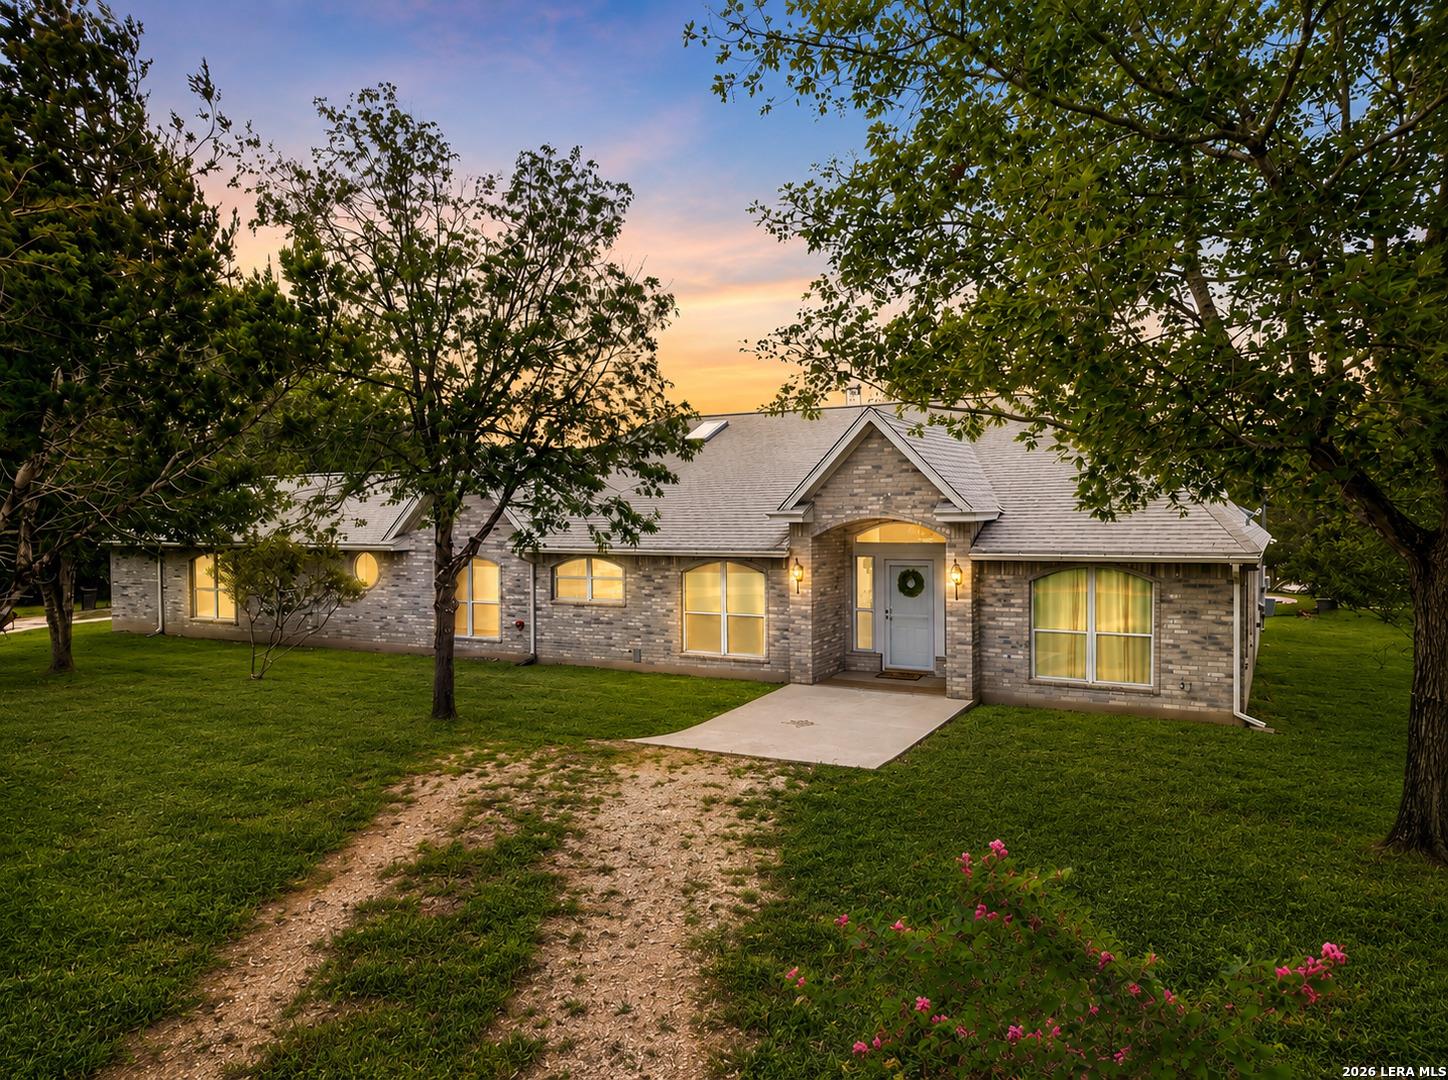
Gray stone-and-brick home framed by trees, with glowing windows and a driveway at dusk.
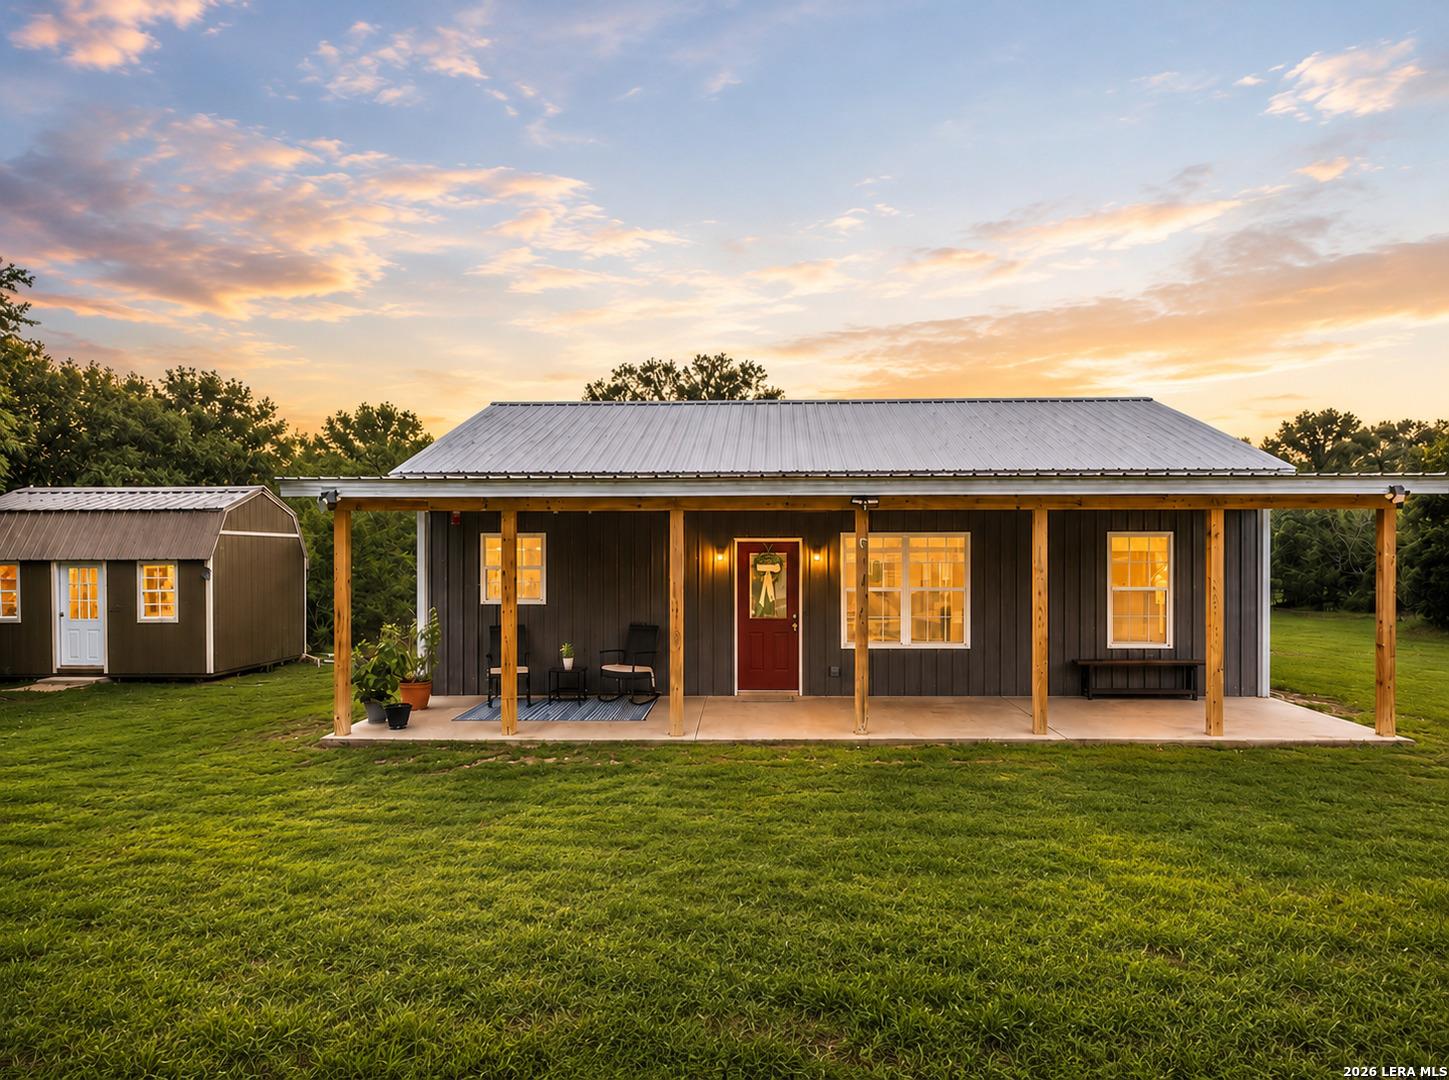
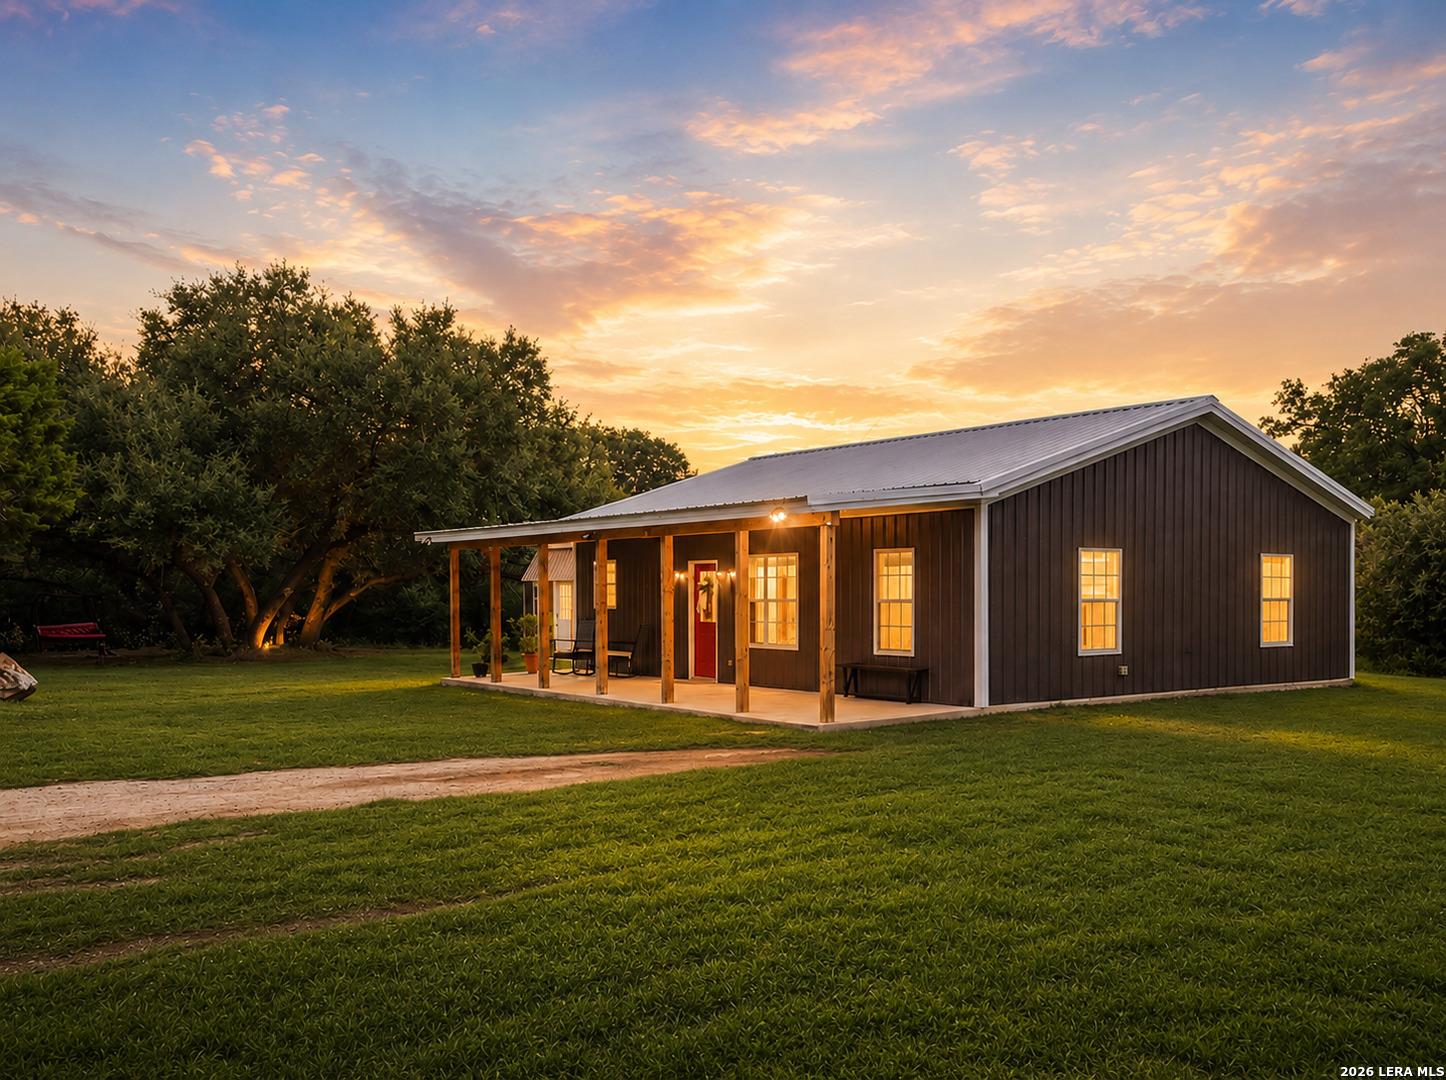
Dark-sided home with a covered porch and metal roof at sunset, with a small shed beside it.
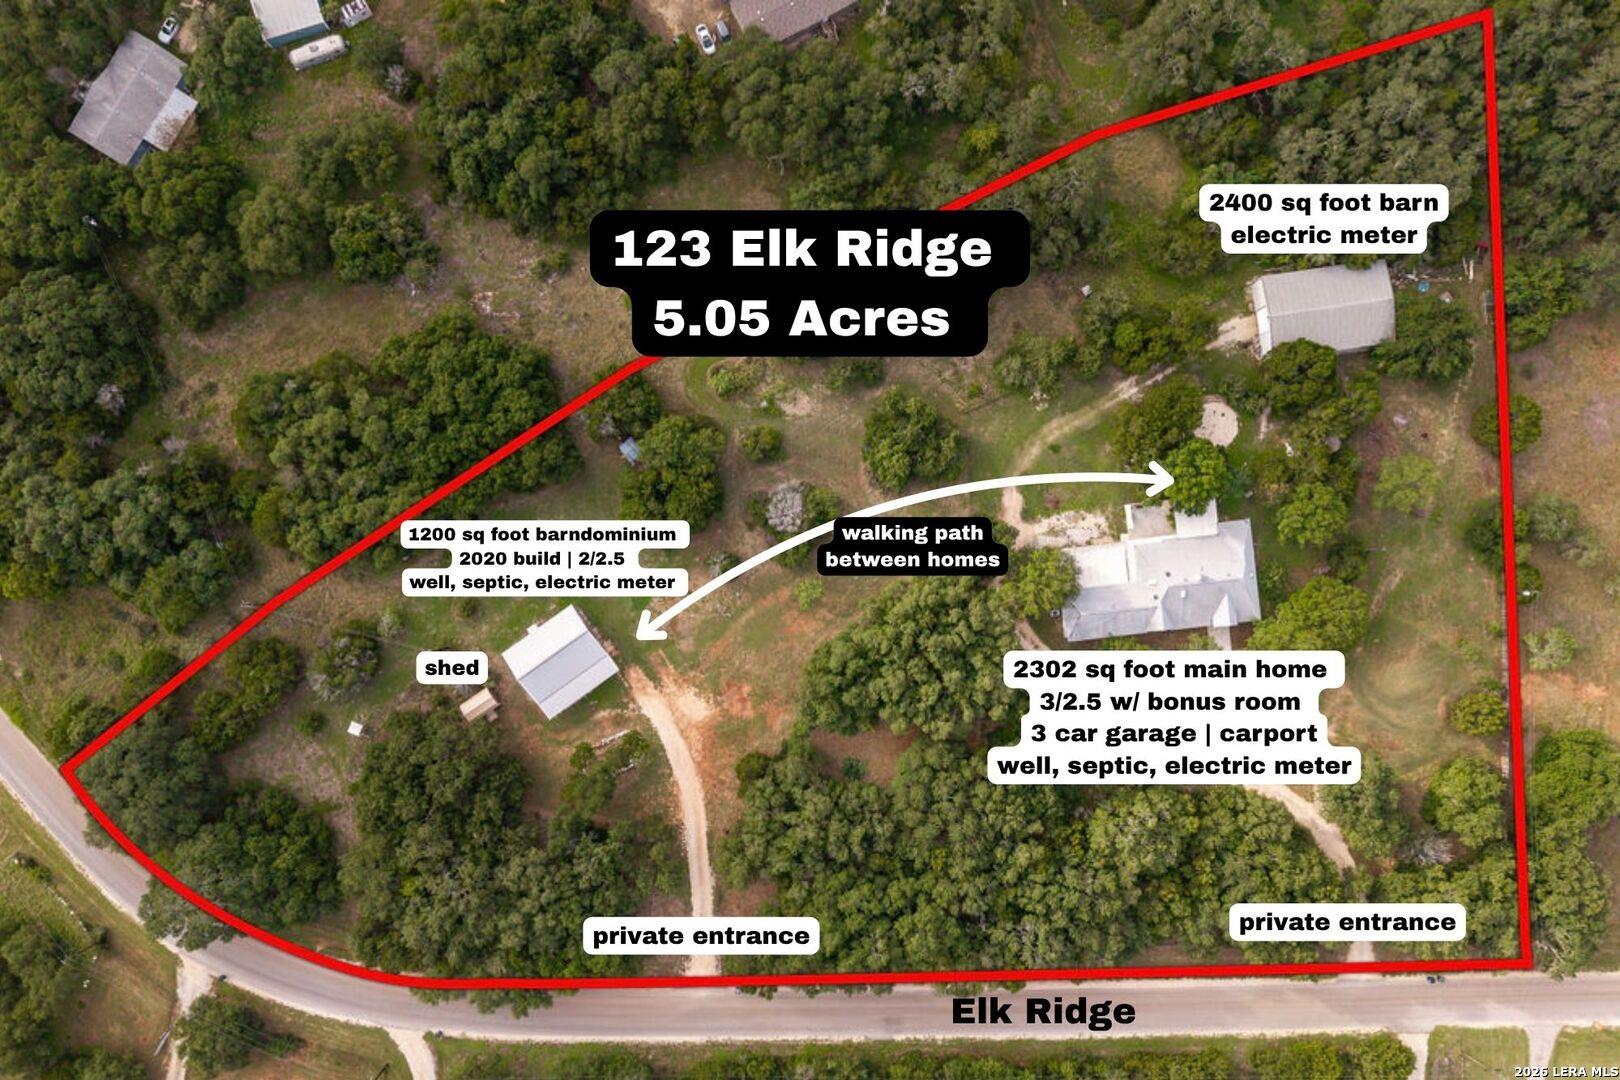
Aerial view of 123 Elk Ridge’s wooded 5.05-acre lot, outlined in red with a main home, barndominium, barn, and shed.
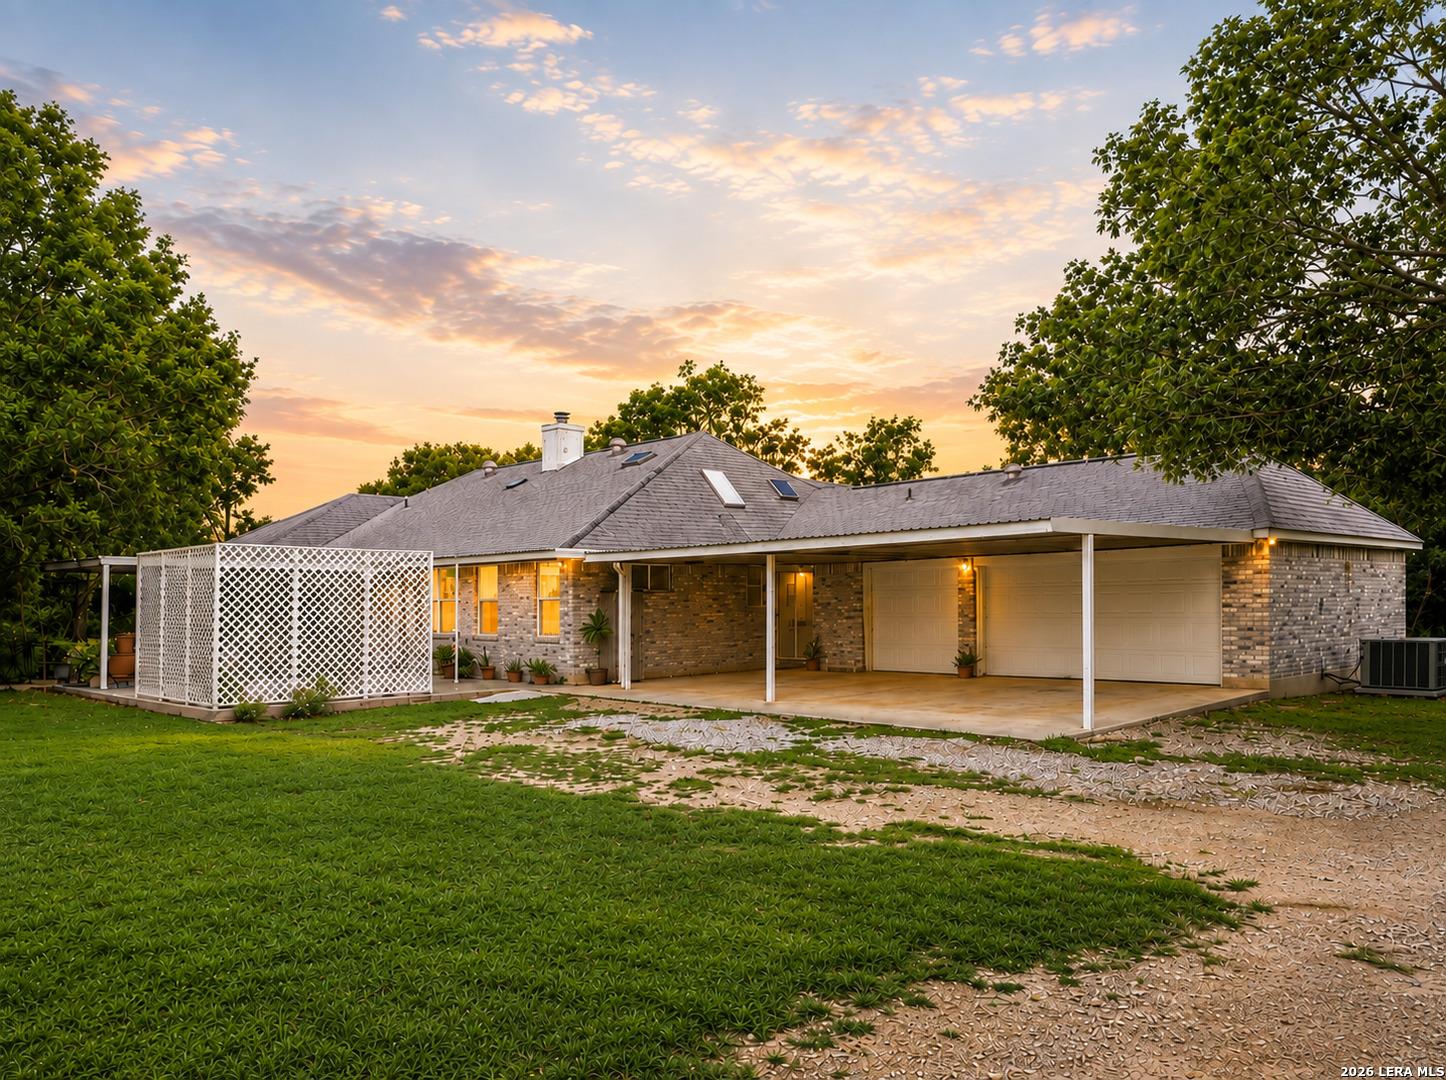
Single-story brick home with skylights, a covered parking area, and lattice screen at sunset.
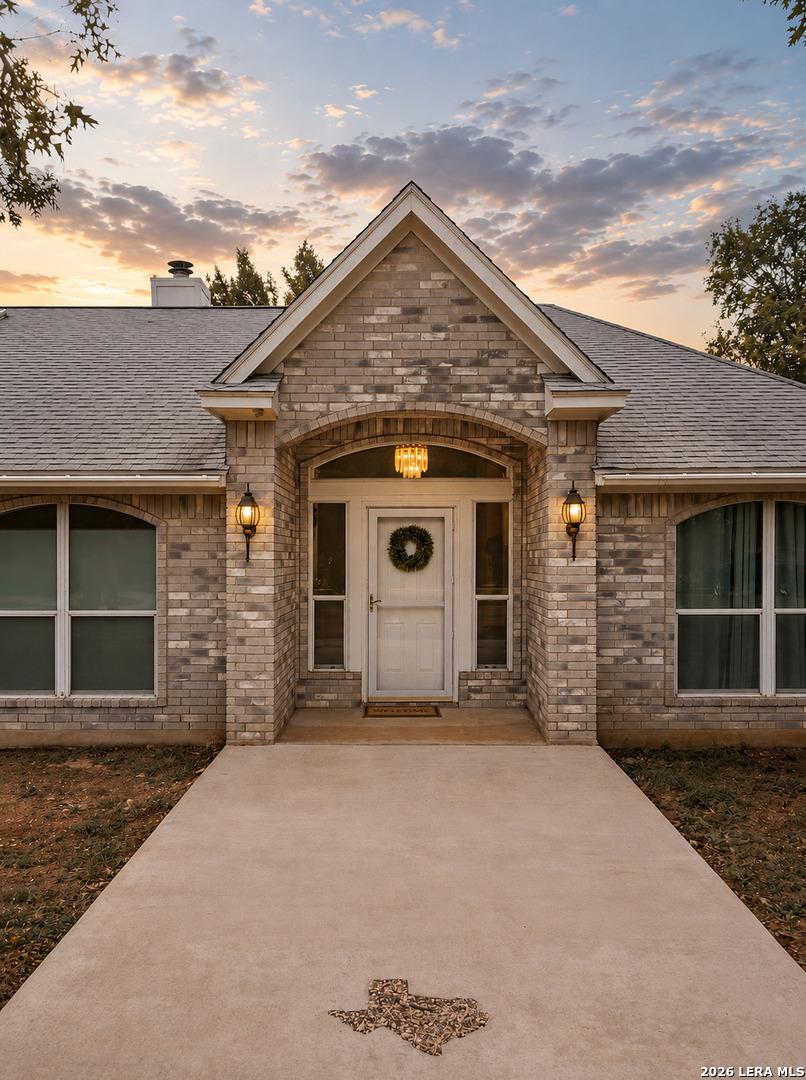
Brick house entrance with a gabled portico, white door, and concrete walkway at sunset.
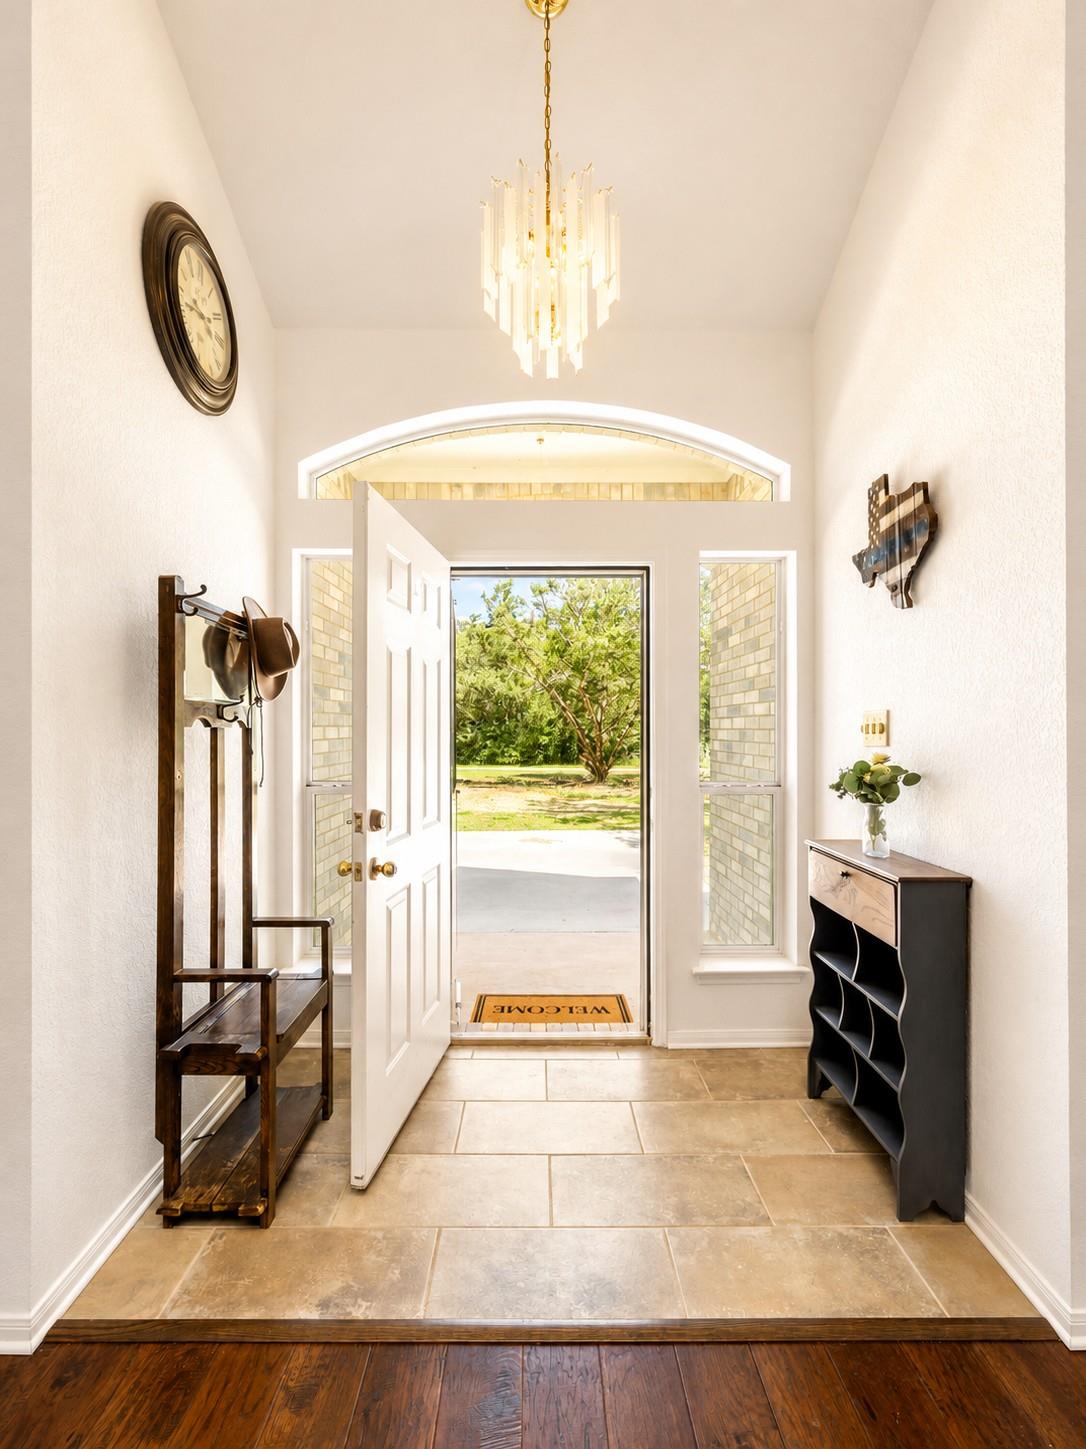
Entry foyer with a vaulted ceiling, chandelier, tiled floor, and open front door overlooking a leafy yard.
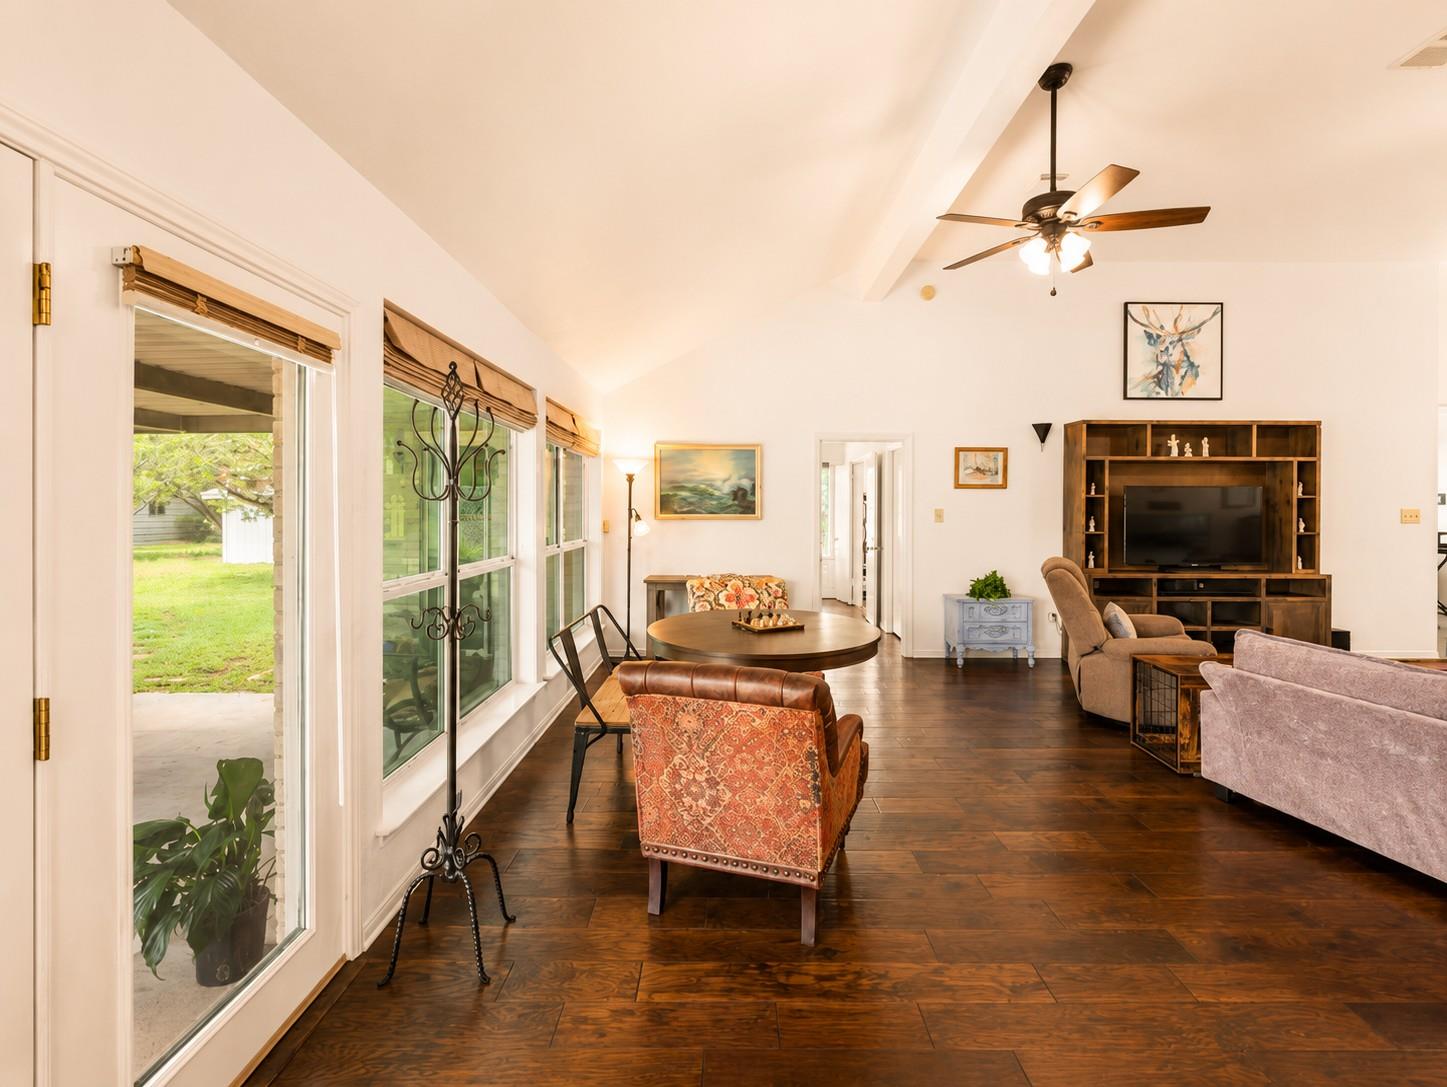
Furnished living room with dark wood floors, vaulted ceiling, and large windows overlooking the yard.
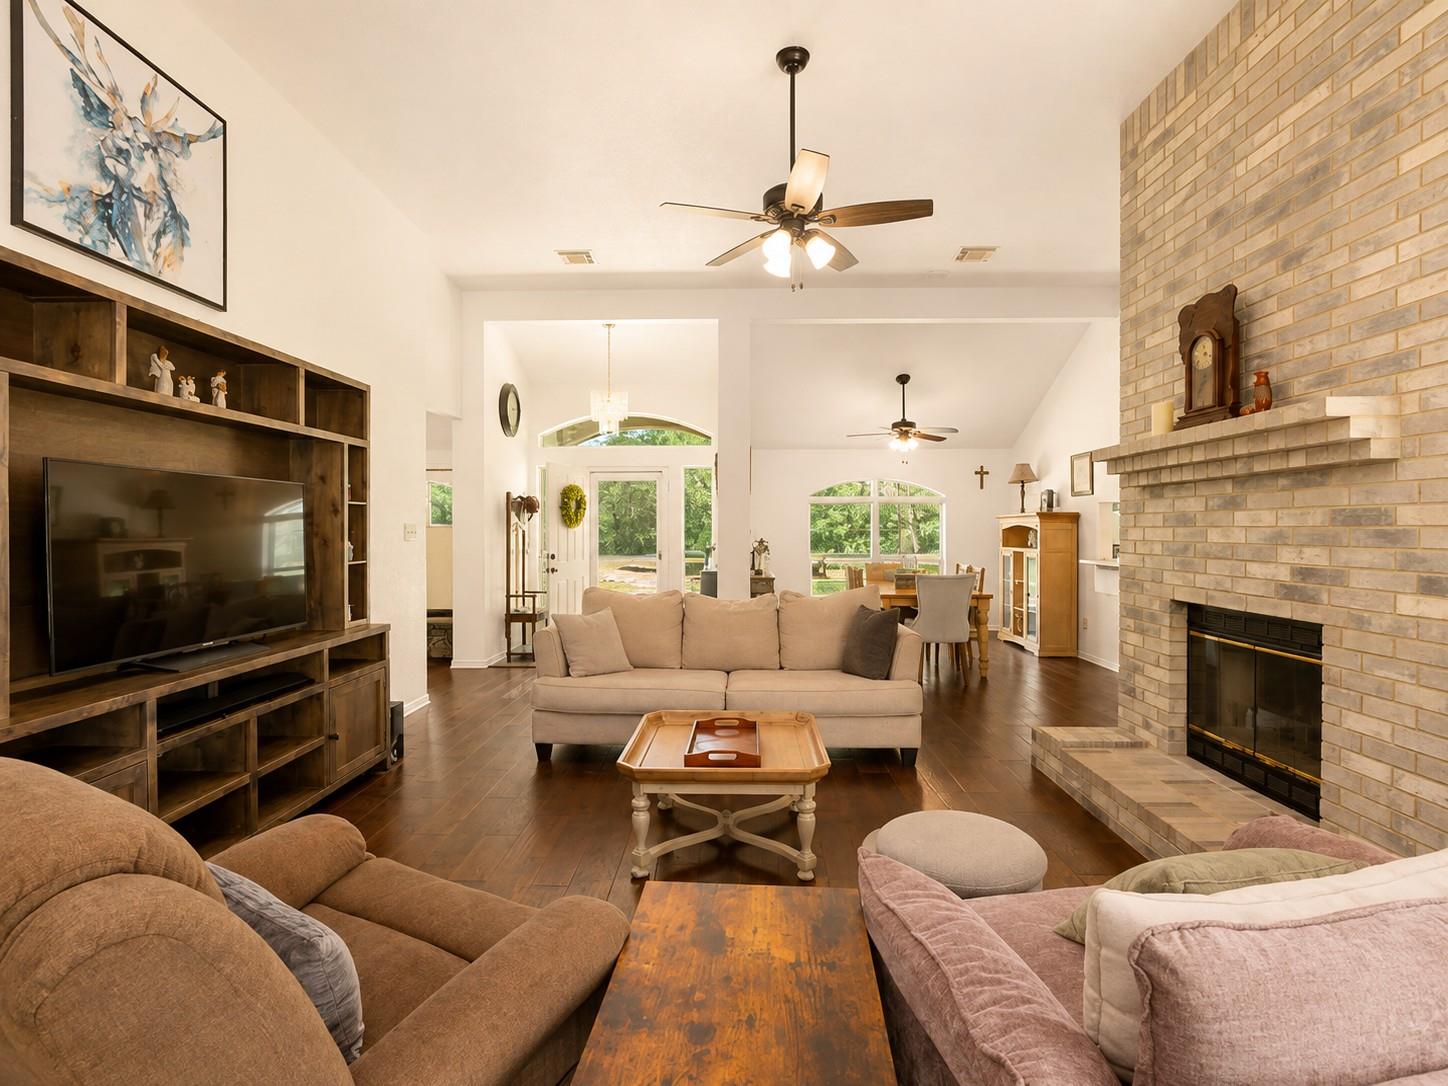
Living room with a brick fireplace, built-in media unit, and seating around a wooden coffee table.
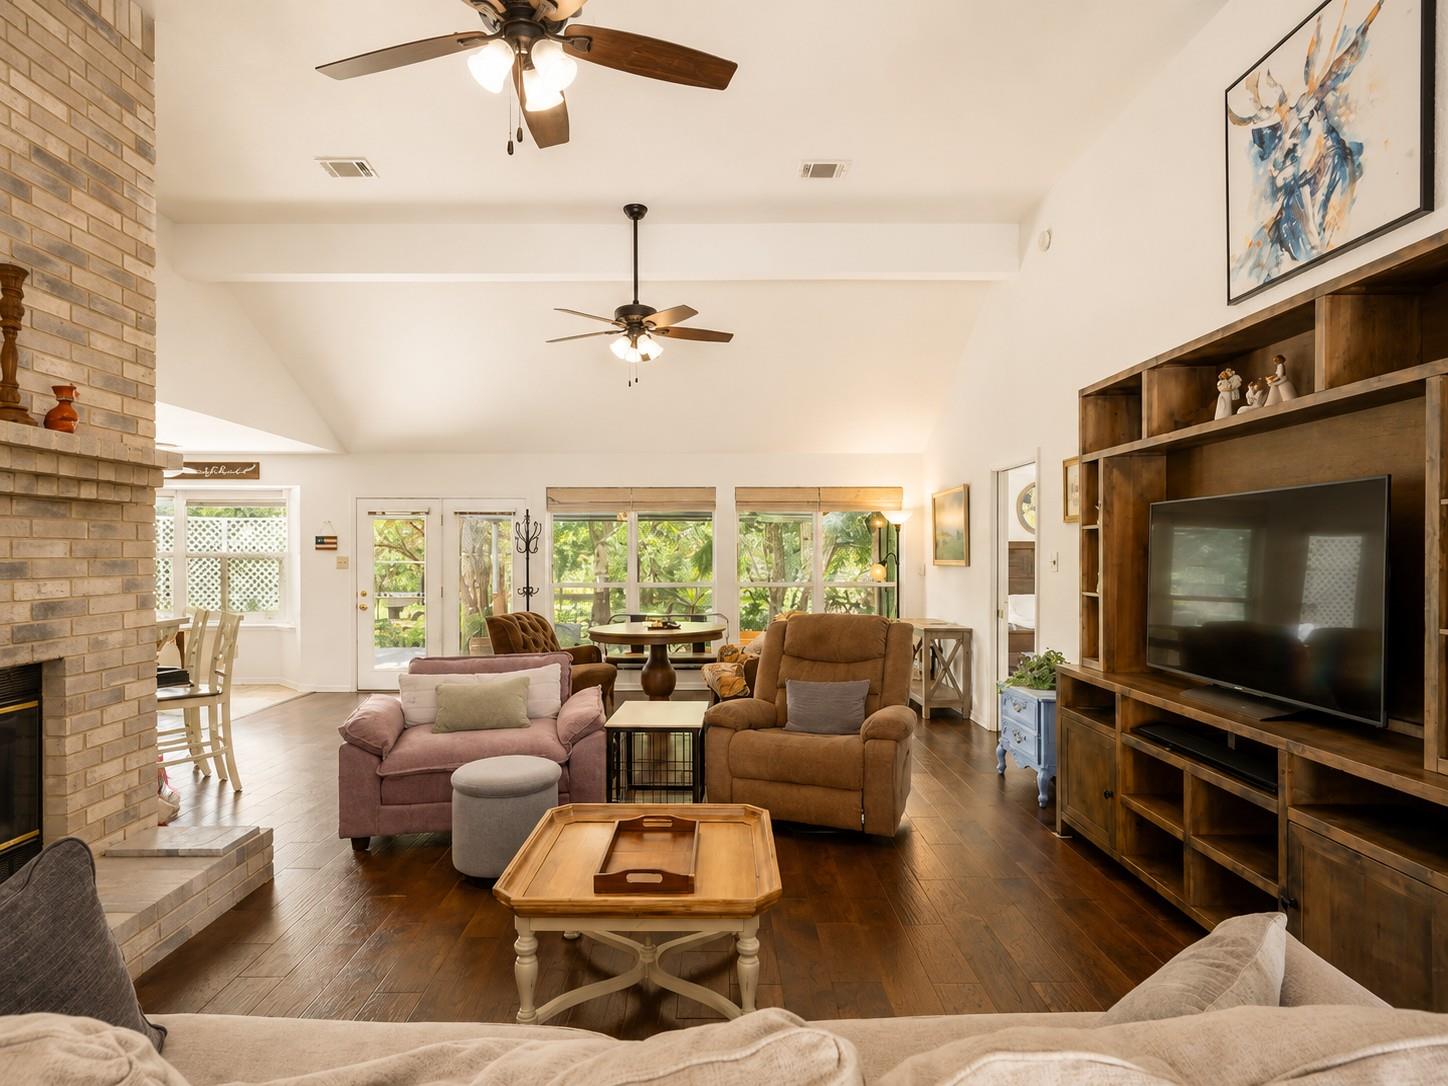
Furnished living room with a brick fireplace, vaulted ceiling, and built-in shelving.
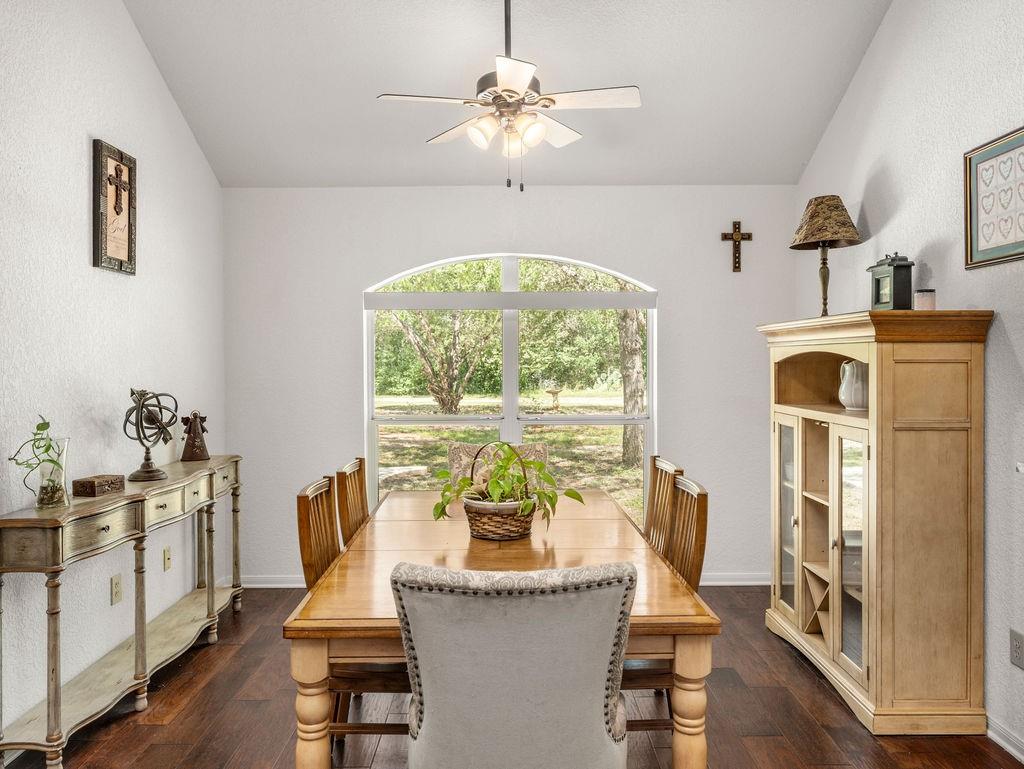
Dining room with a wooden table, arched window overlooking trees, and built-in cabinet.
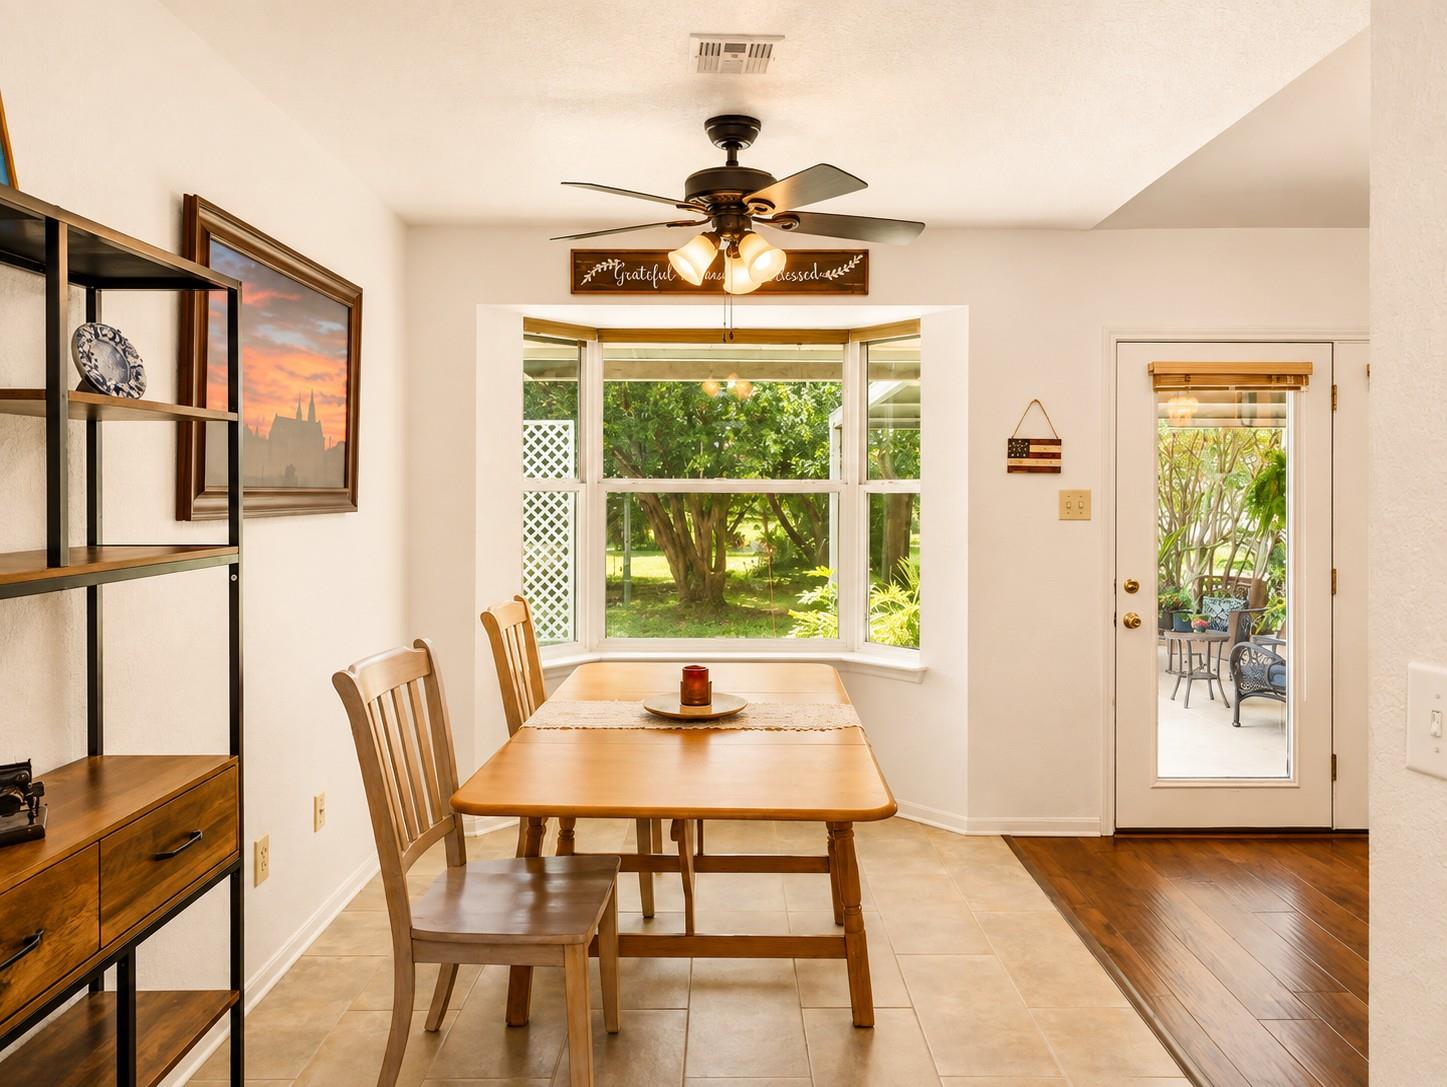
Dining area with a wooden table, bay window overlooking a leafy yard, and glass-panel patio door.
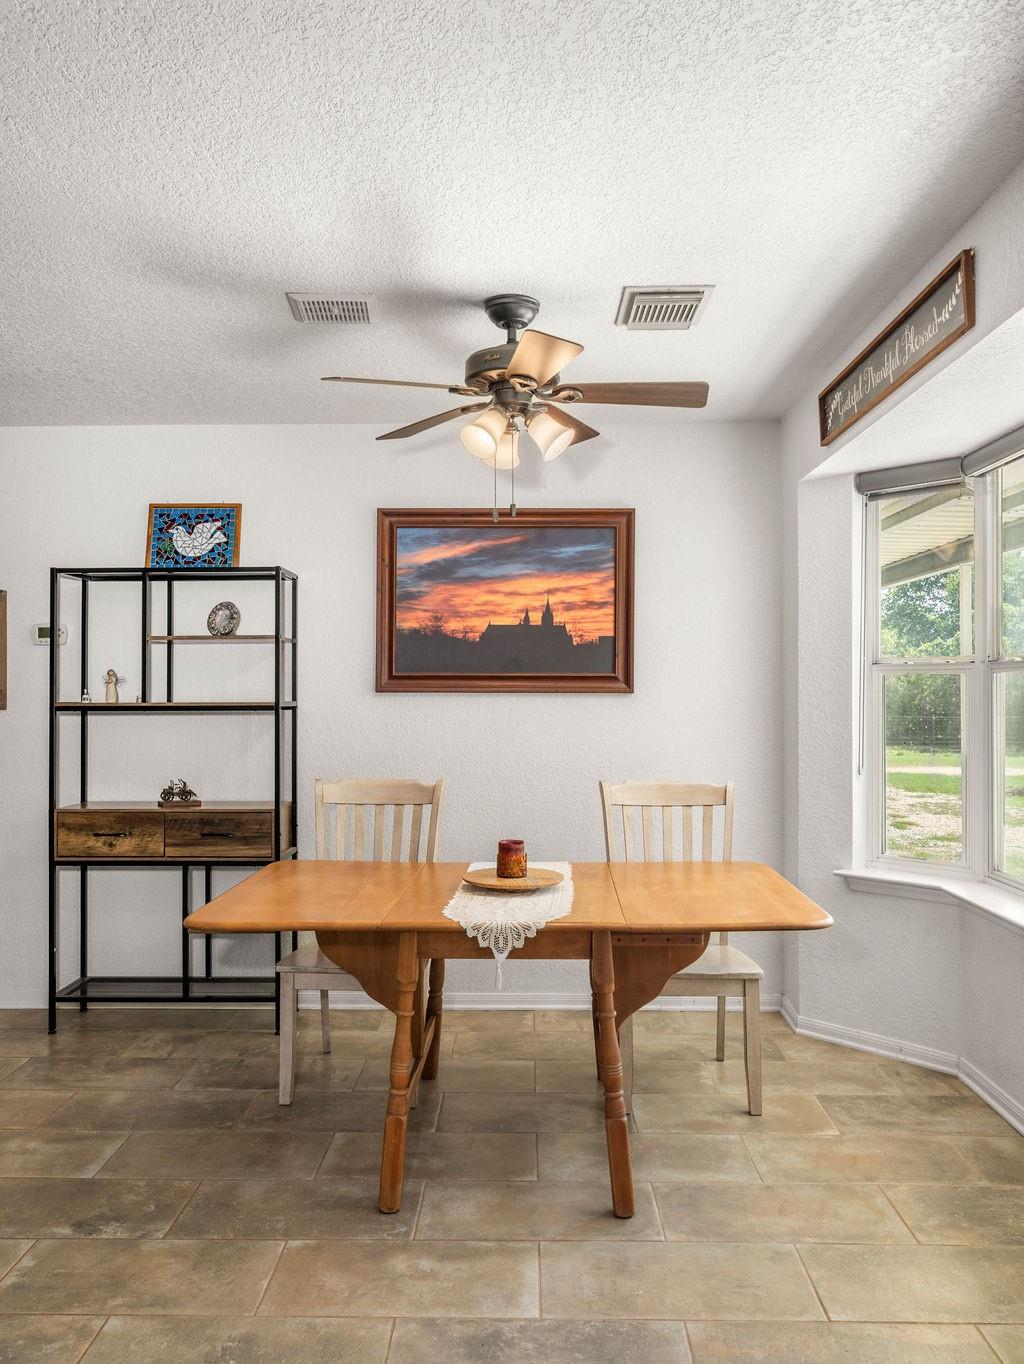
Dining room with a wooden table, tiled floor, ceiling fan, and windows overlooking a green yard.
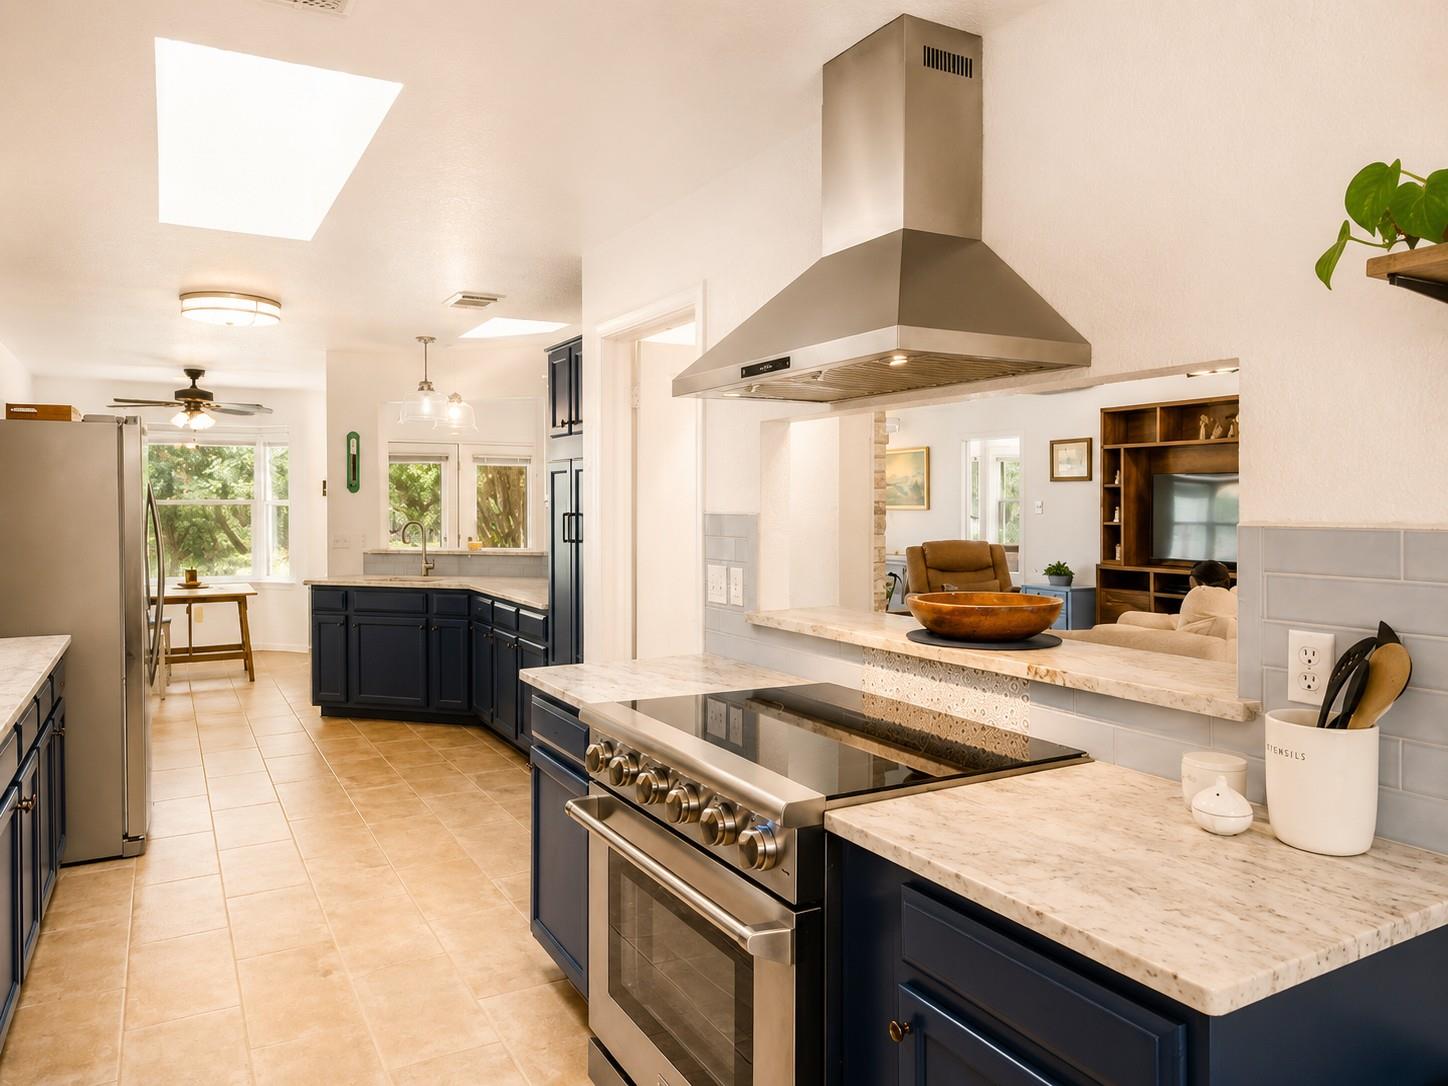
Kitchen with navy cabinets, stone countertops, stainless steel appliances, and arched windows.
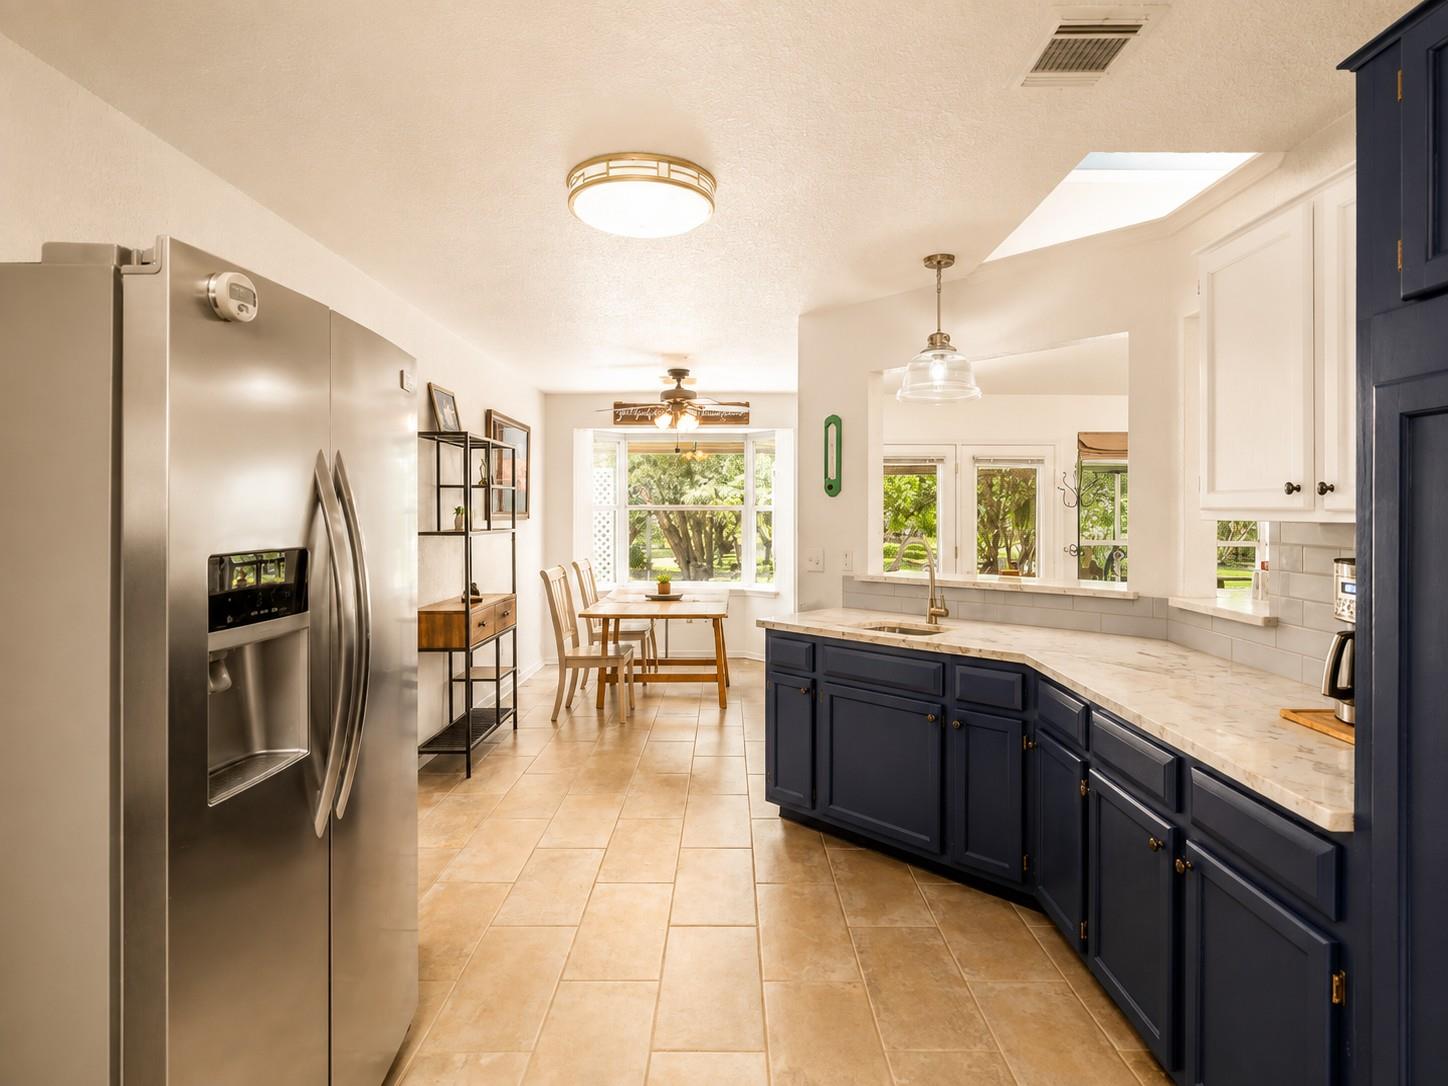
Kitchen with navy cabinets and stone countertops, opening to a dining area beside a large window.
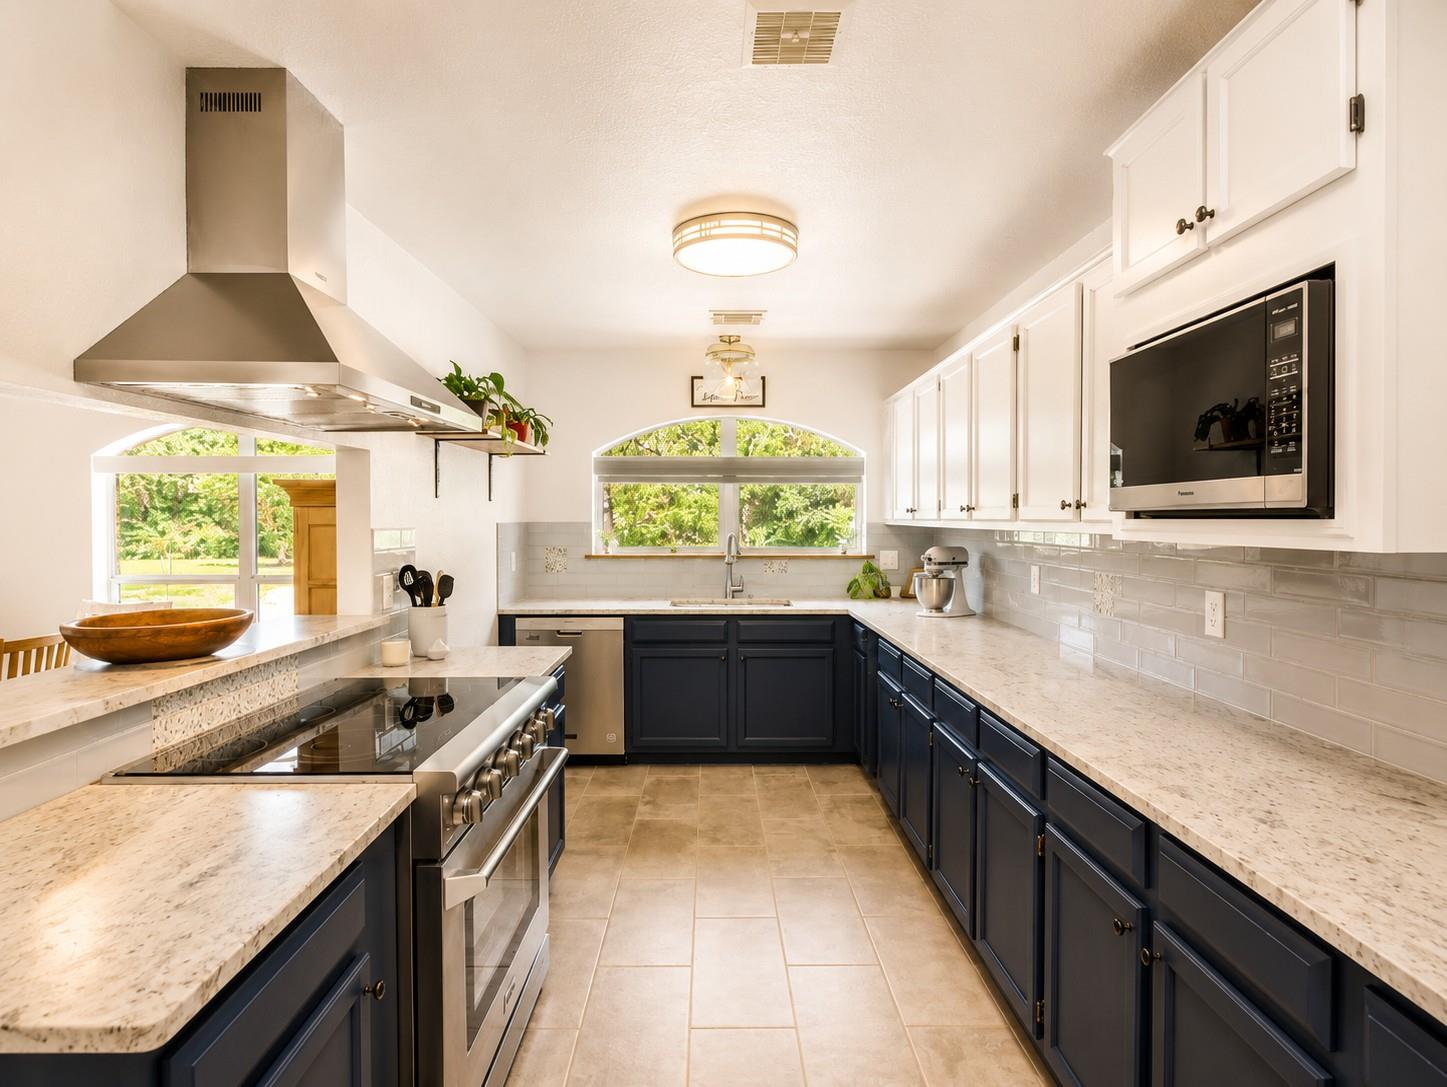
Kitchen with navy cabinets, pale stone counters, and a stainless steel range beneath a large hood.
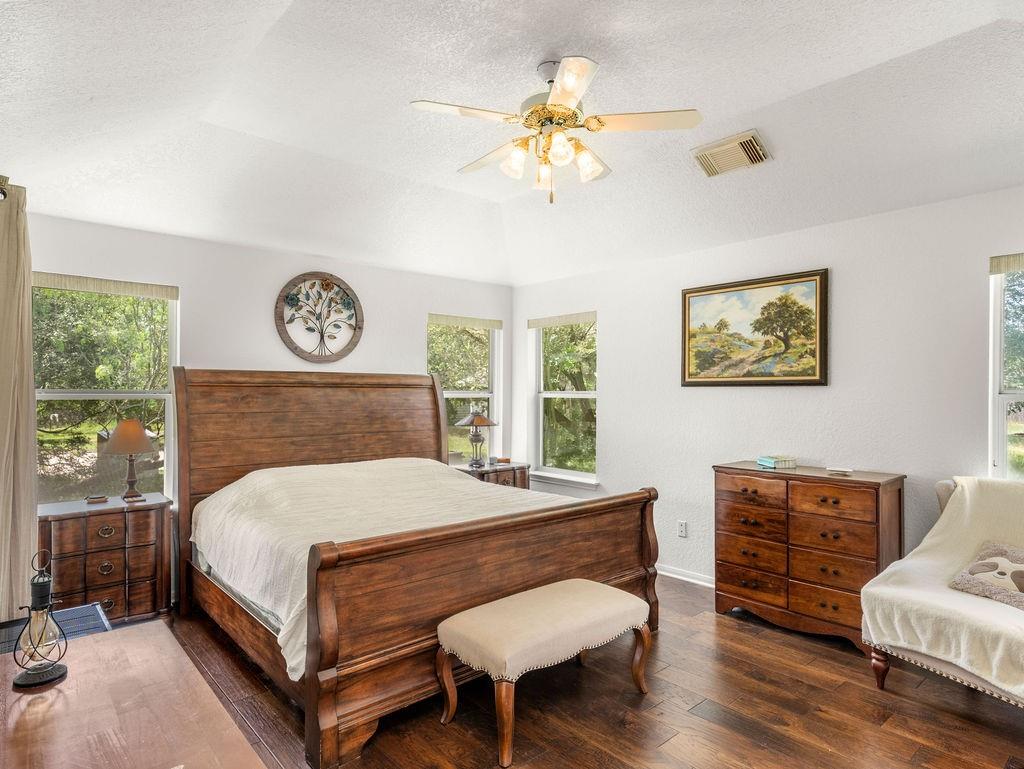
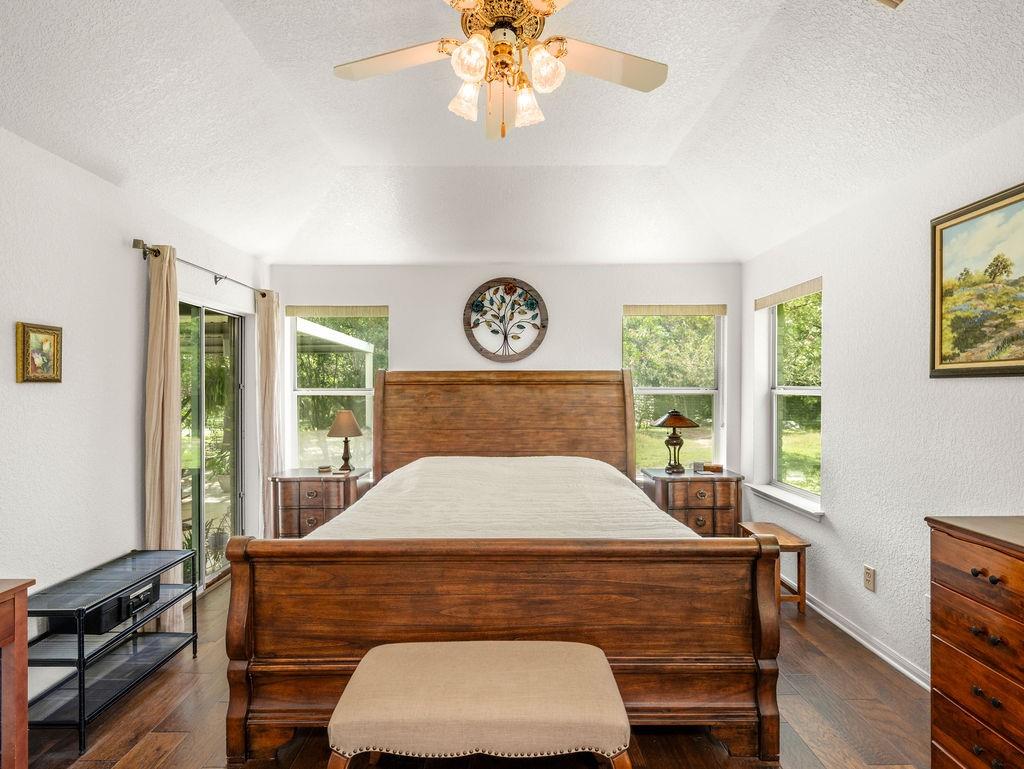
Bedroom with a dark wood bed, matching furniture, hardwood floors, and windows overlooking greenery.
Bedroom with a large dark wood bed, matching nightstands, and windows overlooking a green yard.
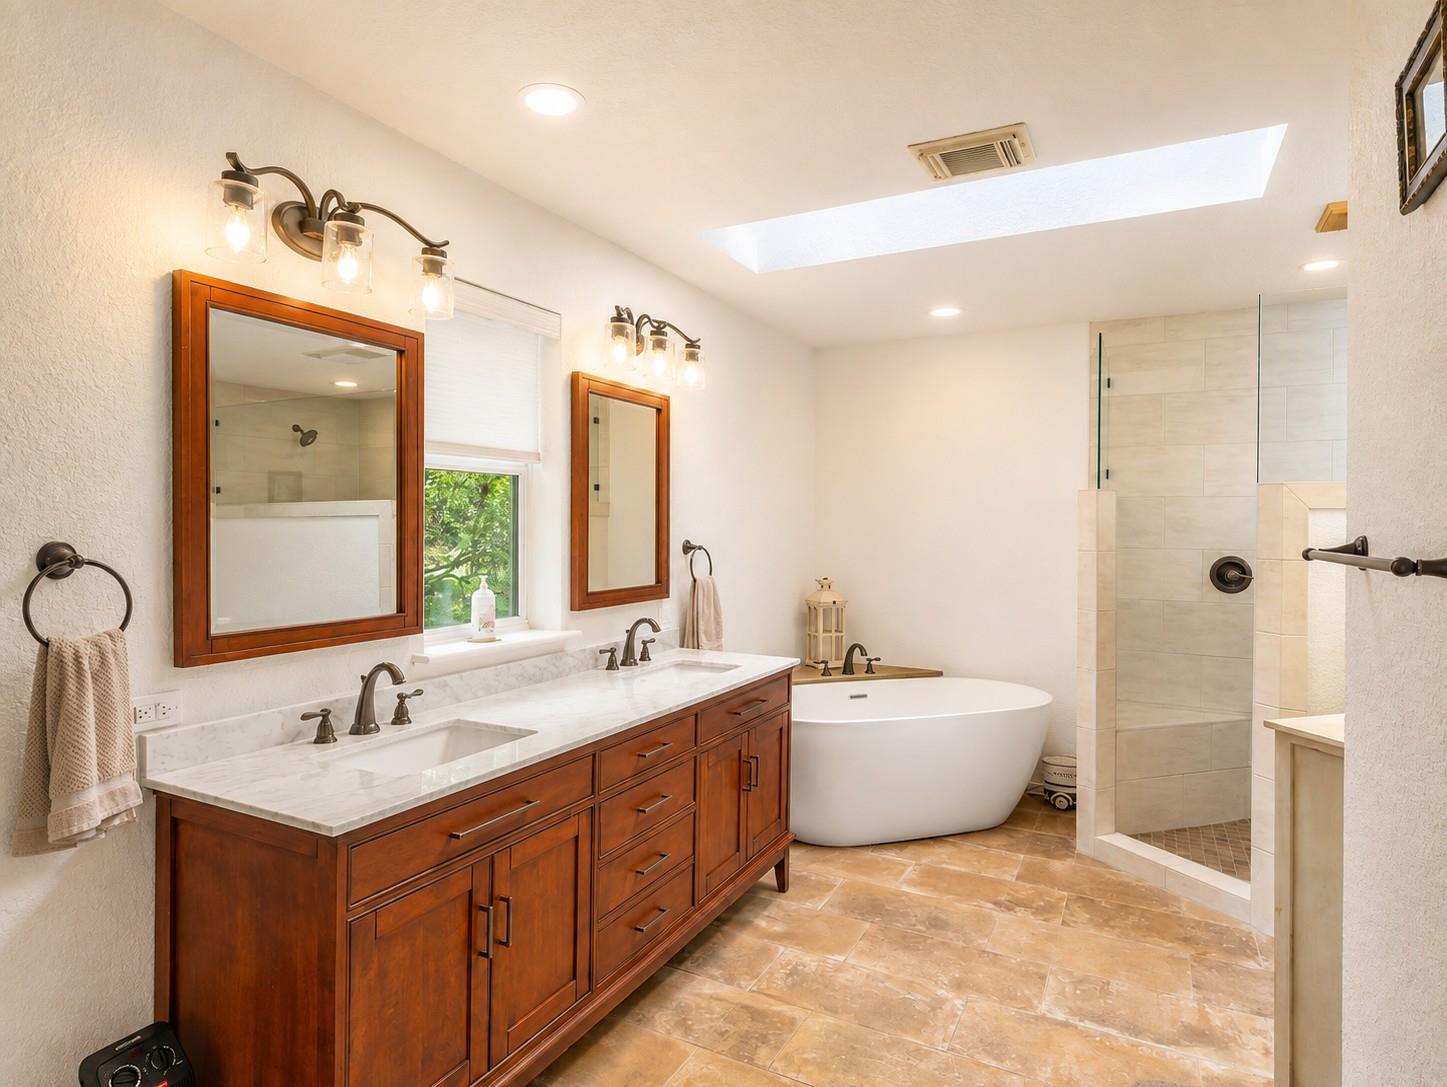
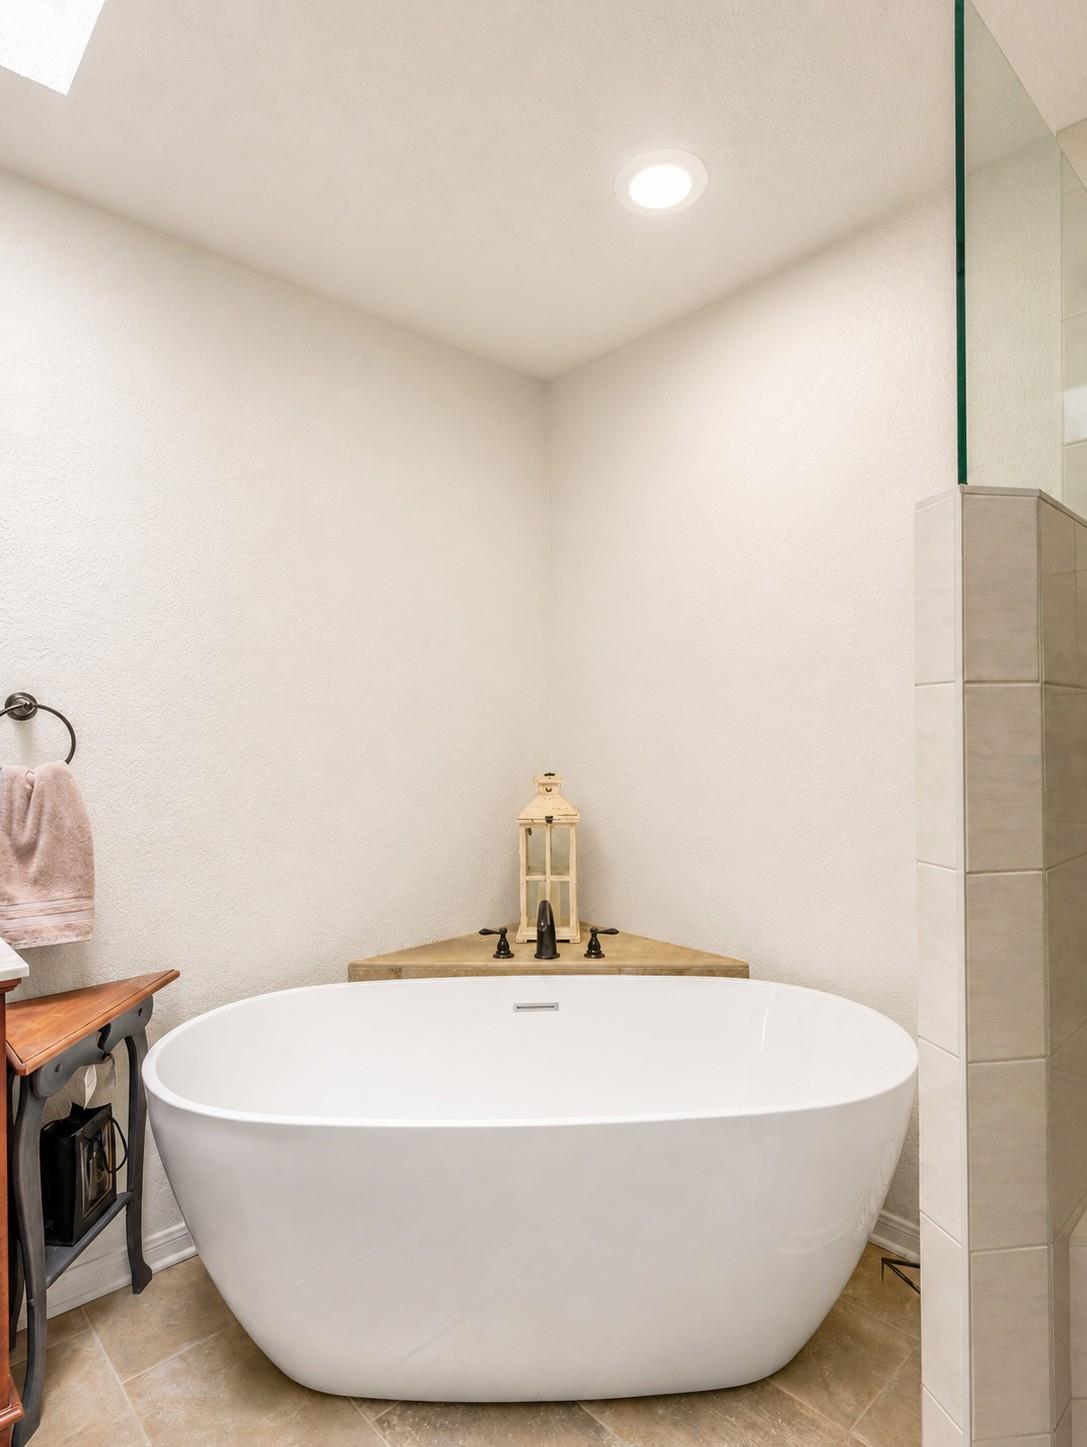
Bathroom with a dark wood double vanity, freestanding soaking tub, glass shower, and large skylight.
Bathroom with a white freestanding soaking tub and glass-enclosed shower.
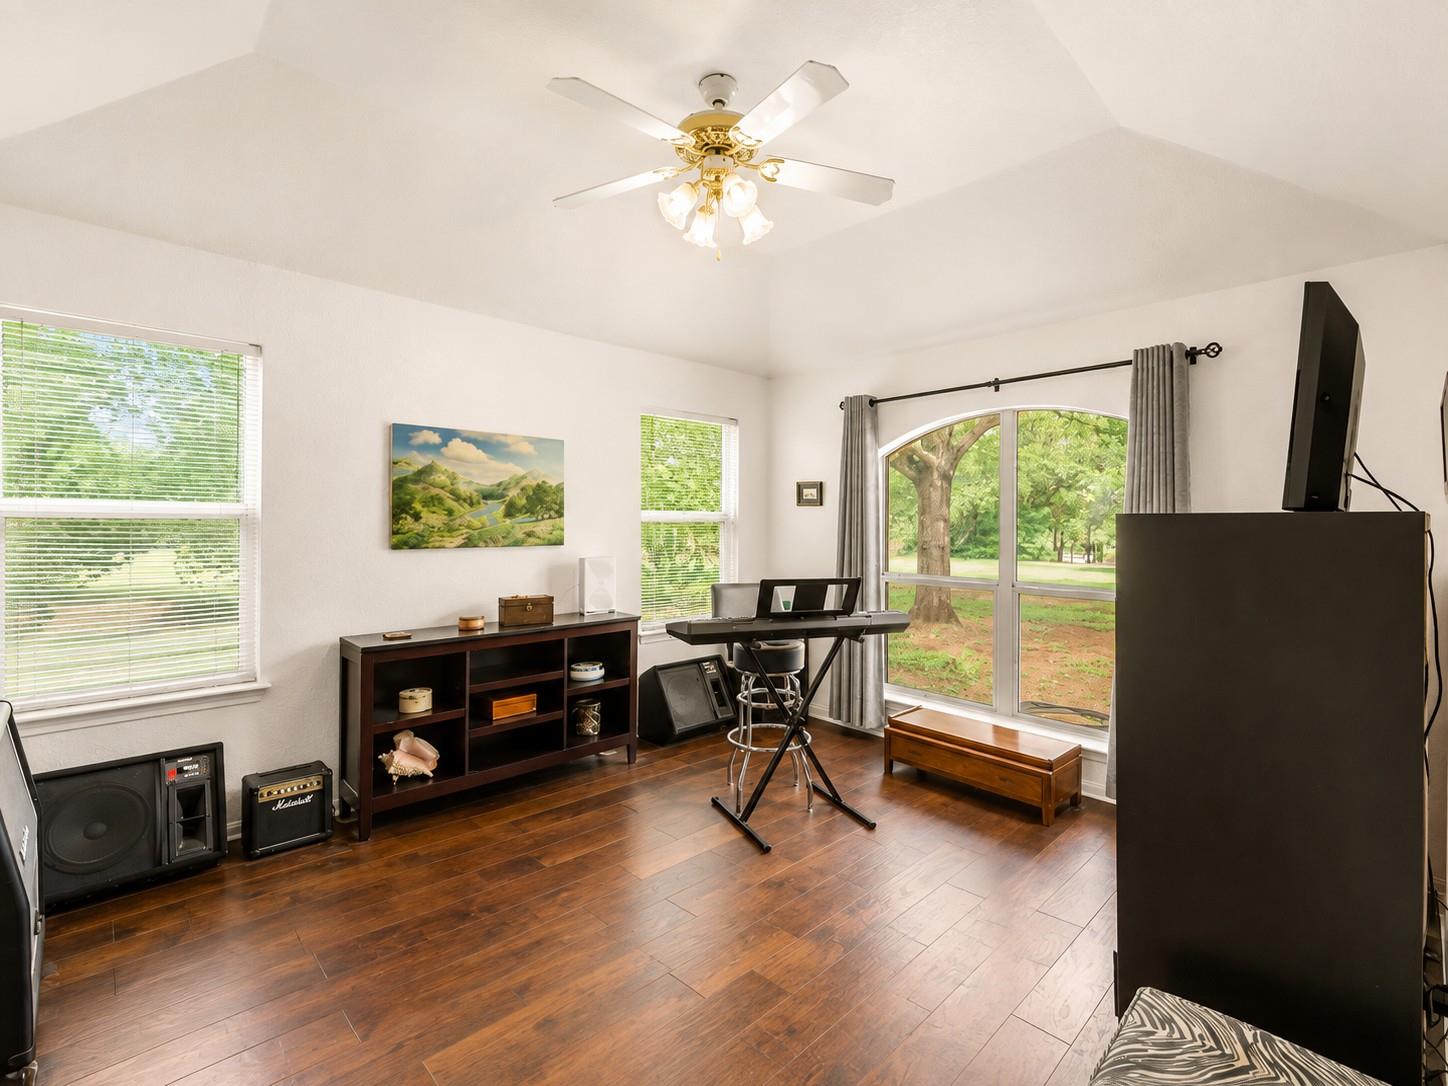
Furnished living room with a keyboard, music equipment, and large windows overlooking greenery.
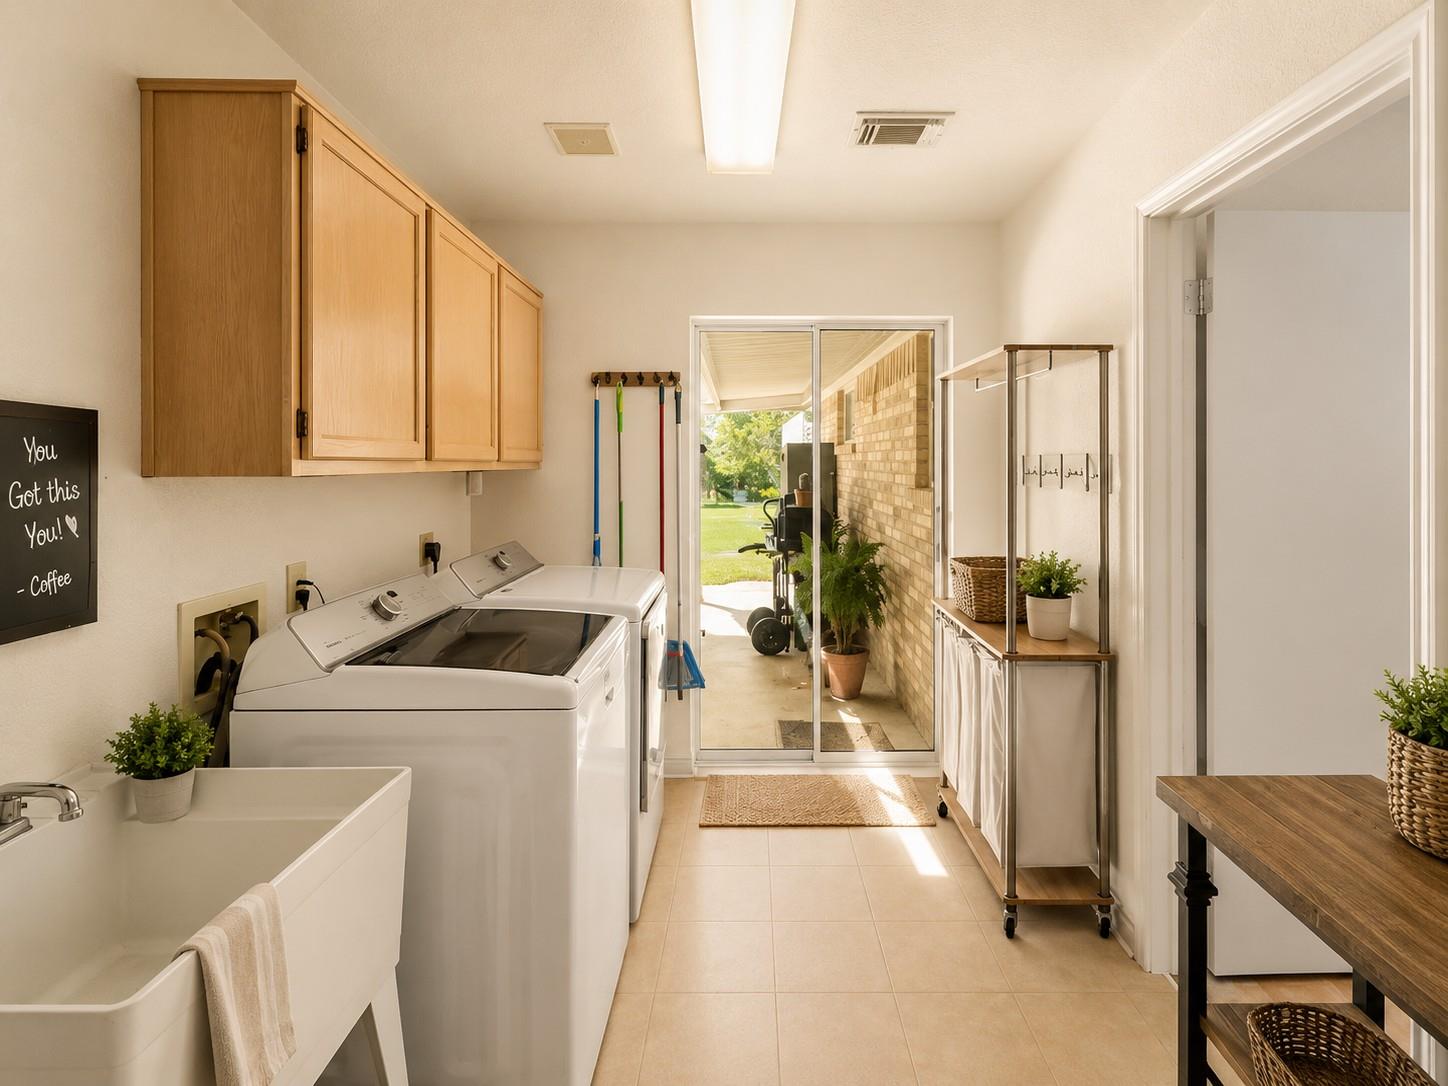
Laundry room with washer and dryer, deep utility sink, wooden cabinets, and sliding glass doors to the patio.
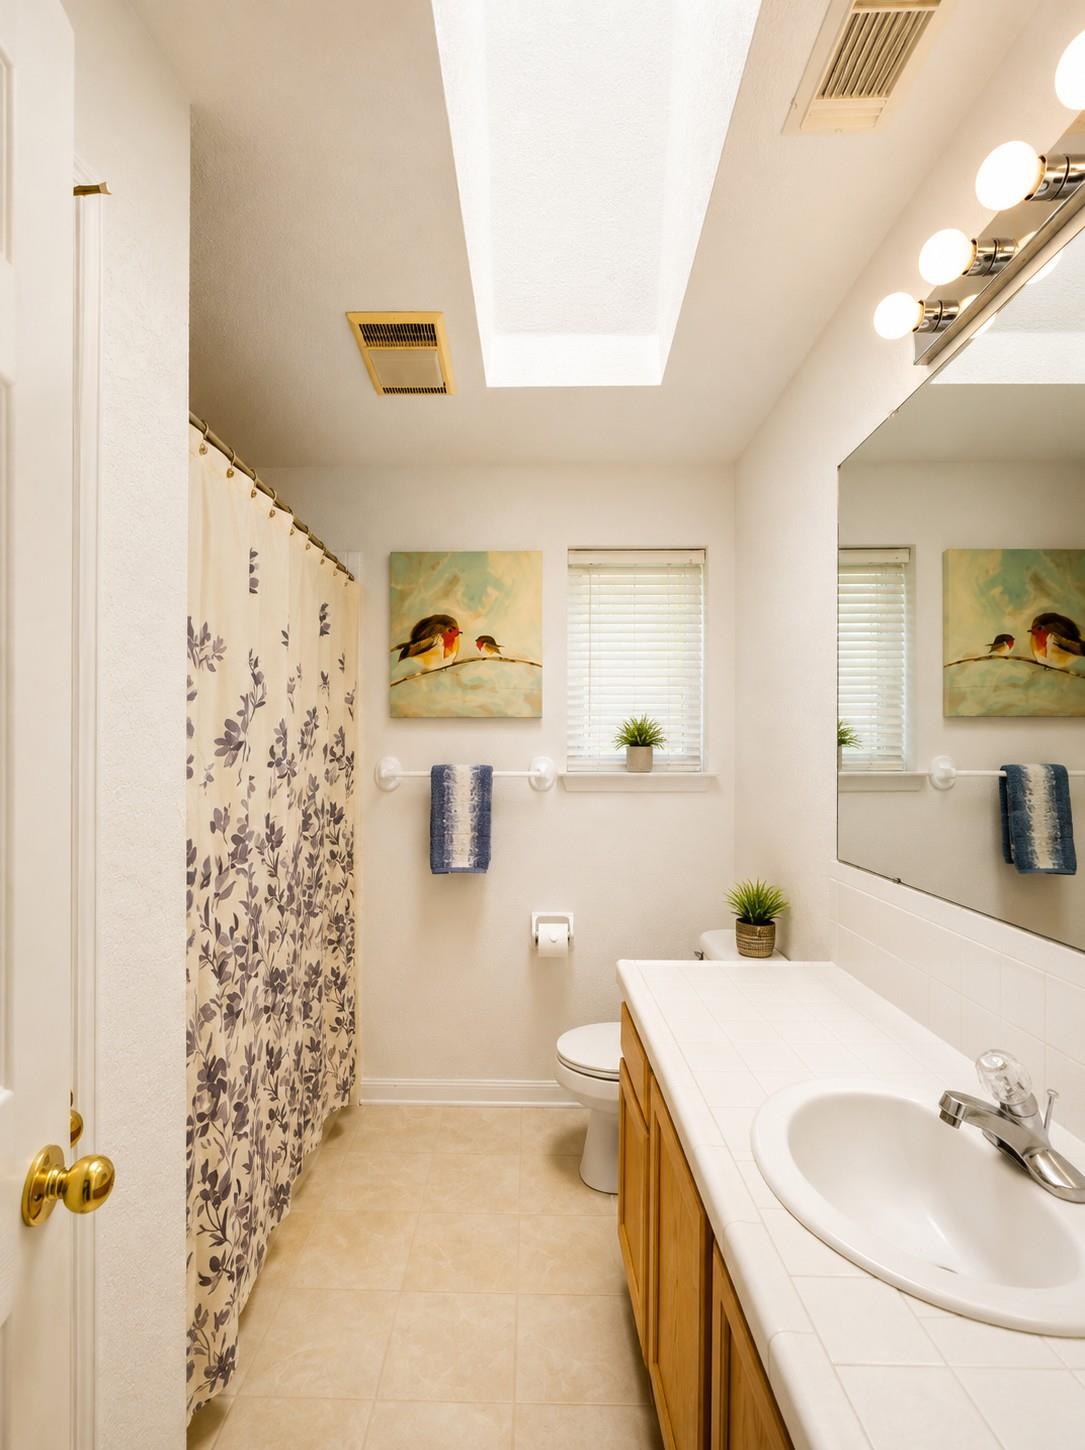
Bathroom with a tiled vanity, large mirror, floral shower curtain, and bird artwork.
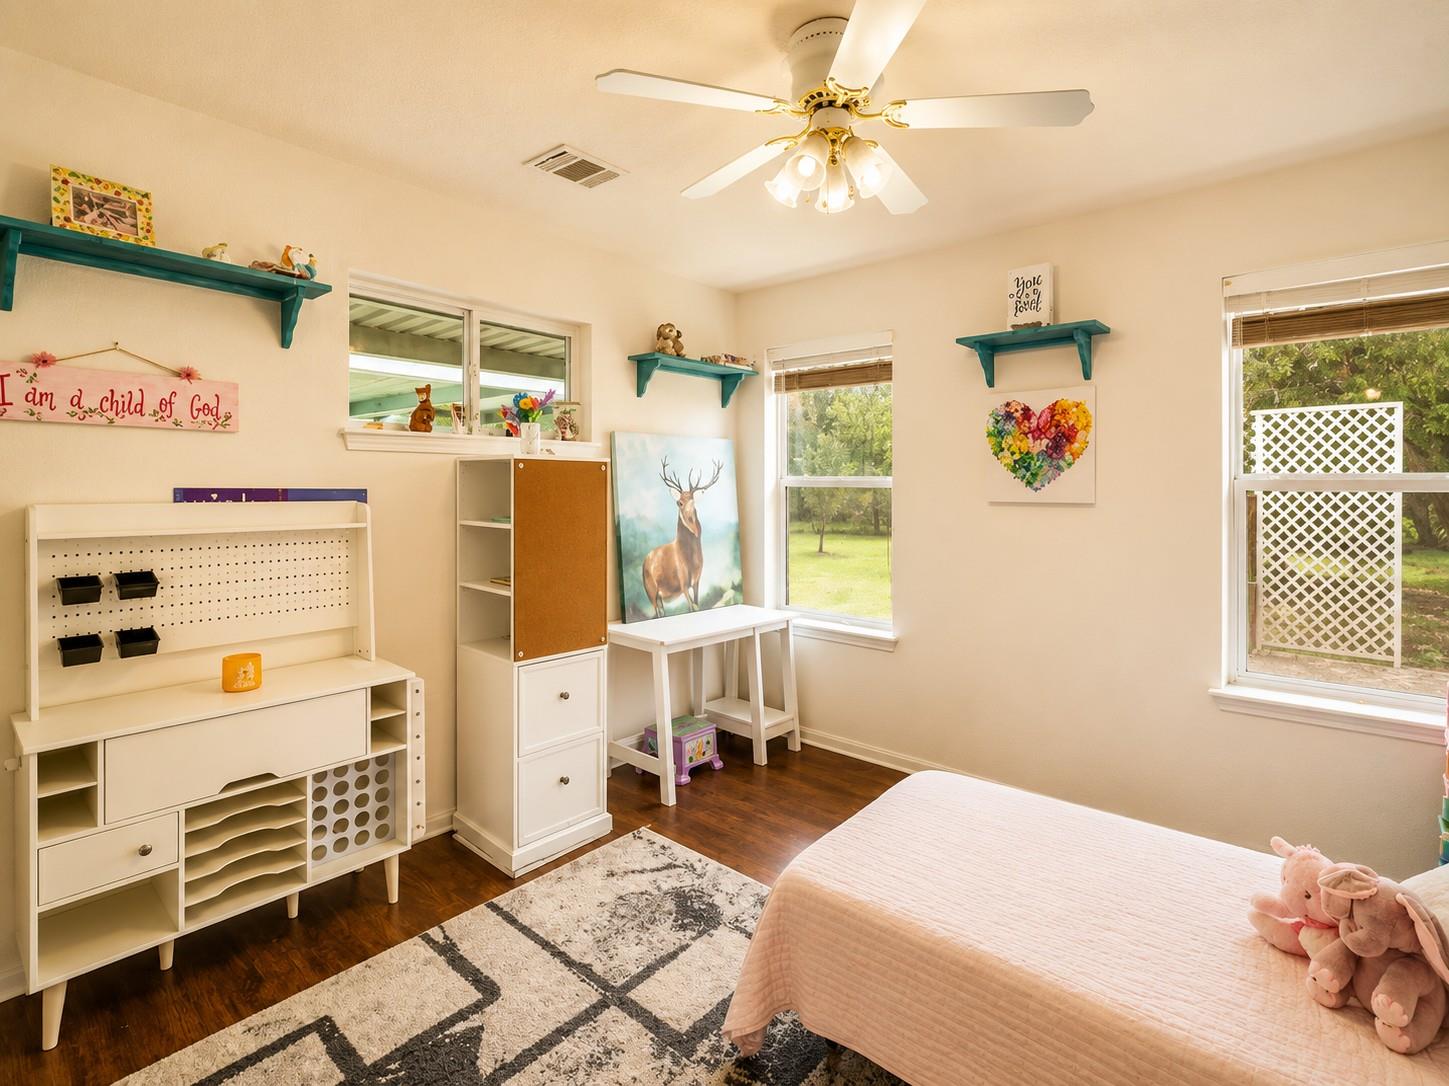
Bedroom with a pink bed, white storage furniture, and child-themed decorations.
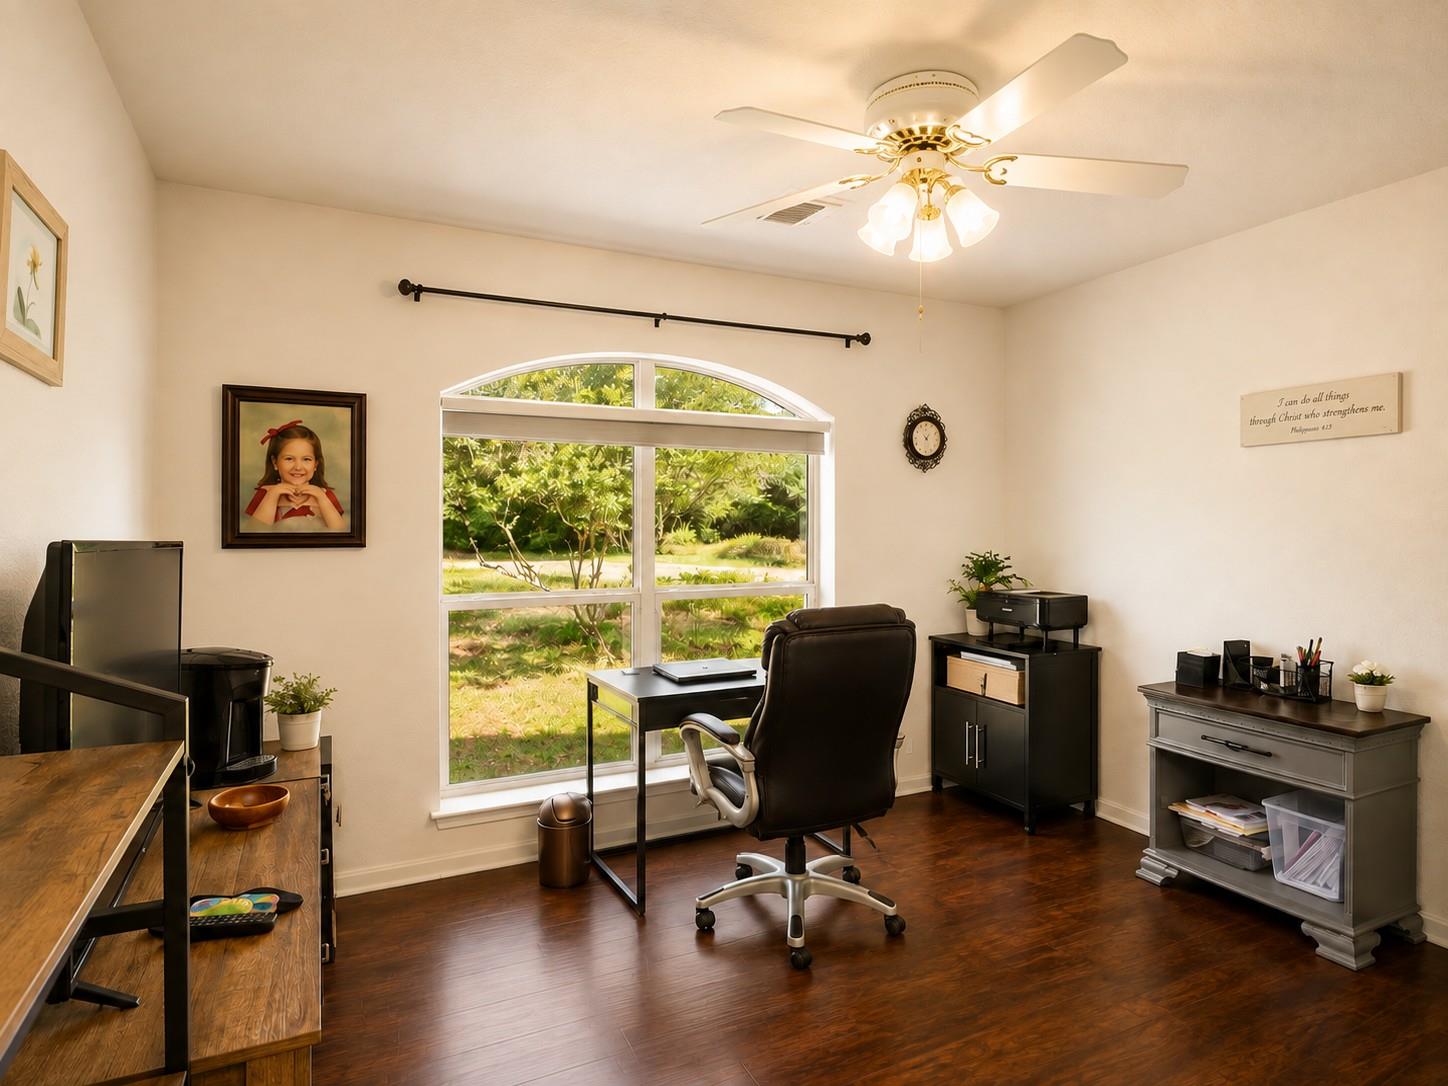
Home office with a large arched window, dark wood floors, and a desk and chair.
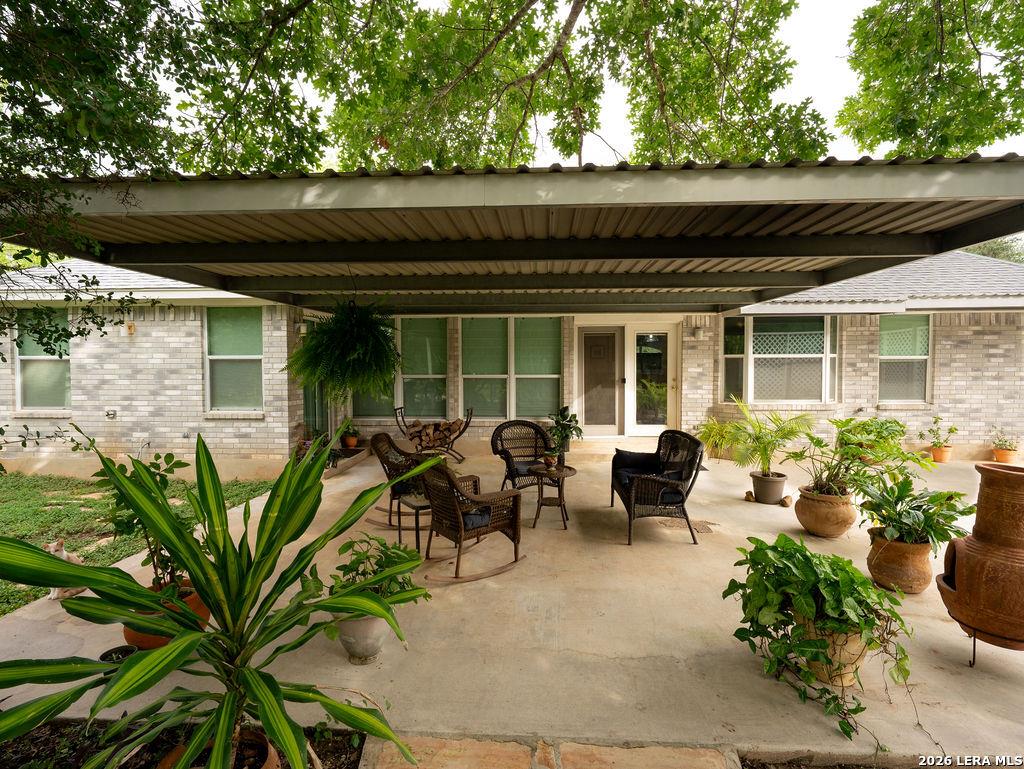
Covered patio with wicker seating and potted plants beside a light brick house.
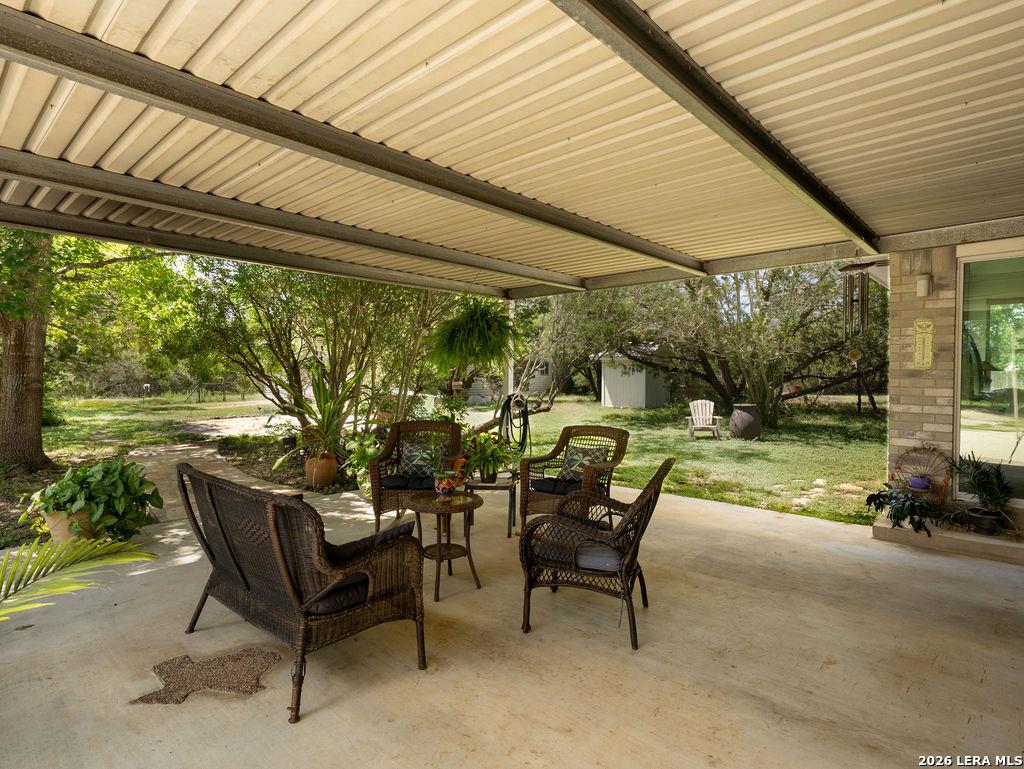
Covered patio with wicker seating, potted plants, and a leafy yard beyond.
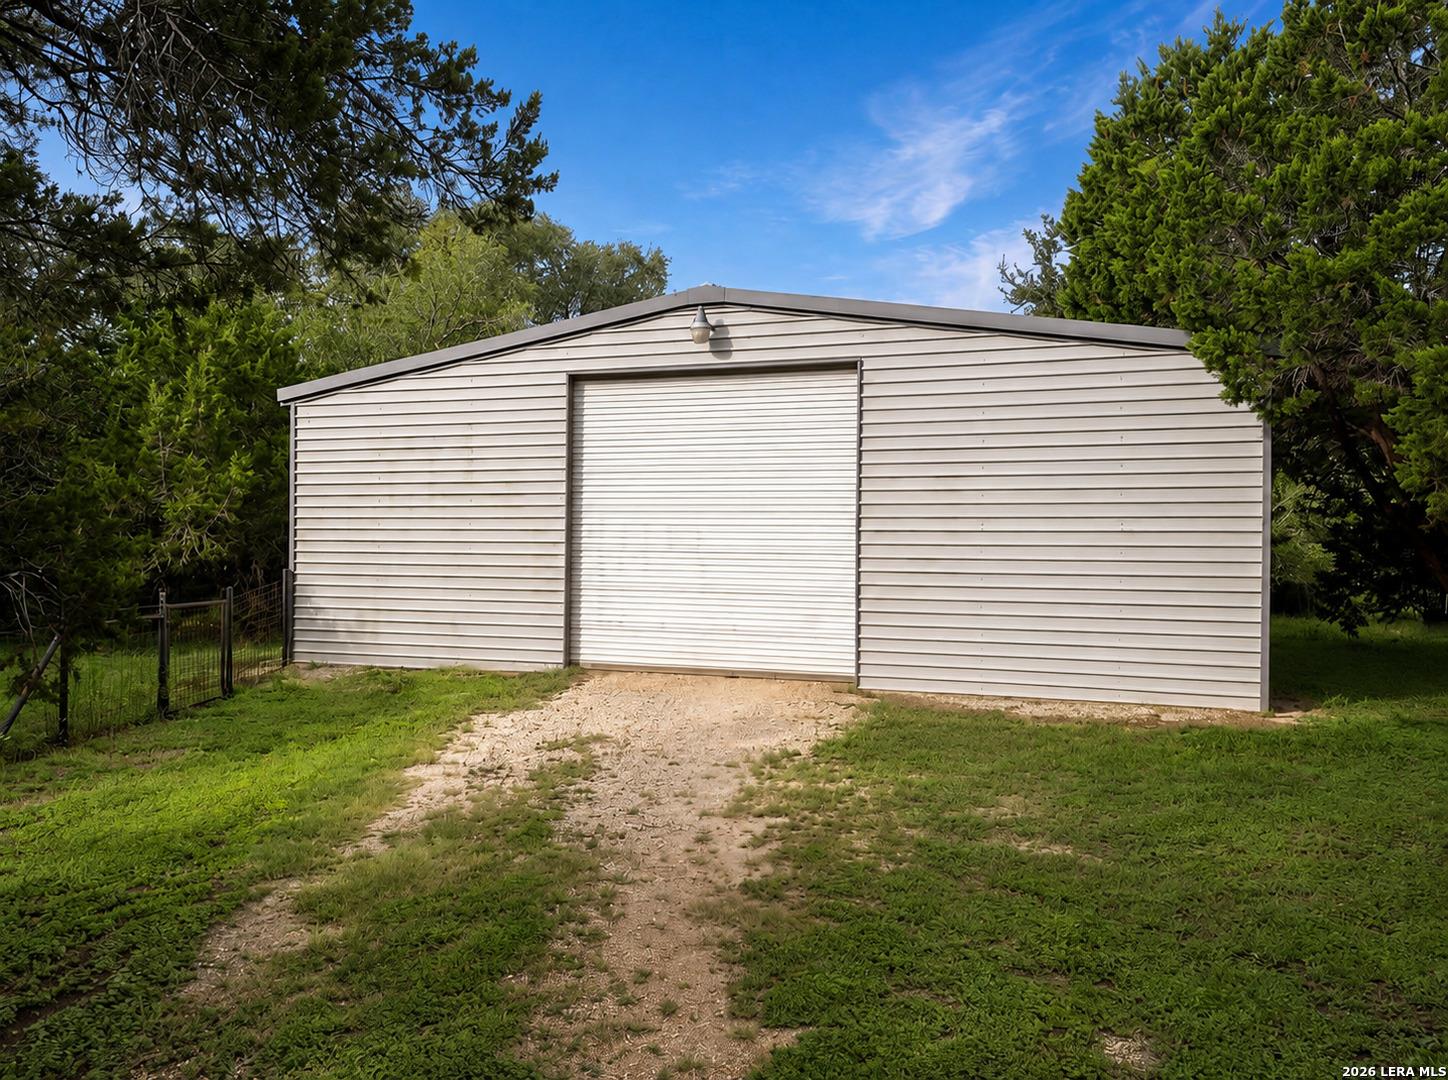
Metal outbuilding with a central roll-up door at the end of a gravel driveway.
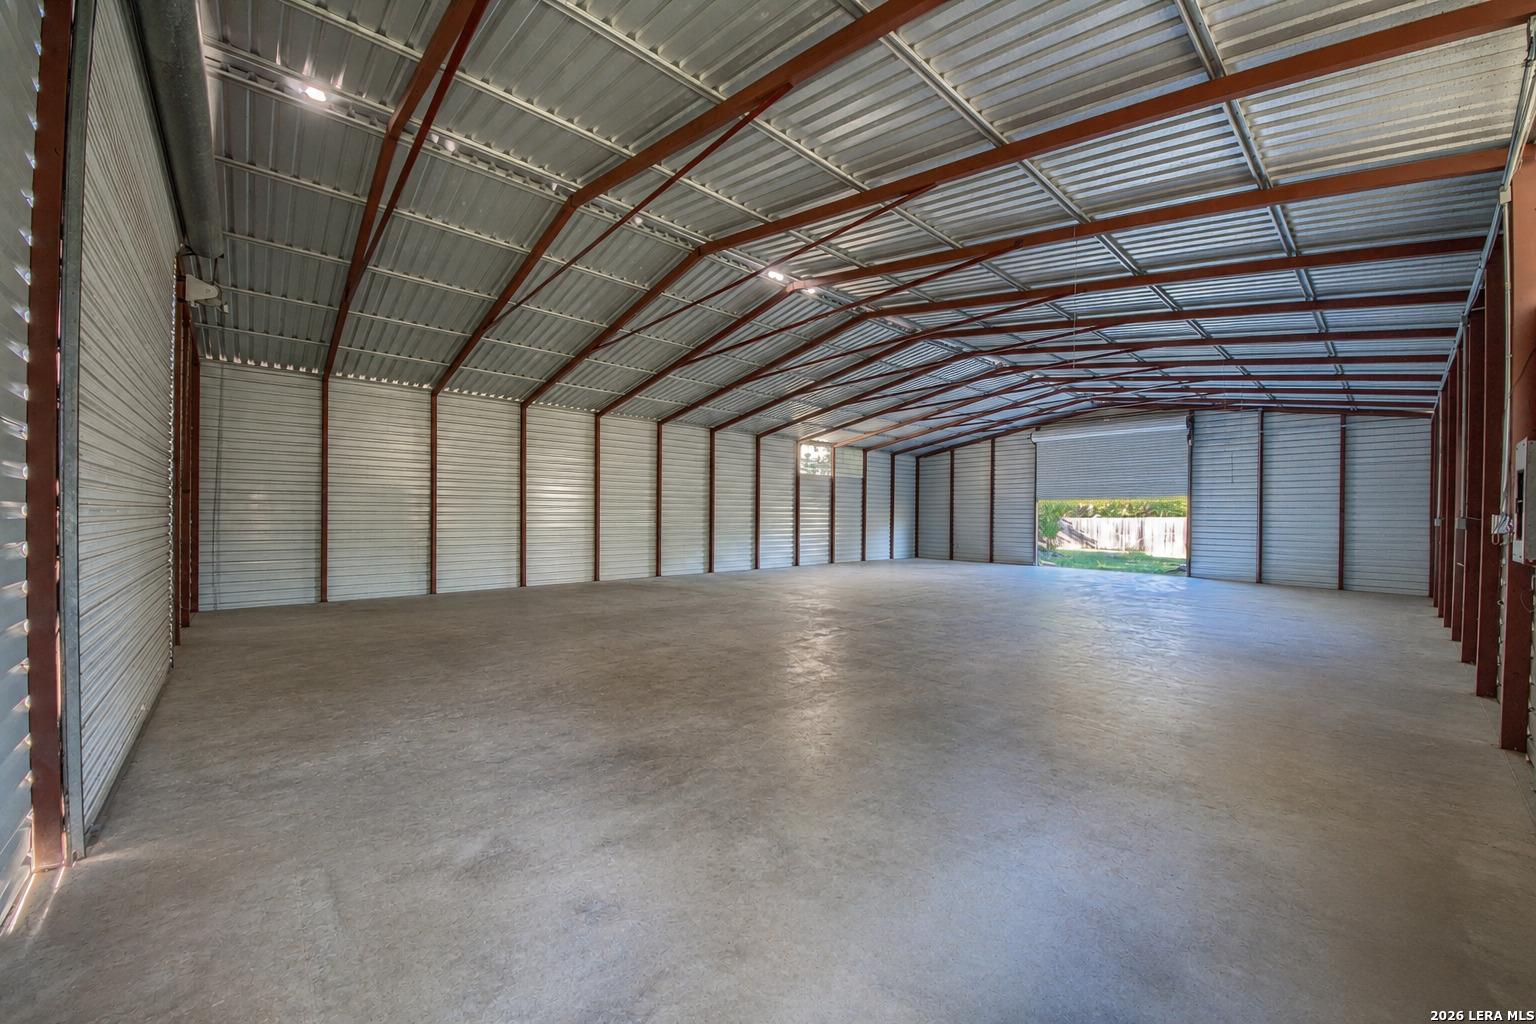
Spacious metal garage interior with an expansive concrete floor, red steel beams, and roll-up doors.
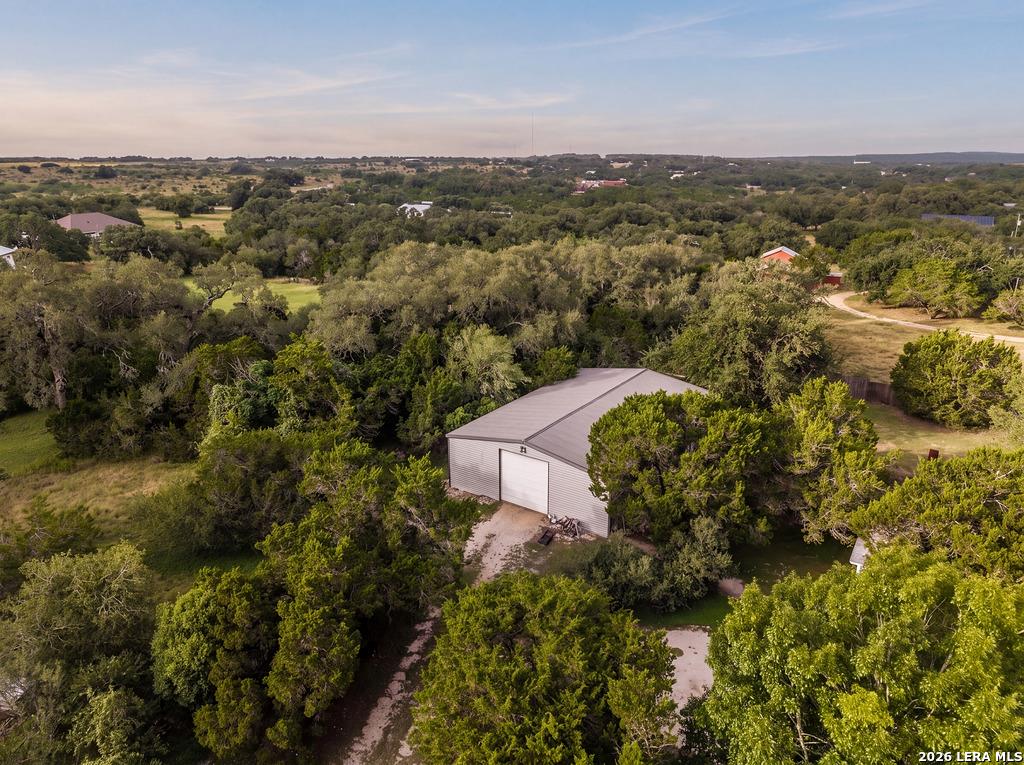
Aerial view of a metal barn surrounded by dense trees, with a gravel driveway and rural landscape.
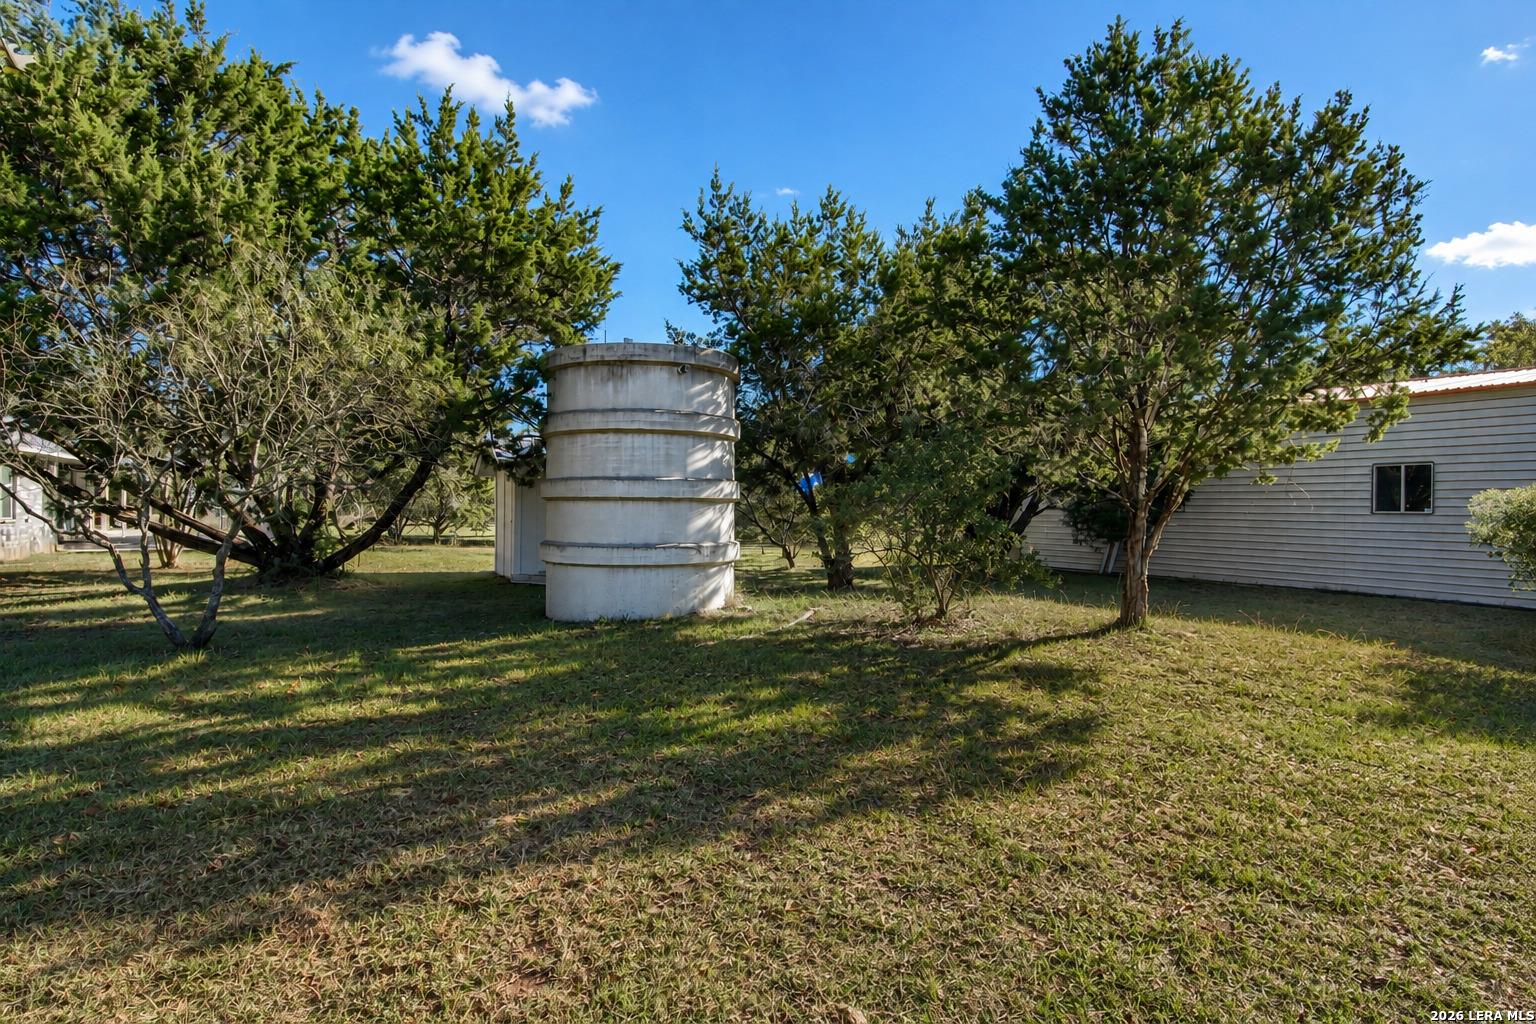
Grassy yard with mature trees, a large cylindrical tank, and a light-sided outbuilding.
Single-story dark-sided home with a covered porch and glowing windows at dusk.
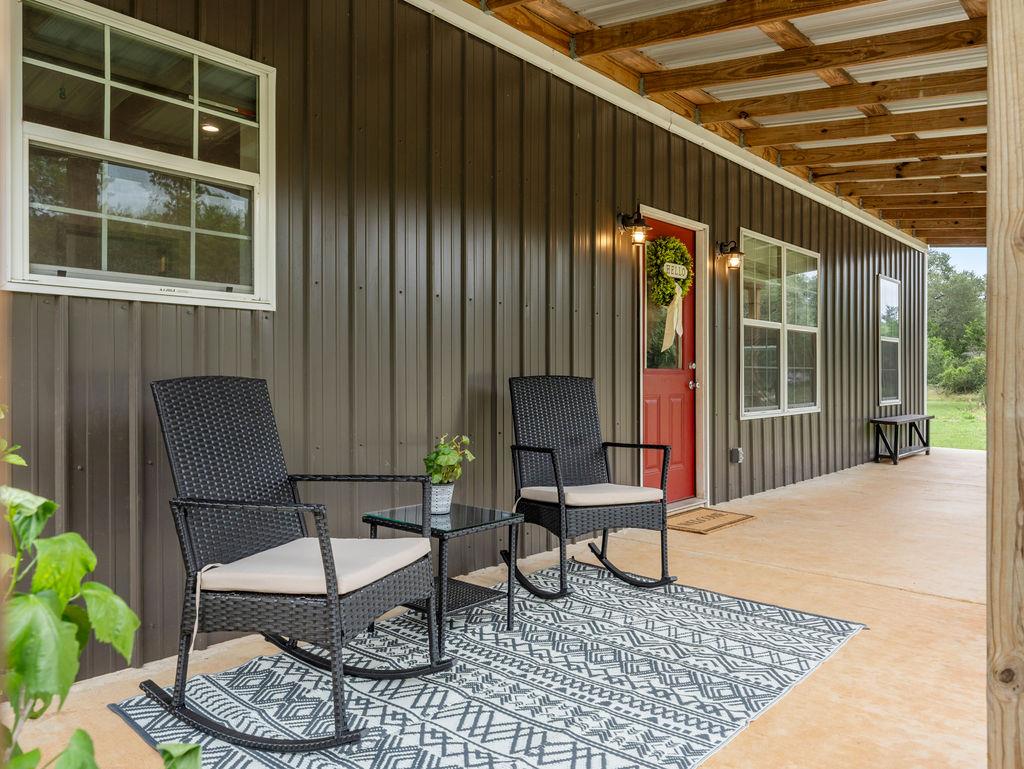
Covered front porch with a red door, wicker seating, patterned rug, and exposed timber ceiling beams.
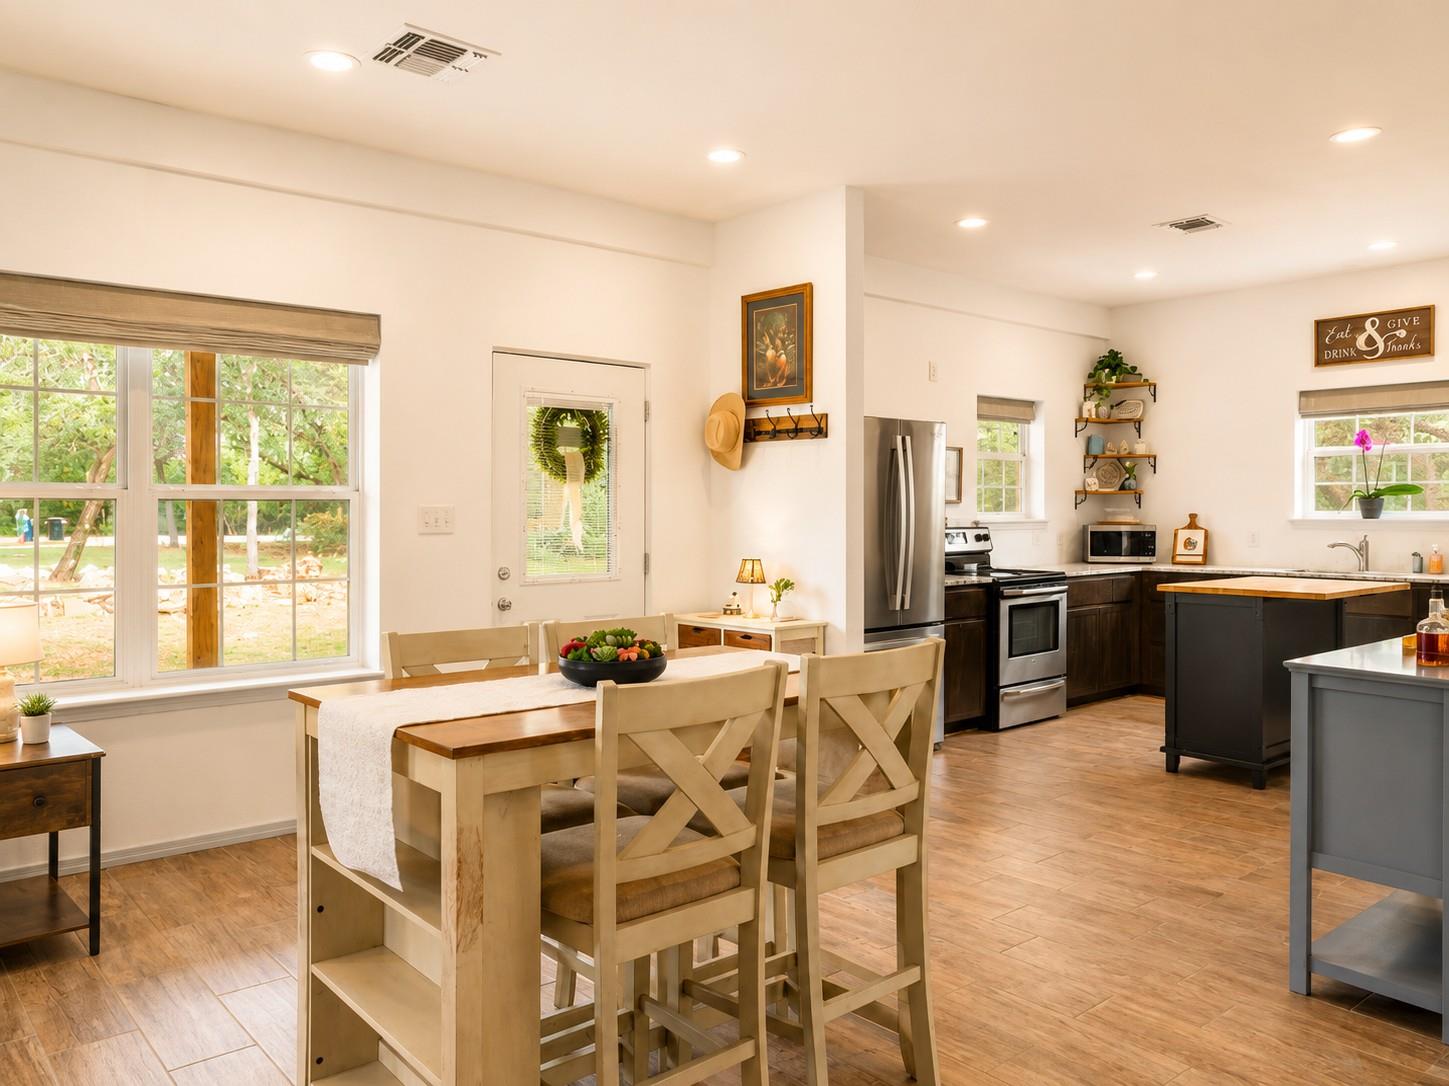
Open kitchen and dining area with a wood table, dark cabinets, stainless appliances, and large windows.
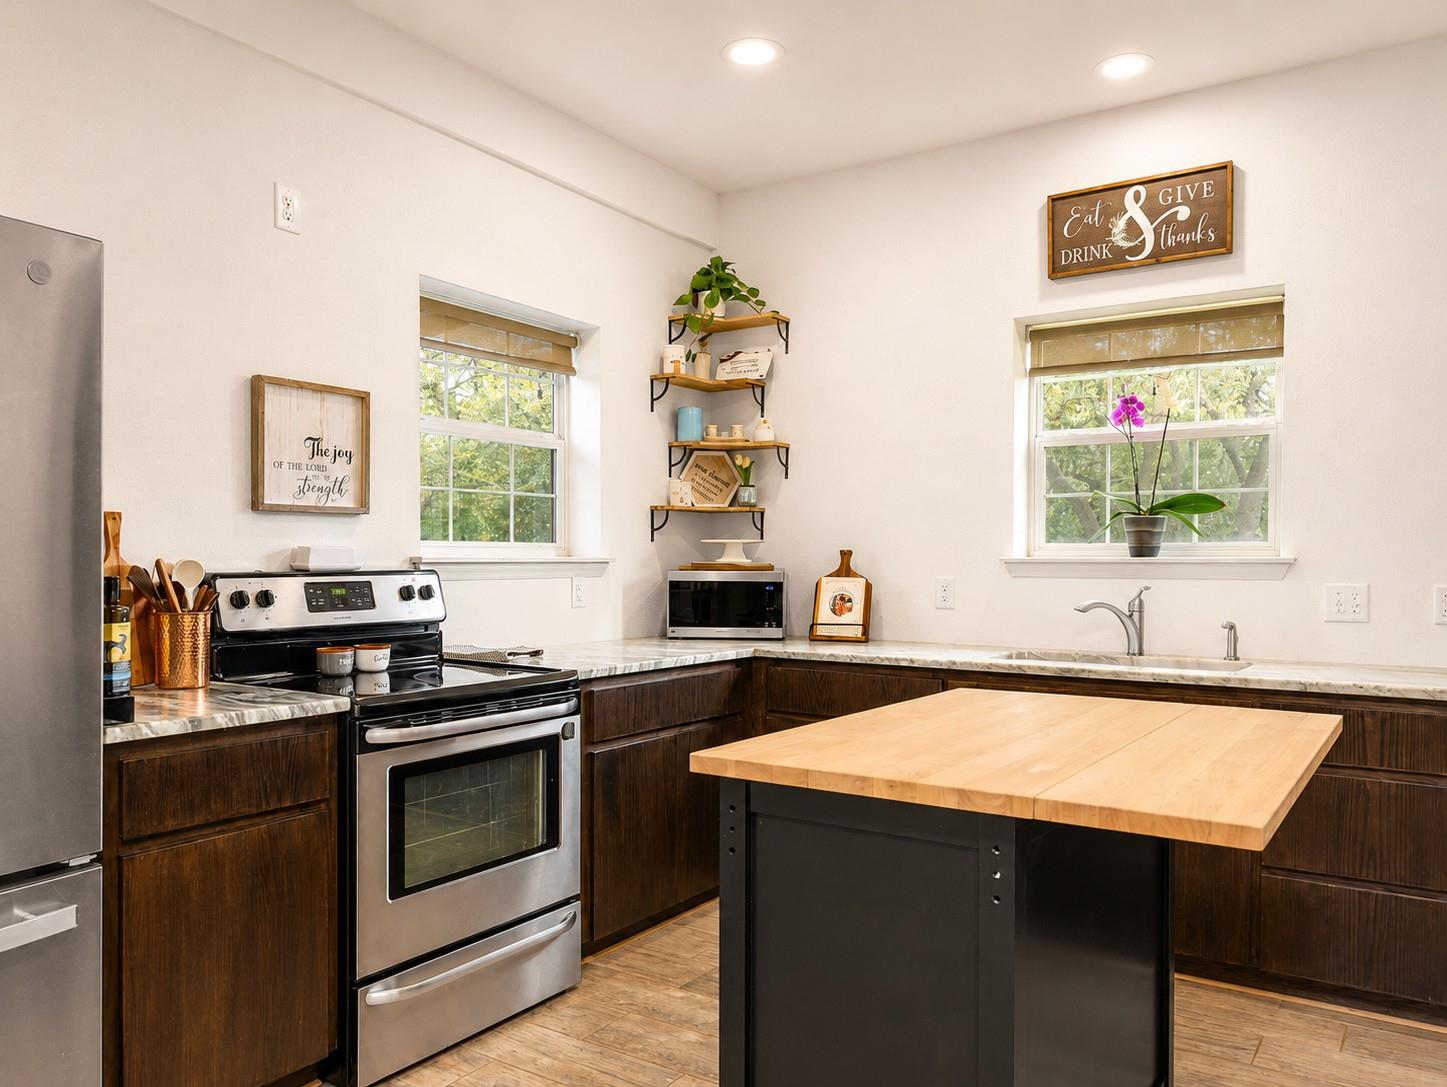
Bright kitchen with dark wood cabinets, a butcher-block island, stainless-steel appliances, and two windows.
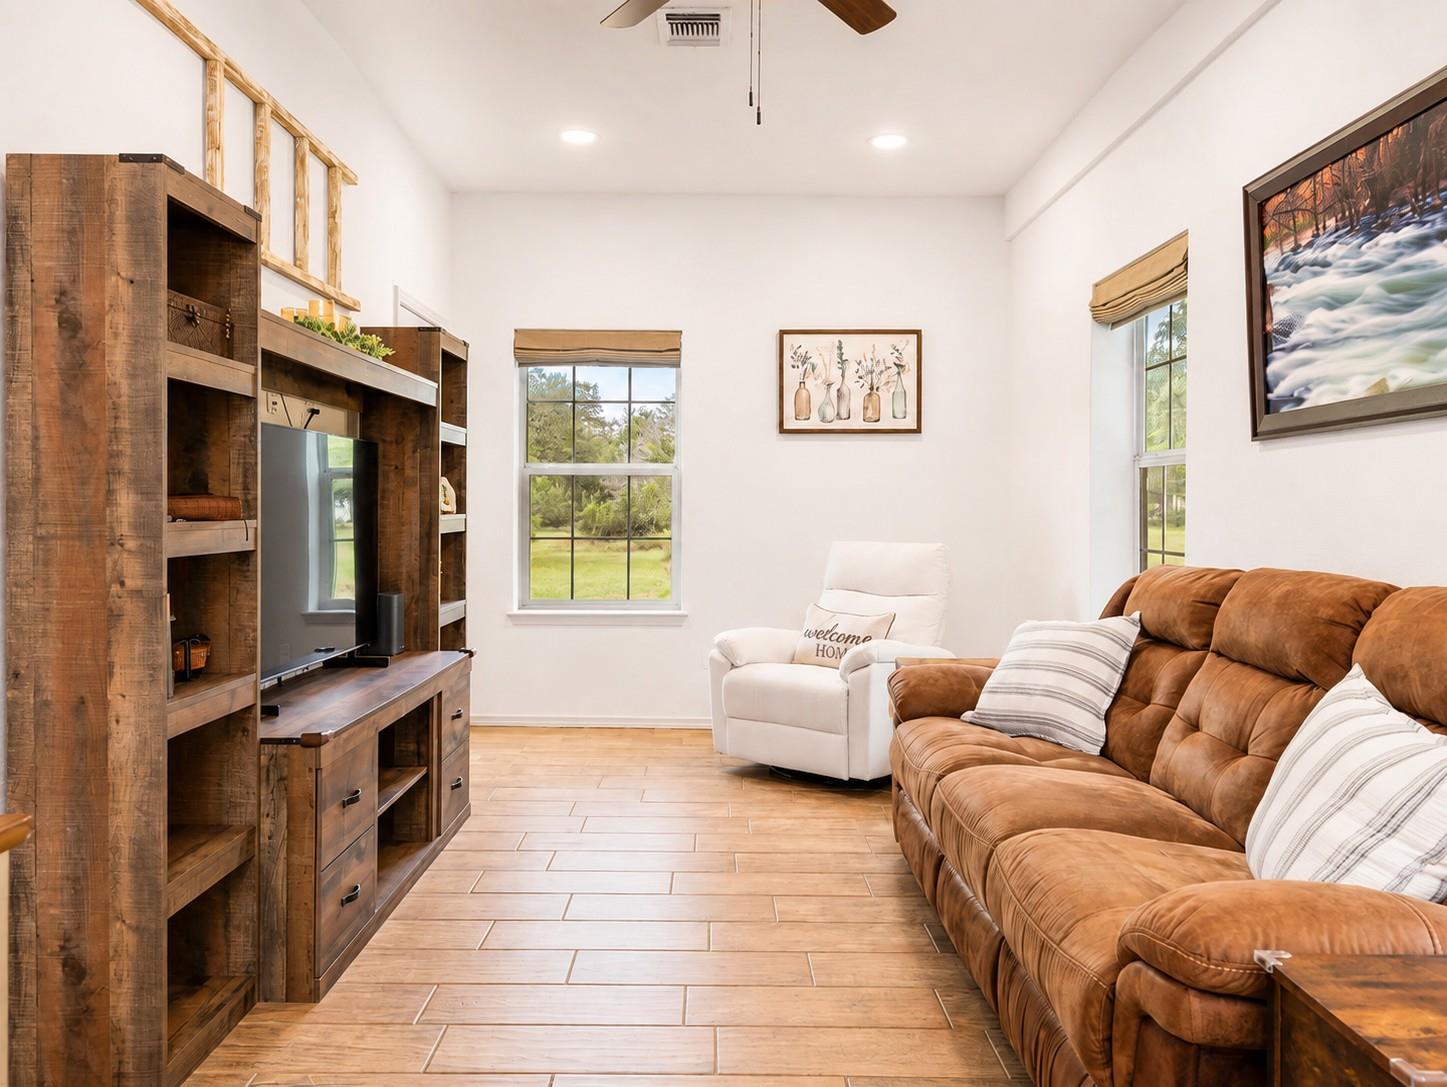
Living room with a brown leather sectional, white armchair, and rustic wood entertainment center.
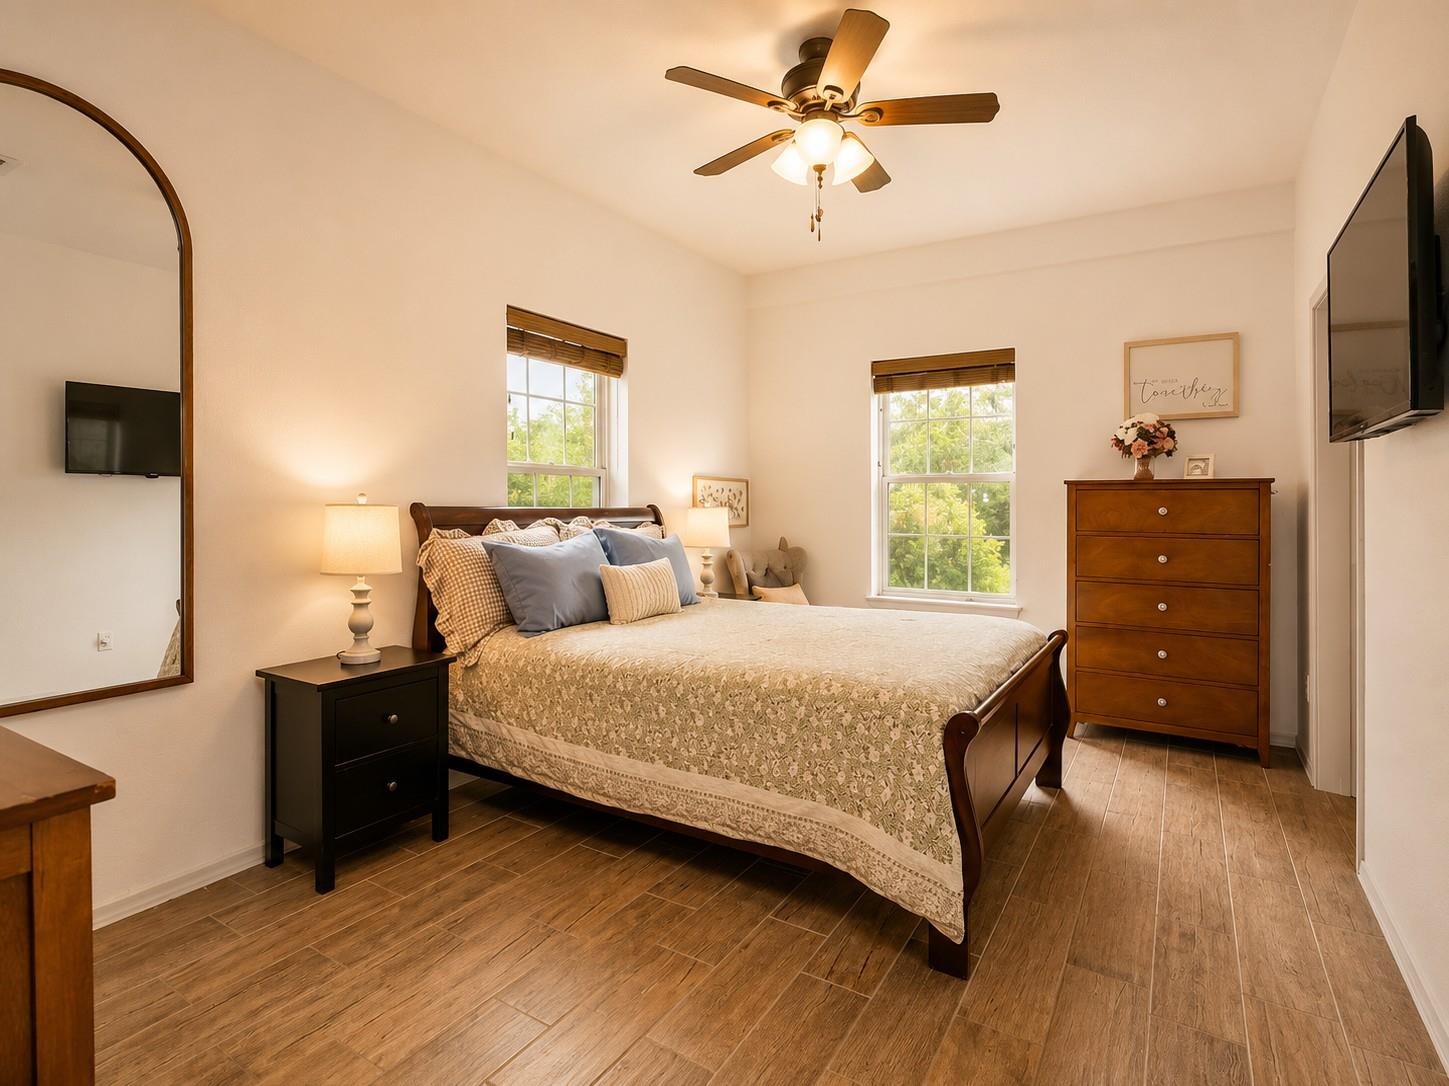
Bedroom with a large wooden bed, patterned bedding, two windows, and wood-look tile flooring.
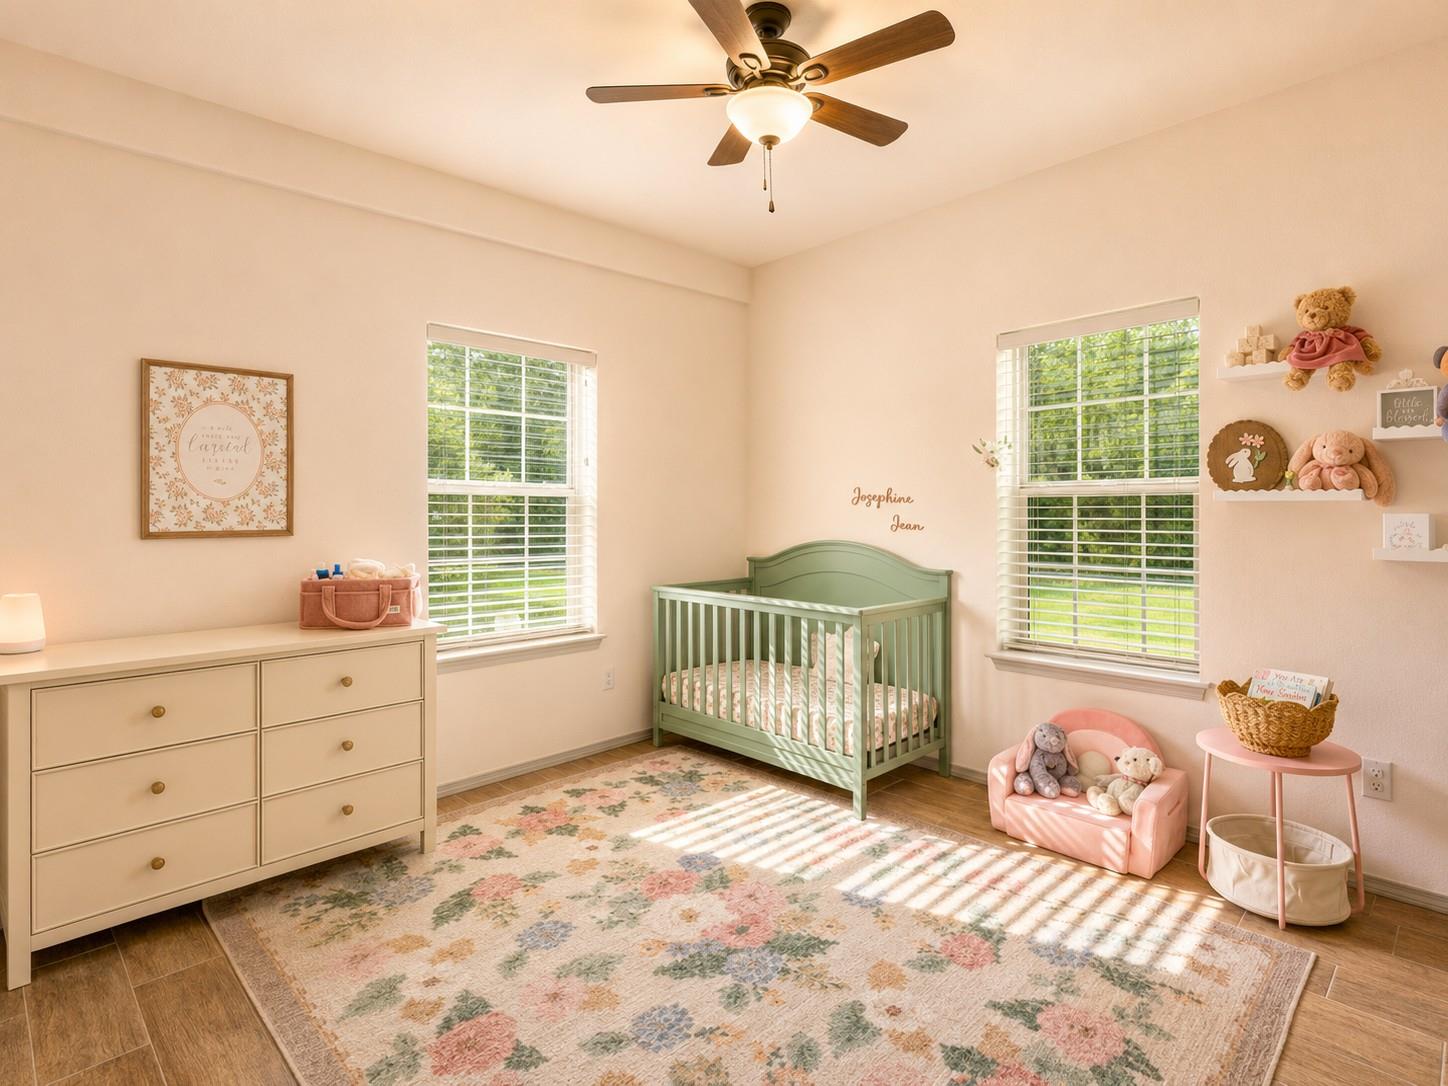
Nursery with a mint-green crib, two sunlit windows, and a floral rug.
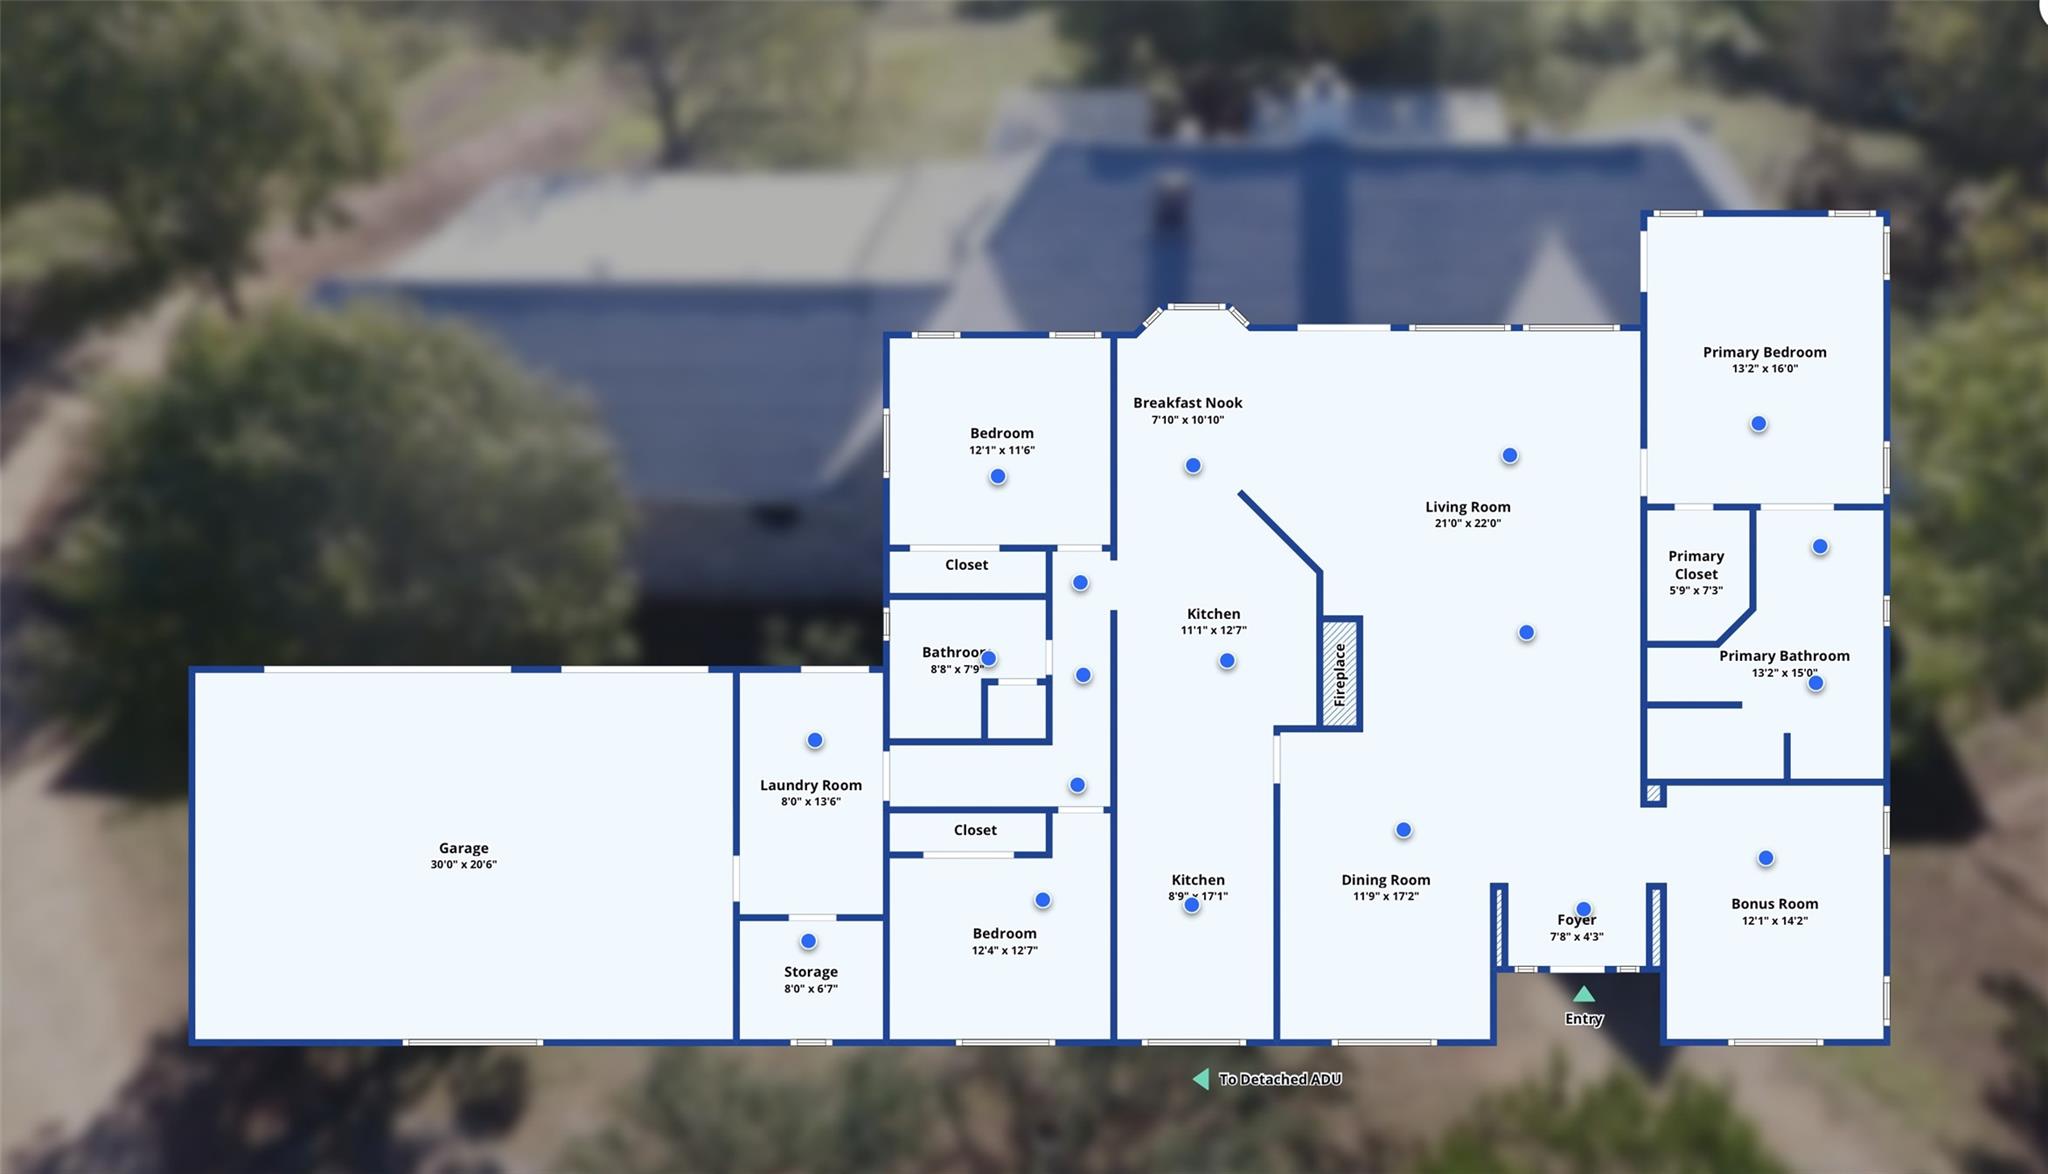
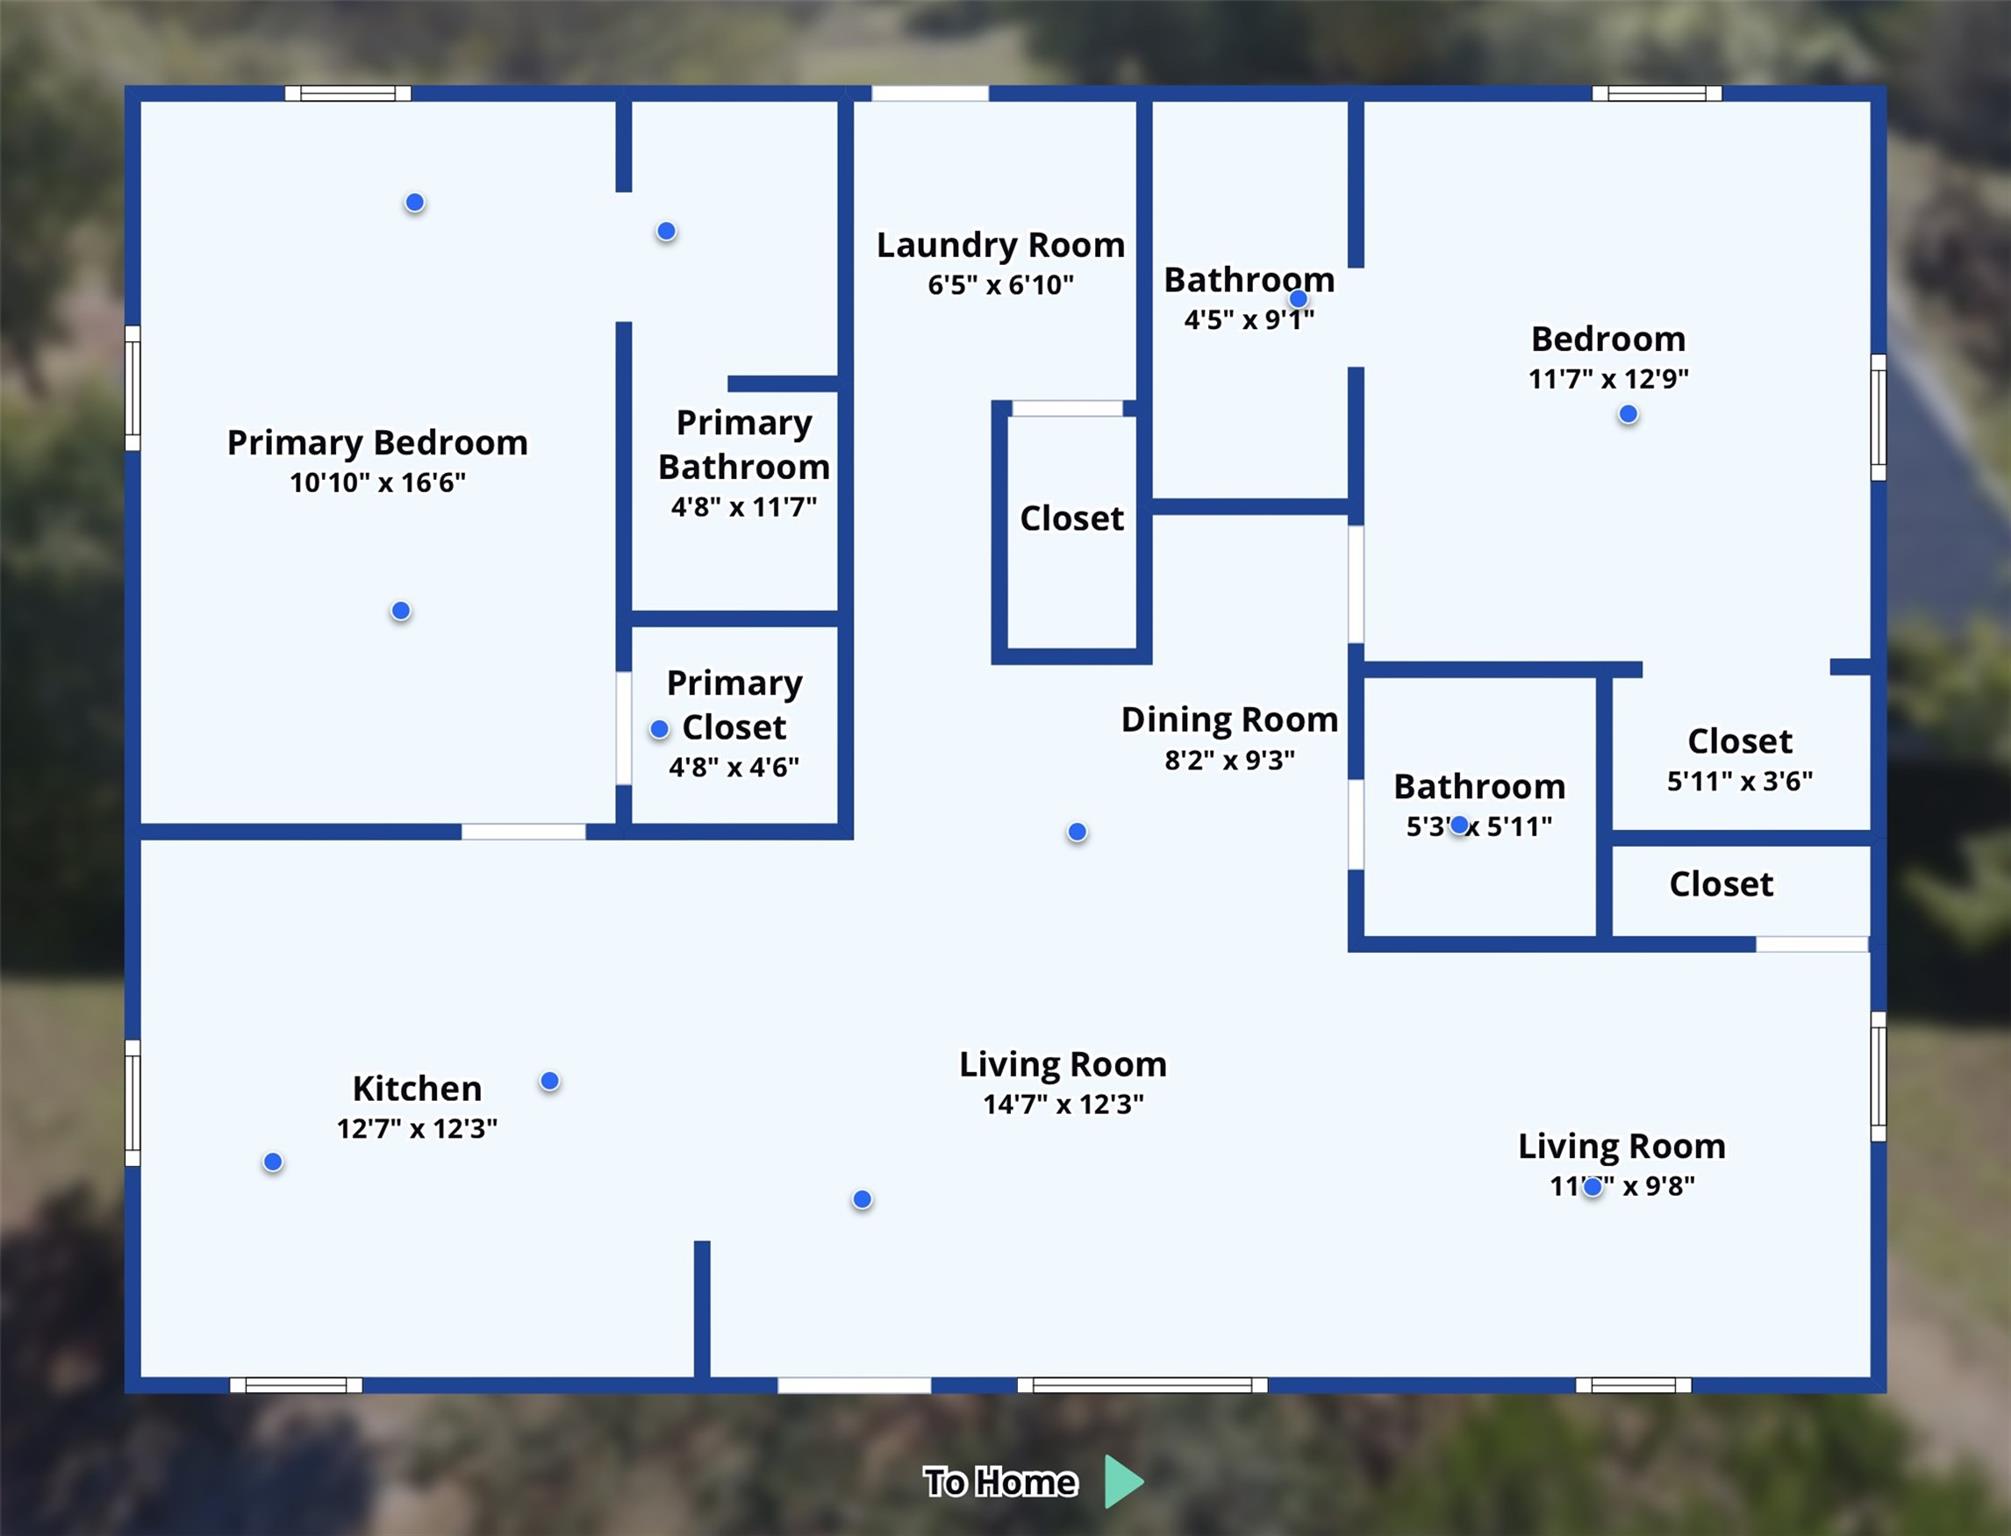
Floor plan of a single-level home with three bedrooms, a two-car garage, bonus room, and detached ADU connection.
Floor plan showing room layouts and dimensions, including two living rooms, a kitchen, and two bedrooms.
VIEW PHOTOS
Courtesy of Keller Williams Heritage, Katie Foerster Listing Contact: (210) 493-3030 
$924,000

123 Elk RDG

5 Beds 5 Baths 3,502 Sq.Ft. 5.05 Acres

Description

2 HOMES + 60x40 WORKSHOP + ~5 ACRES OF FRESH AIR = the ultimate TX Hill Country family compound! Welcome to this one-of-a-kind property on 5.05 acres in desirable Eden Ranch. Offering 3,502 total sq. ft. of living space between TWO homes plus a 60x40 sq. ft. workshop, this property is ideal for multigenerational living, rental income, a home-based business, or private Hill Country retreat. The beautifully renovated 2,302 sq. ft. main home offers 3 bedrooms, 2 baths + flex space, an oversized 3-car garage, attached carport, and abundant storage. Just a short stroll away, the 1,200 sq. ft. barndominium offers 2 bedrooms and 2.5 baths--perfect for family, guests, or rental income. An additional shed with electricity provides extra storage or hobby space. A charming walking trail connects the homes. Imagine the grandbabies running down the path to GMa & GPa's house while everyone still enjoys their own space! Each residence has its own private electric gated entrance, well, septic system, and electric meter--an incredibly rare setup offering unmatched flexibility. A 2,500-3,000 gallon water storage tank adds even more practicality. Outside city limits means low property taxes and minimal monthly utility expenses. The 60x40 workshop/barn has its own electric meter and endless possibilities--equipment storage, hobby farming, animal stalls, or future expansion. Eden Ranch offers minimal restrictions, and livestock is welcome, including horses and cattle up to one head per acre. (No hogs or pigs.) And the location? Hard to beat! Approximately 15 min to Gruene Hall, Creekside Shopping & Dining, and Canyon Lake Dam; 17 minutes to Wimberley; 21 minutes to Downtown New Braunfels; and 23 minutes to TXST University. Whether you're dreaming of a family compound, rental income, a home-based business, or simply spreading out under the Texas sky, this property offers a rare opportunity to do it all. TWO HOMES. 5 ACRES. A MASSIVE WORKSHOP. INDEPENDENT UTILITIES. HILL COUNTRY LIVING.

Share Property

Location

123 Elk RDG, Canyon Lake, TX 78133

Status

Pending
Katie Foerster

Katie Foerster

TITLE

REALTOR®

Property Amenities

Interior
Fireplace Glass Doors, Living Room, Raised Hearth, Stone, Wood Burning
Appliances See Remarks, Built-In Electric Range, Built-In Oven(s), Built-In Range, Built-In Refrigerator, Cooktop, Dishwasher, Disposal, Dryer, Electric Cooktop, Electric Range, Exhaust Fan, Ice Maker, Microwave, Oven, Electric Oven, Plumbed For Ice Maker, Range, RNGHD, Refrigerator, Stainless Steel Appliance(s), Vented Exhaust Fan, Washer, Electric Water Heater, Water Softener, Water Softener Owned
Flooring Concrete, Tile, Wood
Total Bedrooms: 5
Half Bathrooms: 1
Full Bathrooms: 4
Other Interior Features Breakfast Bar, Built-in Features, Ceiling Fan(s), Cathedral Ceiling(s), High Ceilings, Tray Ceiling(s), Vaulted Ceiling(s), Chandelier, Granite Counters, Stone Counters, Tile Counters, Double Vanity, Electric Dryer Hookup, Eat-in Kitchen, Entrance Foyer, High Speed Internet, Kitchen Island, Multiple Dining Areas, Multiple Living Areas, No Interior Steps, Open Floorplan, Pantry, Primary Bedroom on Main, Recessed Lighting, Soaking Tub, Storage, Study/Home Office, Walk-In Closet(s), Washer Hookup
Area & Lot
Lot Area 5.05 Acres
Living area 3,502 Sq.Ft.
MLS® ID 1324539
Year Built 1995
School District Comal ISD
High School Canyon Lake
Middle School Mountain Valley Middle
Elementary School Mountain Valley
Water Frontage None
View Description See Remarks,Hill Country,Neighborhood,Rural,Trees/Woods
Type Residential
Status Pending
Exterior
Stories 1
Pool None
Air conditioning Ceiling Fan(s), Central Air, Electric
Heat type Central, Electric
Disability Features Accessible Entrance, See Remarks
Water Source See Remarks, Private, Well
Garage Space 3.0
Sewer Septic Tank
Other Exterior Features See Remarks, Garden, Gutters Full, Private Entrance, Private Yard
Parking See Remarks, Additional Parking, Attached, Boat, Carport, Circular Driveway, Concrete, Detached, Driveway, Garage, Garage Door Opener, Garage Faces Rear, Gated, Gravel, Open, Oversized, Private, RV Access/Parking, RV Garage
Lot Features See Remarks, Back Yard, Cul-De-Sac, Level, Native Plants, Trees-Heavy, Trees-Large (Over 40 Ft), Many Trees, Views
Roof Composition, Metal, Shingle
Utilities See Remarks, Cable Available, Cable Connected, Electricity Connected, Internet-Cable, Phone Connected, Sewer Connected, Water Connected
Finance
Sales Price $924,000
Real Estate Tax $11,000 yearly
Gray stone-and-brick home framed by trees, with glowing windows and a driveway at dusk.

360 Virtual Tour

Take a tour of this property
Gray stone-and-brick home framed by trees, with glowing windows and a driveway at dusk.

Schedule a Showing

I would love to show you my beautiful property. Please select your preferred date and time below. I will be in touch shortly to confirm your appointment.

Schedule a Showing

I would love to show you my beautiful property. Please select your preferred date and time below. I will be in touch shortly to confirm your appointment.

Thank you for your interest in 123 Elk RDG, Canyon Lake, TX 78133. We are reviewing your request and will be in touch shortly!

Mortgage Calculator

Estimate your monthly mortgage payment, including the principal and interest, property taxes, and HOA. Adjust the values to generate a more accurate rate.

All estimates are provided for informational purposes only. Actual amounts may vary.
$0,000 Your Payment 20 15 65
$0,000 Your Payment

Canyon Lake

Work With Katie

I am dedicated to making your Texas experience feel easy and personal. Your goals are the foundation of everything I do — from the first call to the closing table.