Leave a Message

Thank you for your message. I will be in touch with you shortly.

1552 Ravine Way
1552 Ravine Way
1552 Ravine Way
1552 Ravine Way
1552 Ravine Way
1552 Ravine Way
1552 Ravine Way
1552 Ravine Way
1552 Ravine Way
1552 Ravine Way
1552 Ravine Way
1552 Ravine Way
1552 Ravine Way
1552 Ravine Way
1552 Ravine Way
VIEW PHOTOS
Price Upon Request

1552 Ravine Way

4 Beds 3 Baths 2,366 Sq.Ft. 5,227.2 Sq.Ft.

Description

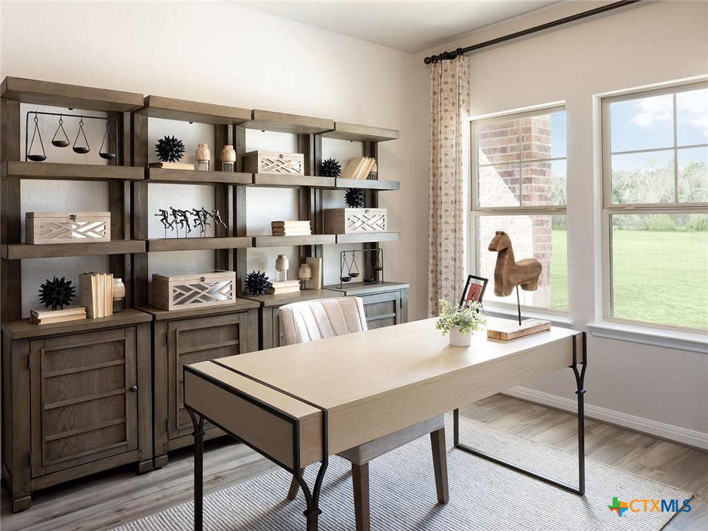
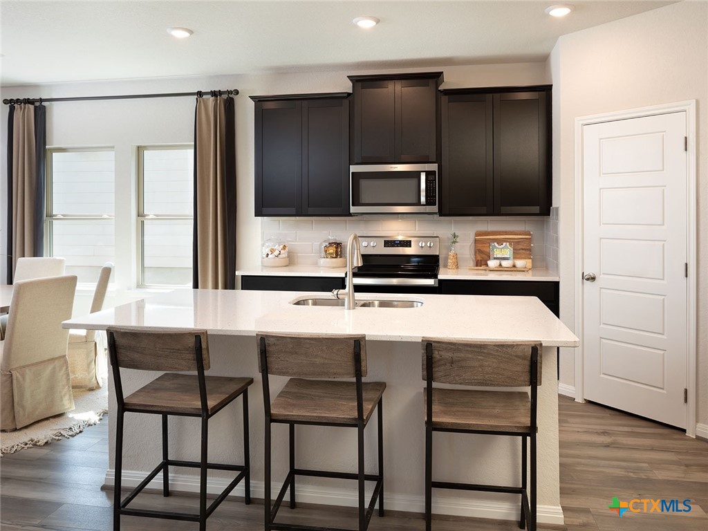
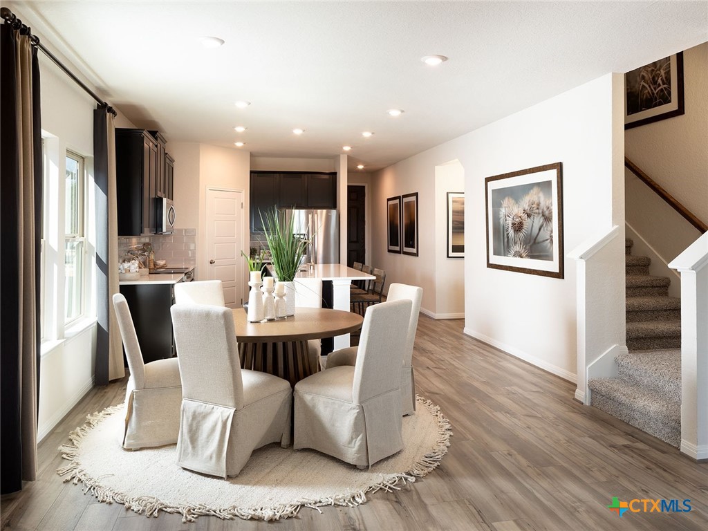
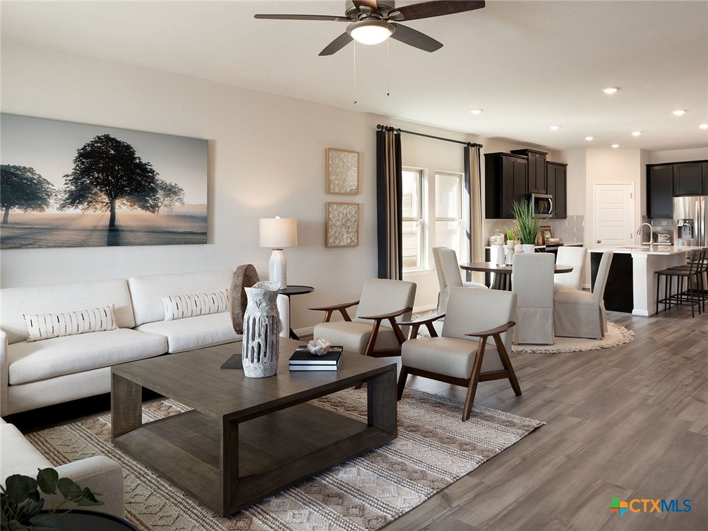
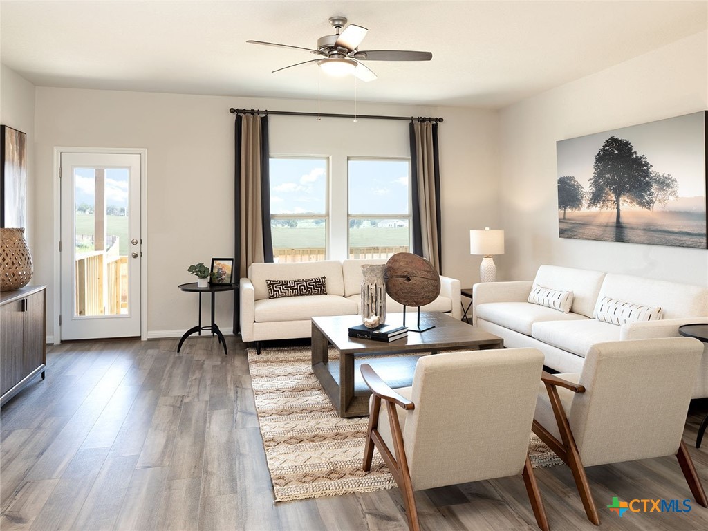
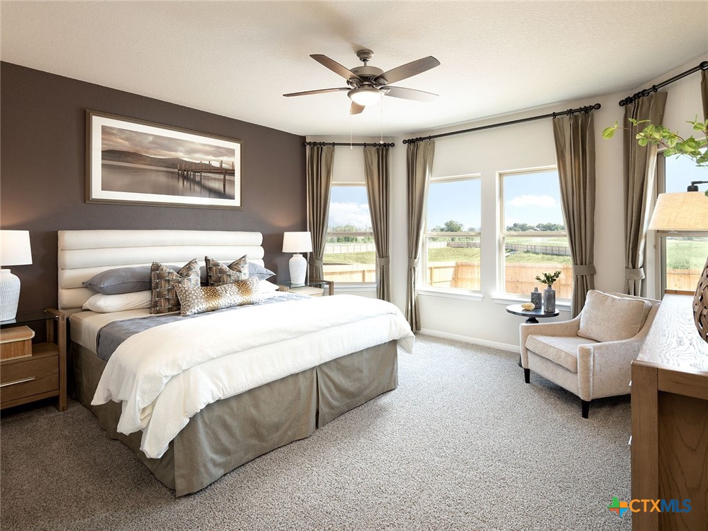
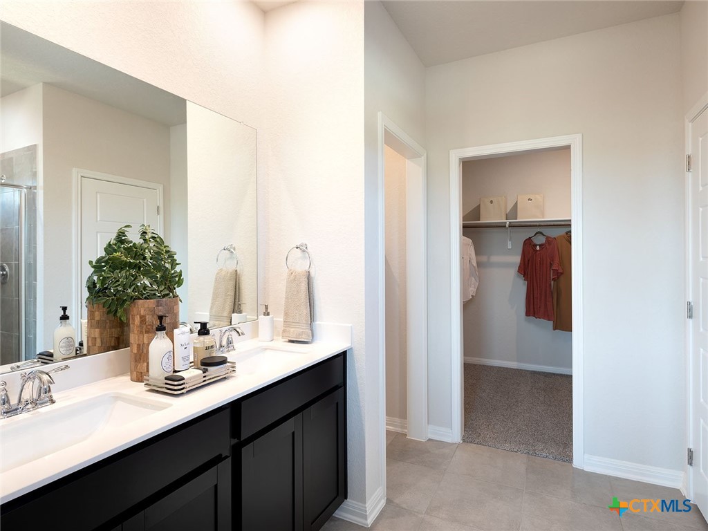
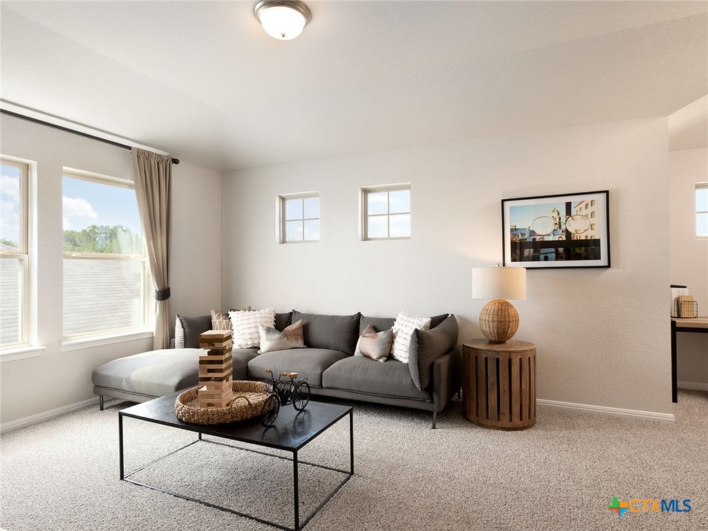
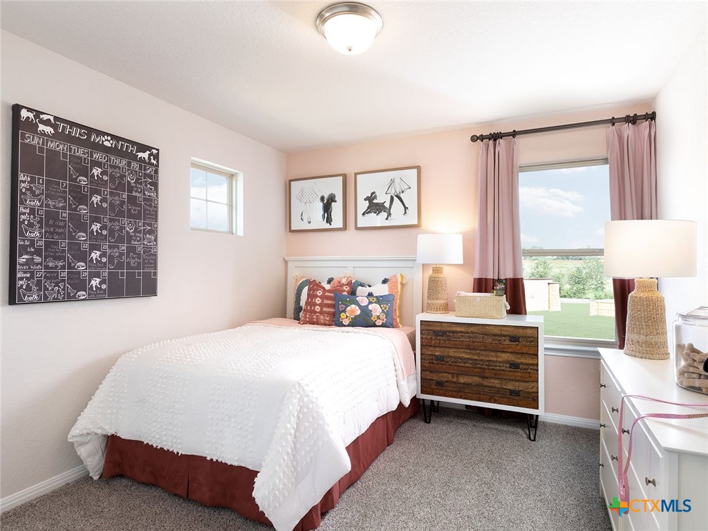
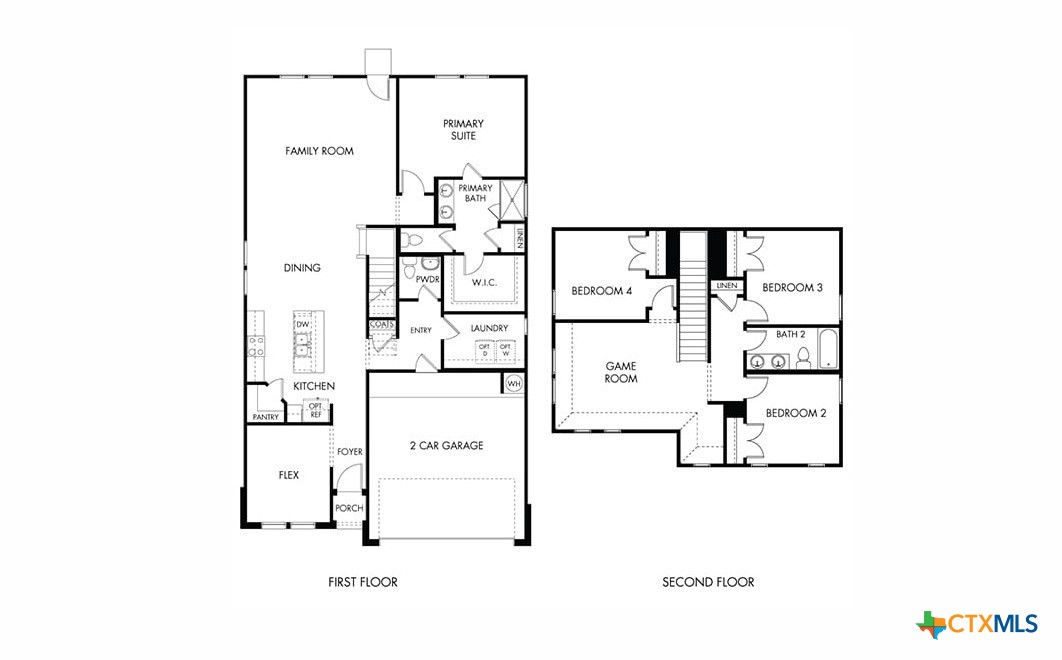
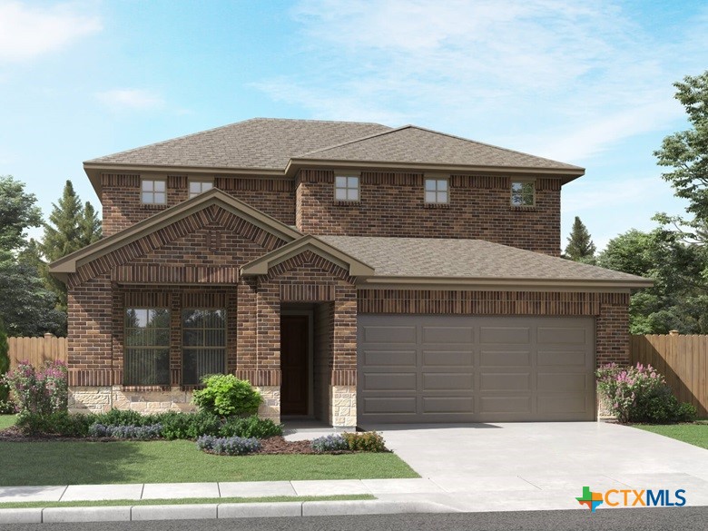
Brand new, energy-efficient home available by Apr 2026! Unwind in the private main floor primary suite, complete with a sizeable walk-in closet and bath. Versatile flex space is ideal as a home office or formal dining room. Upstairs, the kids will love the spacious game room. Starting in the $300s, Lark Canyon is nestled in the scenic Texas Hill Country, just minutes from Schlitterbahn Waterpark. Conveniently located near I-35 and TX-46, residents enjoy easy access to an array of shopping, dining, parks, and entertainment options. With our Move-In Ready homes featuring money-saving, energy-efficient designs, Lark Canyon offers the perfect blend of comfort, convenience, and beauty--a place you'll be proud to call home. Each of our homes is built with innovative, energy-efficient features designed to help you enjoy more savings, better health, real comfort and peace of mind.

Share Property

Location

1552 Ravine Way, New Braunfels, TX 78132

Status

Sold

Date Sold

April 24, 2026
Katie Foerster

Katie Foerster

TITLE

REALTOR®

Property Amenities

Interior
Laundry room Washer Hookup, Electric Dryer Hookup, Inside, Main Level, Lower Level, Laundry Room
Fireplace None
Appliances Dishwasher, Electric Range, Electric Water Heater, Disposal, Microwave, Plumbed For Ice Maker, Some Electric Appliances, Range
Flooring Carpet, Tile, Vinyl
Total Bedrooms: 4
Half Bathrooms: 1
Full Bathrooms: 2
Other Interior Features Ceiling Fan(s), Carbon Monoxide Detector, Double Vanity, Game Room, High Ceilings, Home Office, Primary Downstairs, Main Level Primary, Pull Down Attic Stairs, Shower Only, Separate Shower, Walk-In Closet(s), Window Treatments, Granite Counters, Kitchen Island, Kitchen/Family Room Combo, Pantry, Solid Surface Counters
Area & Lot
Lot Area 5,227.2 Sq.Ft.
Living area 2,366 Sq.Ft.
MLS® ID 602969
Year Built 2026
School District New Braunfels ISD
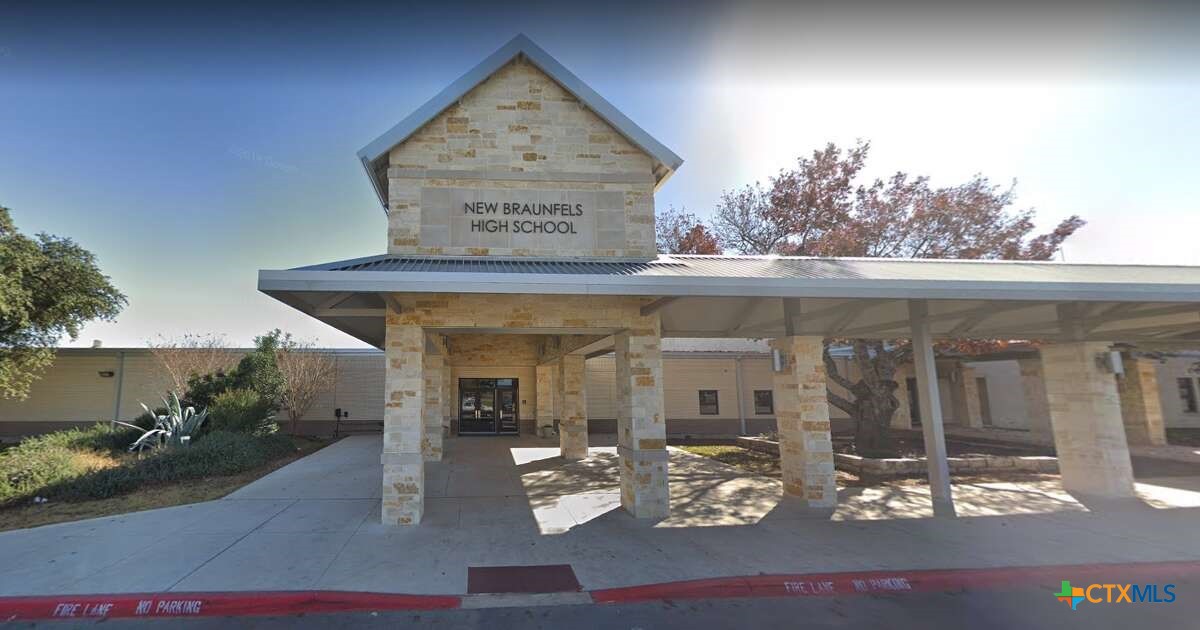
High School New Braunfels High School
Middle School Oak Run Middle School
Elementary School Veramendi Elementary School
View Description None
Architecture Styles Craftsman, Traditional
Type Residential
Status Sold
Exterior
Stories 2
Pool None
Air conditioning Central Air, Electric, 1 Unit
Heat type Electric, Heat Pump
Water Source Public
Garage Space 2.0
Security Features Smoke Detector(s)
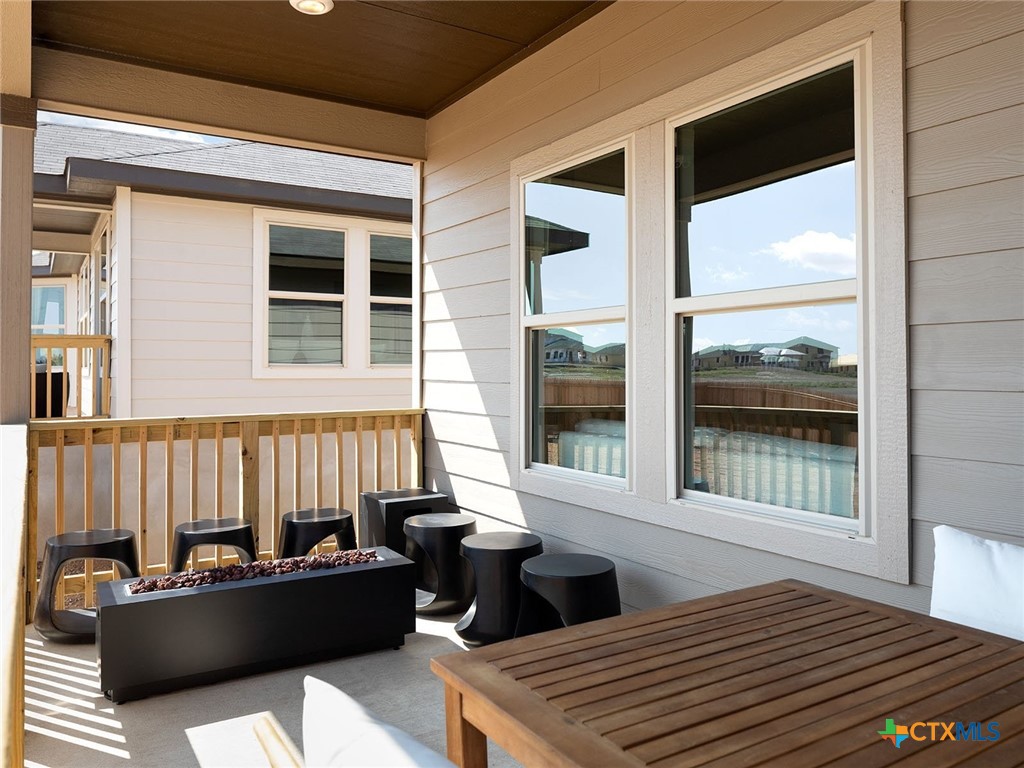
Other Exterior Features Covered Patio, In-Wall Pest Control System
Roof Composition, Shingle
Utilities Cable Available, Electricity Available, High Speed Internet Available
Finance
Price Upon Request

360 Virtual Tour

Take a tour of this property

New Braunfels

Work With Katie

I am dedicated to making your Texas experience feel easy and personal. Your goals are the foundation of everything I do — from the first call to the closing table.