Leave a Message

Thank you for your message. I will be in touch with you shortly.

2994 Hidden Meadow
2994 Hidden Meadow
2994 Hidden Meadow
2994 Hidden Meadow
2994 Hidden Meadow
2994 Hidden Meadow
2994 Hidden Meadow
2994 Hidden Meadow
2994 Hidden Meadow
2994 Hidden Meadow
2994 Hidden Meadow
2994 Hidden Meadow
2994 Hidden Meadow
2994 Hidden Meadow
2994 Hidden Meadow
2994 Hidden Meadow
2994 Hidden Meadow
2994 Hidden Meadow
2994 Hidden Meadow
2994 Hidden Meadow
2994 Hidden Meadow
2994 Hidden Meadow
2994 Hidden Meadow
2994 Hidden Meadow
2994 Hidden Meadow
2994 Hidden Meadow
2994 Hidden Meadow
2994 Hidden Meadow
2994 Hidden Meadow
2994 Hidden Meadow
2994 Hidden Meadow
2994 Hidden Meadow
2994 Hidden Meadow
VIEW PHOTOS
Price Upon Request

2994 Hidden Meadow

4 Beds 2 Baths 2,264 Sq.Ft. 8,537.76 Sq.Ft.

Description

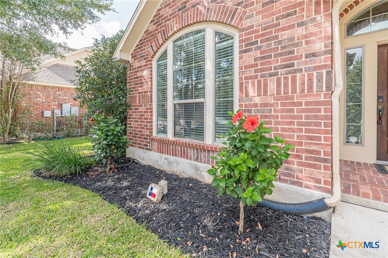
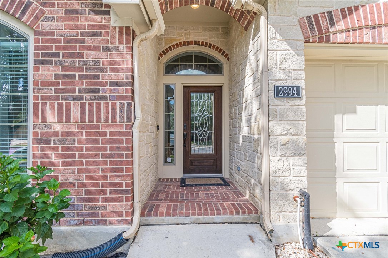
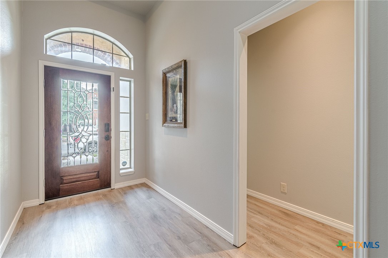
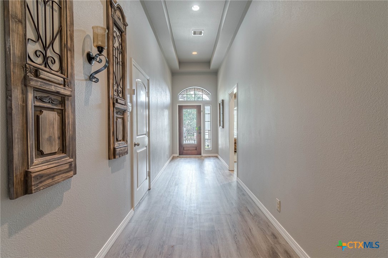
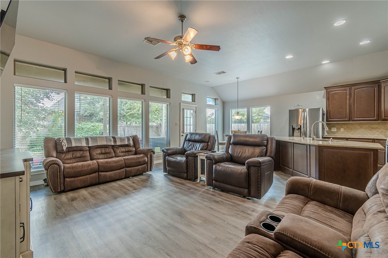
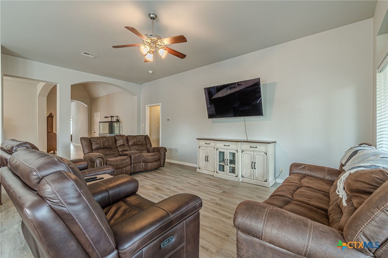
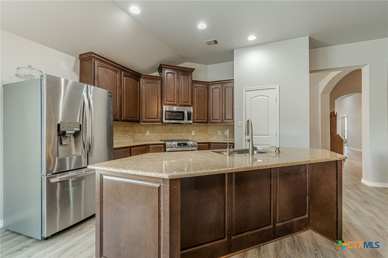
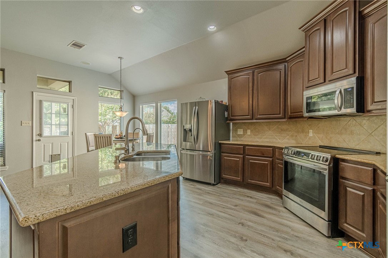
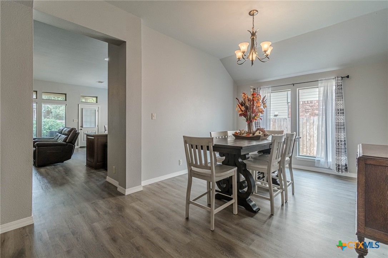
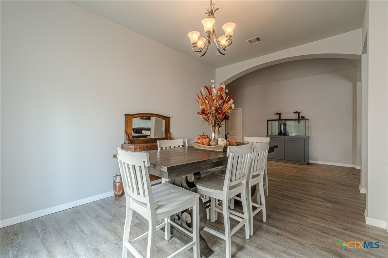
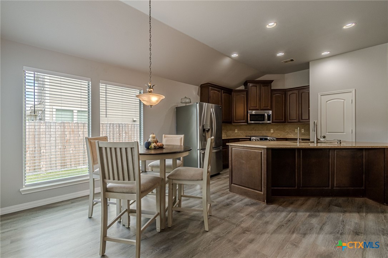
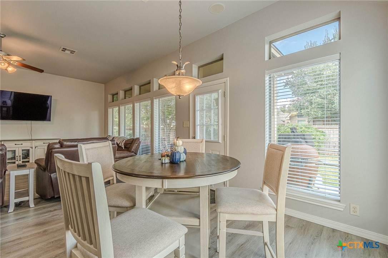
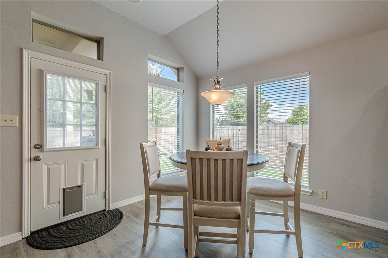
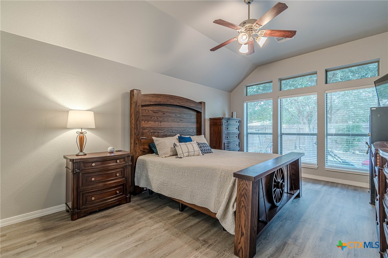
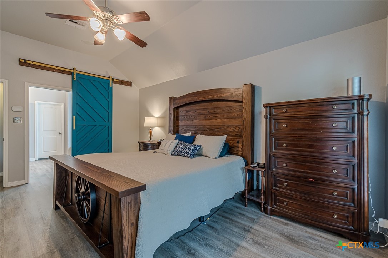
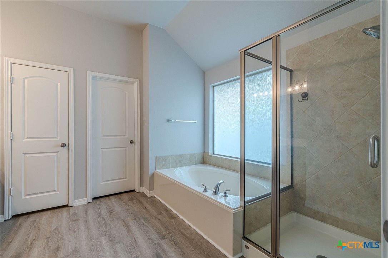
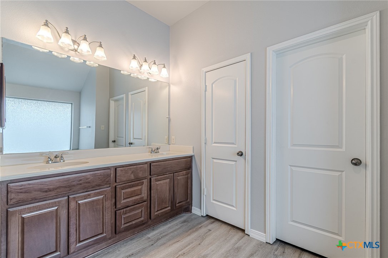
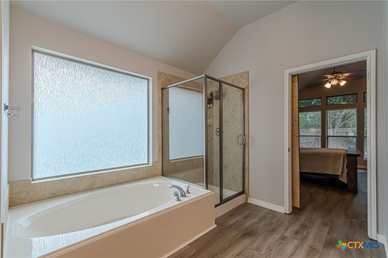
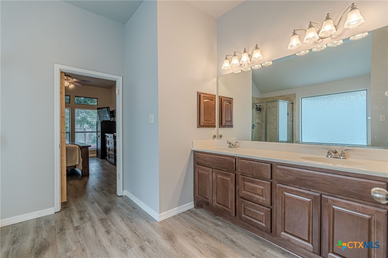
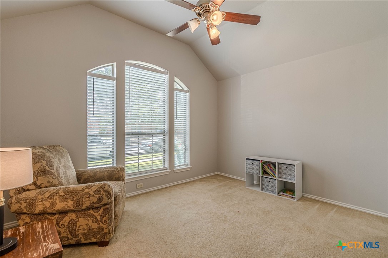
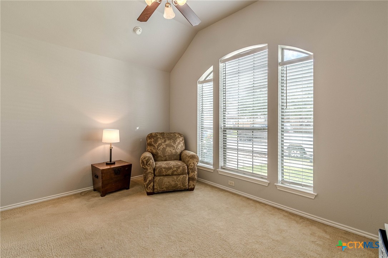
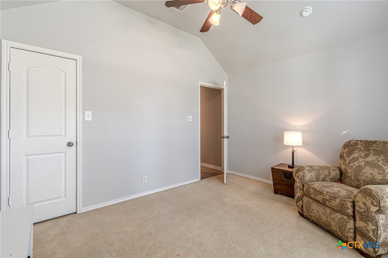
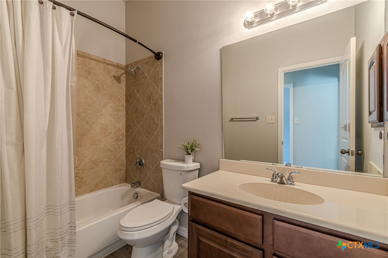
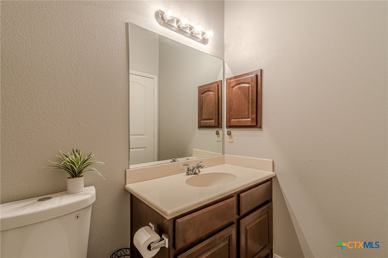
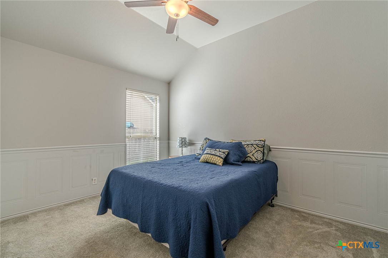
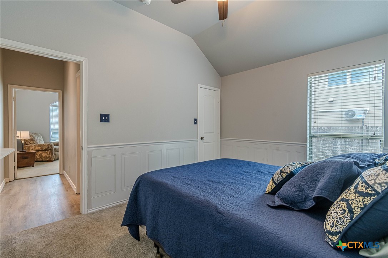
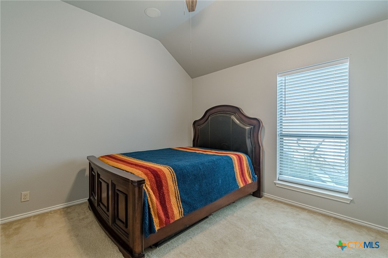
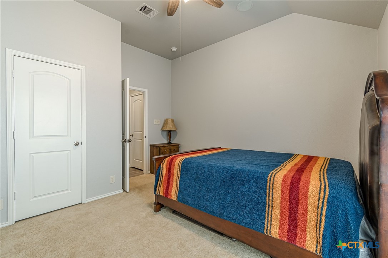
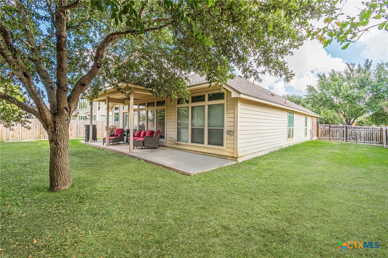
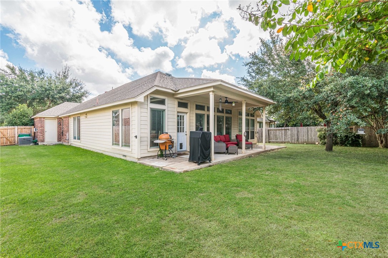
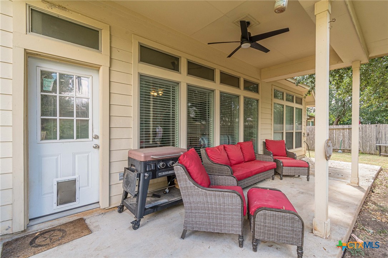
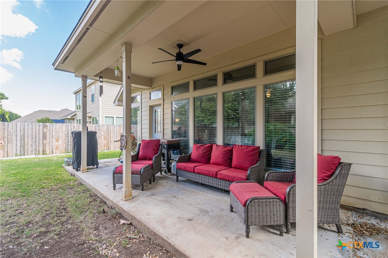
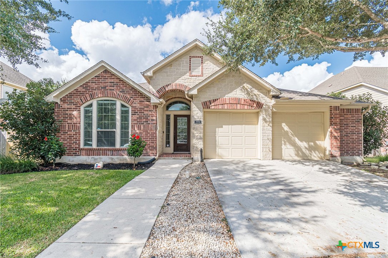
Welcome to 2994 Hidden Meadow - a beautifully maintained 4-bedroom, 2-bathroom home located in Mill Creek Crossing in Navarro ISD. This spacious property has an open floor plan perfect for gatherings, with a large living room that flows into a modern kitchen with updated appliances and granite countertops. The master suite offers a private retreat with a walk-in closet and luxurious en-suite bath. Enjoy Texas evenings on the covered patio overlooking mature trees in your backyard. Conveniently located near schools, shopping, and easy access to I-10. Don't miss this gem! Side Fencing, floors and appliances were updated in April of 2024!

Share Property

Location

2994 Hidden Meadow, Seguin, TX 78155

Status

Sold

Date Sold

February 3, 2025
Katie Foerster

Katie Foerster

TITLE

REALTOR®

Property Amenities

Interior
Laundry room Washer Hookup, Electric Dryer Hookup, Main Level, Laundry Room
Fireplace None
Appliances Dishwasher, Electric Range, Electric Water Heater, Microwave, Water Softener Rented
Flooring Carpet, Vinyl
Total Bedrooms: 4
Full Bathrooms: 2
Other Interior Features Ceiling Fan(s), Dining Area, Separate/Formal Dining Room, Double Vanity, Eat-in Kitchen, Garden Tub/Roman Tub, High Ceilings, Living/Dining Room, Open Floorplan, Pull Down Attic Stairs, Recessed Lighting, Split Bedrooms, Separate Shower, Walk-In Closet(s), Wired for Sound, Granite Counters, Kitchen/Family Room Combo, Kitchen/Dining Combo, Pantry
Area & Lot
Lot Area 8,537.76 Sq.Ft.
Living area 2,264 Sq.Ft.
MLS® ID 559181
Year Built 2009
School District Navarro ISD
View Description None
Architecture Styles Traditional
Type Residential
Status Sold
Exterior
Stories 1
Pool None
Air conditioning Central Air, Electric
Heat type Central, Electric
Water Source Community/Coop
Garage Space 2.0
Sewer Public Sewer
Other Exterior Features Covered Patio
Roof Composition, Shingle
Utilities Electricity Available, Trash Collection Public
Finance
Price Upon Request

360 Virtual Tour

Take a tour of this property

Work With Katie

I am dedicated to making your Texas experience feel easy and personal. Your goals are the foundation of everything I do — from the first call to the closing table.