Leave a Message

Thank you for your message. I will be in touch with you shortly.

3654 Twin Dish Way
3654 Twin Dish Way
3654 Twin Dish Way
3654 Twin Dish Way
3654 Twin Dish Way
3654 Twin Dish Way
3654 Twin Dish Way
3654 Twin Dish Way
3654 Twin Dish Way
3654 Twin Dish Way
3654 Twin Dish Way
3654 Twin Dish Way
3654 Twin Dish Way
3654 Twin Dish Way
3654 Twin Dish Way
3654 Twin Dish Way
3654 Twin Dish Way
3654 Twin Dish Way
3654 Twin Dish Way
3654 Twin Dish Way
3654 Twin Dish Way
3654 Twin Dish Way
3654 Twin Dish Way
3654 Twin Dish Way
3654 Twin Dish Way
3654 Twin Dish Way
3654 Twin Dish Way
3654 Twin Dish Way
3654 Twin Dish Way
3654 Twin Dish Way
3654 Twin Dish Way
3654 Twin Dish Way
3654 Twin Dish Way
3654 Twin Dish Way
3654 Twin Dish Way
3654 Twin Dish Way
3654 Twin Dish Way
3654 Twin Dish Way
3654 Twin Dish Way
3654 Twin Dish Way
3654 Twin Dish Way
3654 Twin Dish Way
3654 Twin Dish Way
VIEW PHOTOS
Price Upon Request

3654 Twin Dish Way

4 Beds 3 Baths 2,270 Sq.Ft. 8,712 Sq.Ft.

Description

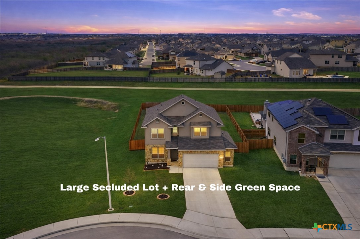
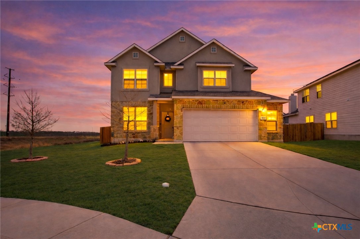
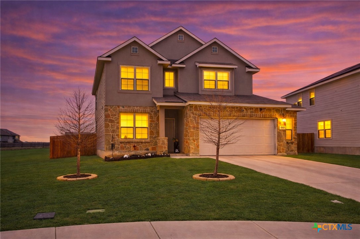
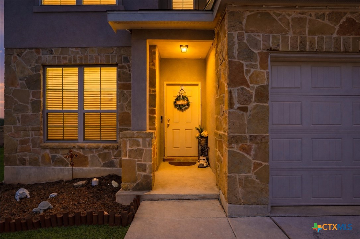
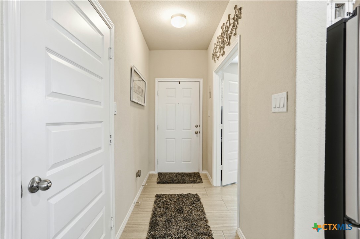
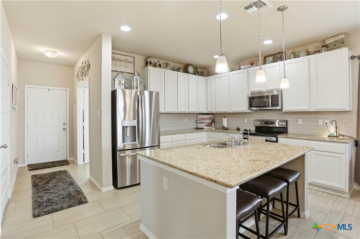
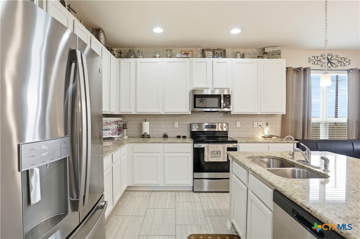
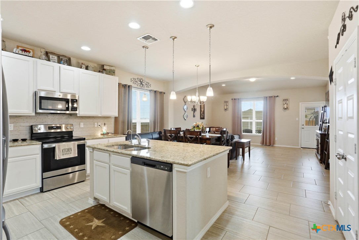
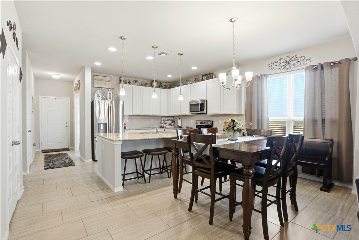
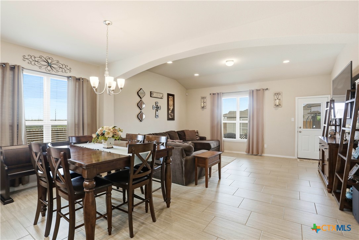
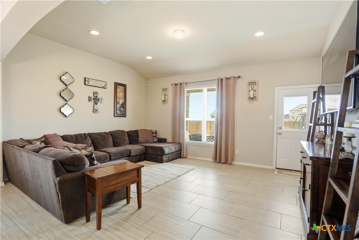
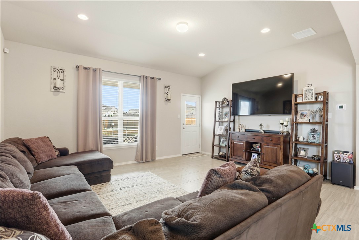
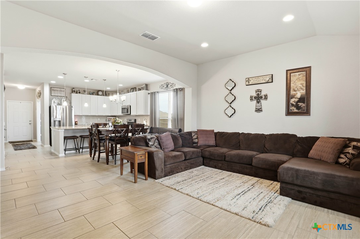
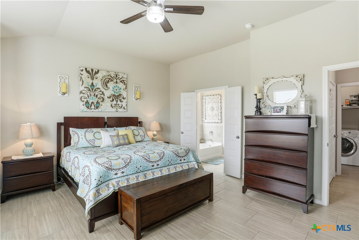
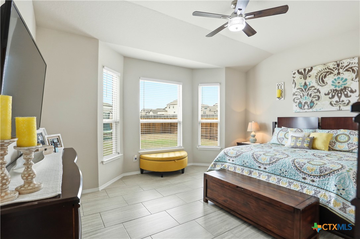
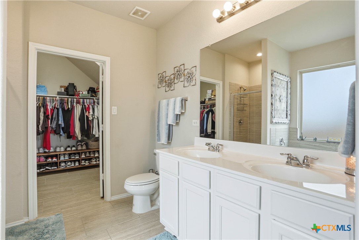
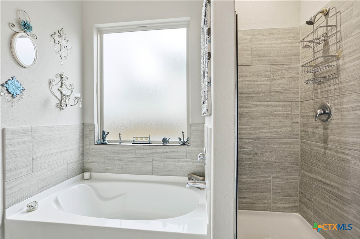
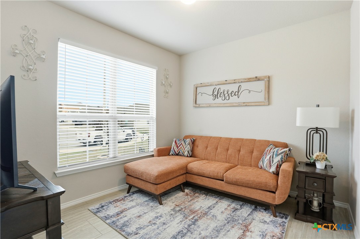
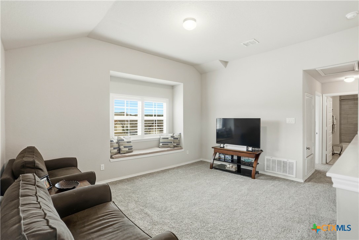
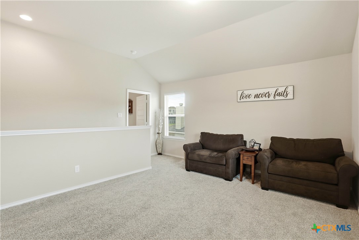
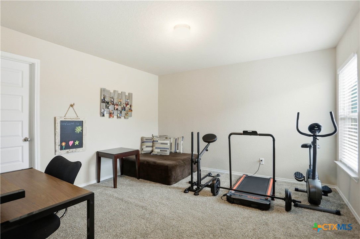
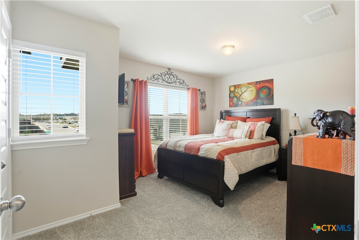
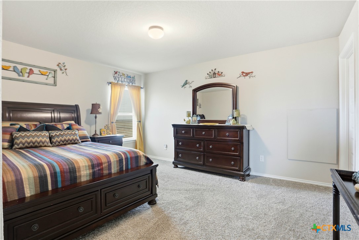
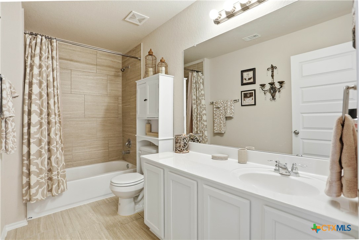
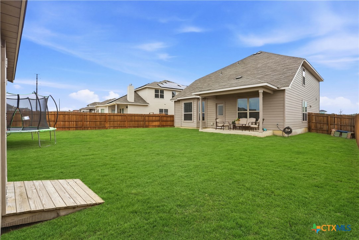
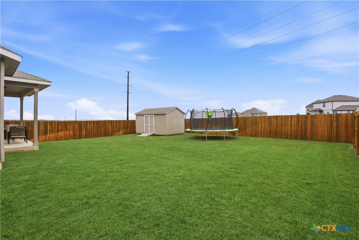
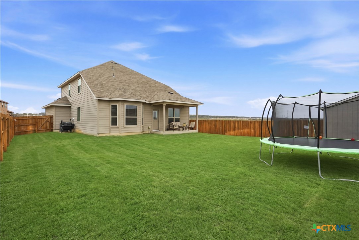
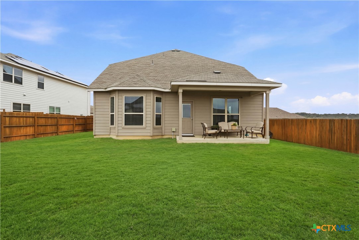
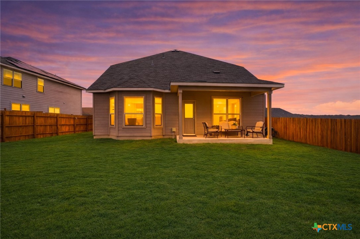
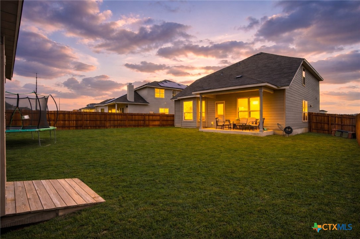
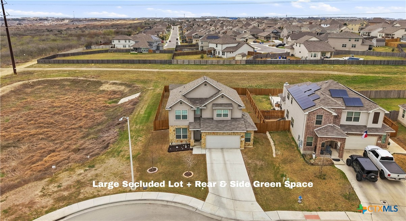
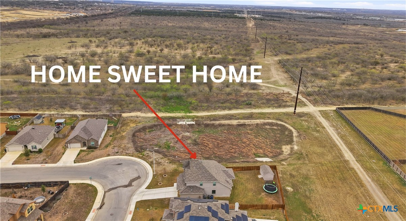
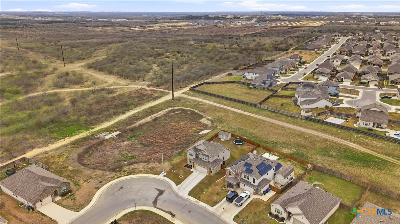
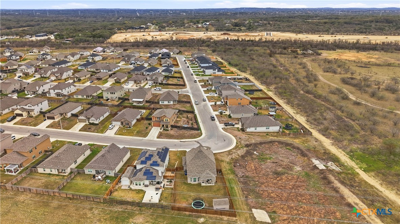
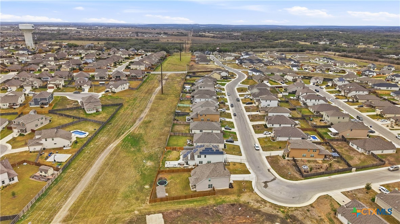
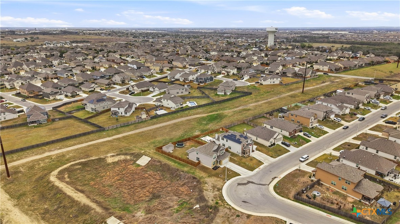
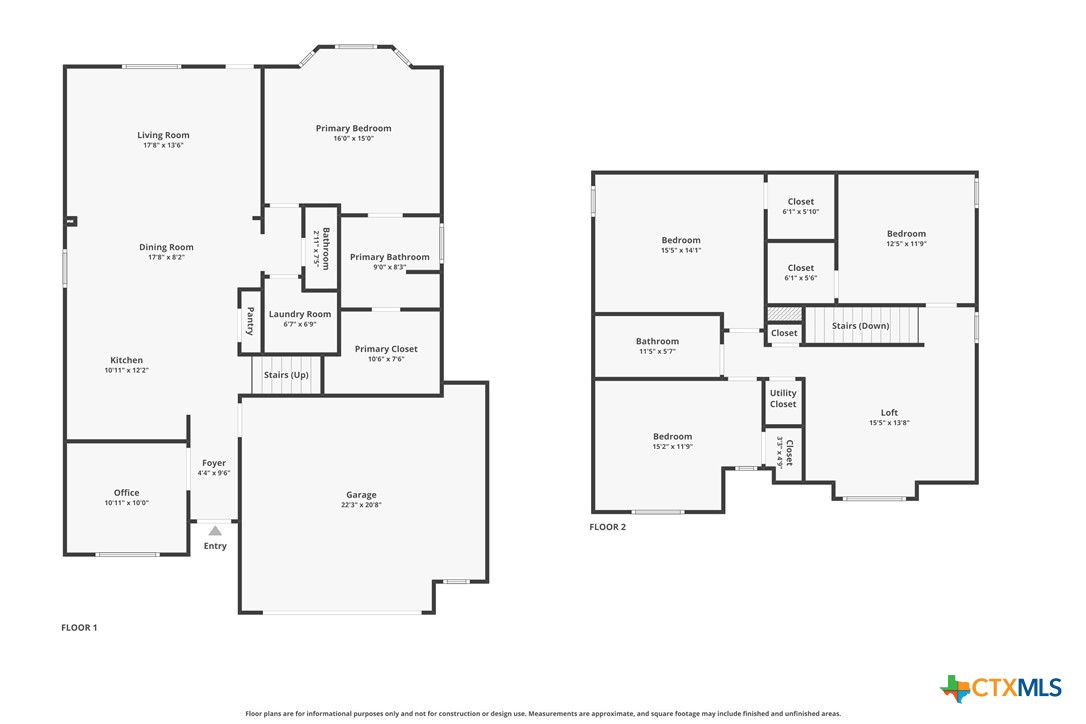
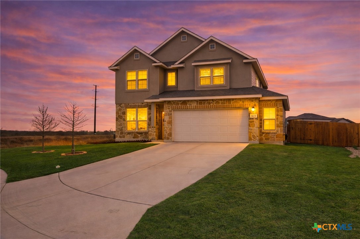
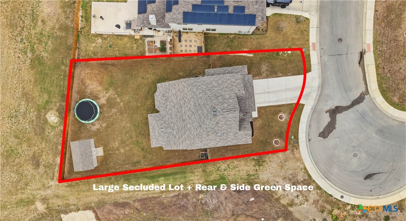
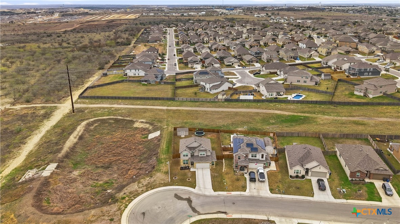
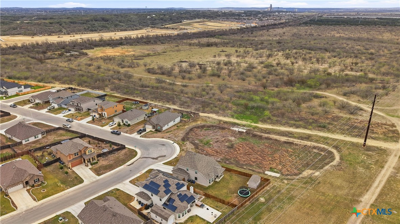
Like new with an epic, one-of-a-kind lot in Cloud Country! 3654 Twin Dish is an impeccably maintained, recently built home that shows like new and offers a thoughtful, spacious layout designed for everyday living. Featuring 4 bedrooms, 2.5 bathrooms, a private office, and an expansive loft, this home provides flexibility for work, play, and entertaining. The primary suite, living room, kitchen, dining area, and office are all conveniently located on the main floor, creating an easy and functional flow. Upstairs, you'll find a large loft, three additional bedrooms, and a full bathroom, offering plenty of space for family, guests, or hobbies. Step outside to enjoy a cozy patio perfect for relaxing or entertaining, complete with a storage shed for added convenience. Storage continues inside with a 2.5-car garage, giving you plenty of room for tools, toys, and everything in between. The home sits on an impressive .20-acre lot with only one true neighbor and designated green space both behind and beside the property creating a rare sense of privacy and openness. Enjoy stunning Hill Country views, room for kids to ride motorized toys, space for pets to roam, and plenty of yard to run and play, all tucked at the end of a quiet cul-de-sac. The location is truly unbeatable with quick access to Gruene, Creekside, Costco, and Northwest Park (New Braunfels' newest park coming soon). Commuting is simple with convenient routes to Randolph Air Force Base, Austin-Bergstrom International Airport, San Antonio International Airport, and Texas State University via backroads, plus easy access to both Austin and San Antonio. To make this opportunity even more attractive, the seller is offering a FREE 2/1 rate buydown with a preferred lender, helping reduce the buyer's interest rate and monthly payments for the first two years a valuable incentive in today's market. Space, privacy, views, incentives, and location 3654 Twin Dish Way is ready to be your New Braunfels dream home. Willkommen!

Share Property

Location

3654 Twin Dish Way, New Braunfels, TX 78130

Status

Sold

Date Sold

June 18, 2026
Katie Foerster

Katie Foerster

TITLE

REALTOR®

Property Amenities

Interior
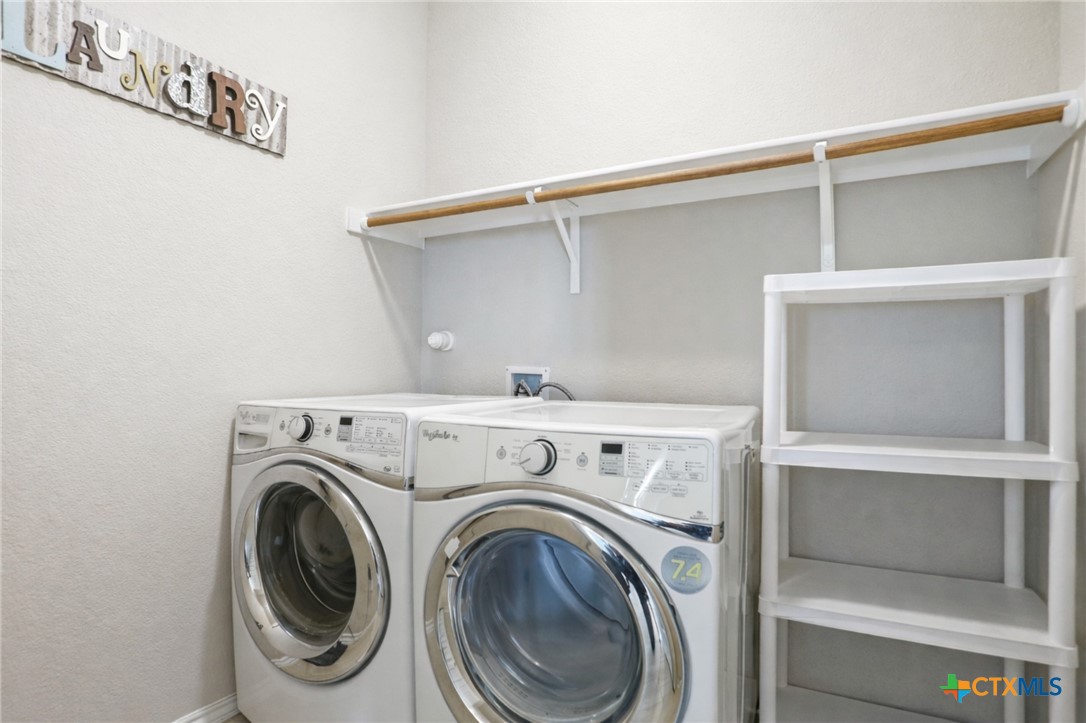
Laundry room Washer Hookup, Electric Dryer Hookup, Inside, Laundry in Utility Room, Lower Level, Laundry Room, Other, See Remarks
Fireplace None
Appliances Dishwasher, Electric Range, Electric Water Heater, Disposal, Other, Plumbed For Ice Maker, See Remarks, Vented Exhaust Fan, Water Heater, Some Electric Appliances, Microwave, Range
Flooring Carpet, Ceramic Tile
Total Bedrooms: 4
Half Bathrooms: 1
Full Bathrooms: 2
Other Interior Features Attic, Breakfast Bar, Ceiling Fan(s), Double Vanity, Entrance Foyer, Game Room, Garden Tub/Roman Tub, High Ceilings, Home Office, Primary Downstairs, Living/Dining Room, Multiple Living Areas, Main Level Primary, Open Floorplan, Pull Down Attic Stairs, Split Bedrooms, Separate Shower, Tub Shower, Walk-In Closet(s), Bedroom on Main Level, Breakfast Area
Area & Lot
Lot Area 8,712 Sq.Ft.
Living area 2,270 Sq.Ft.
MLS® ID 606231
Year Built 2021
School District Comal ISD
High School Canyon High School
Middle School Canyon Middle School
Elementary School Mayfair Elementary
View Description None
Architecture Styles Hill Country, Traditional
Type Residential
Status Sold
Exterior
Stories 2
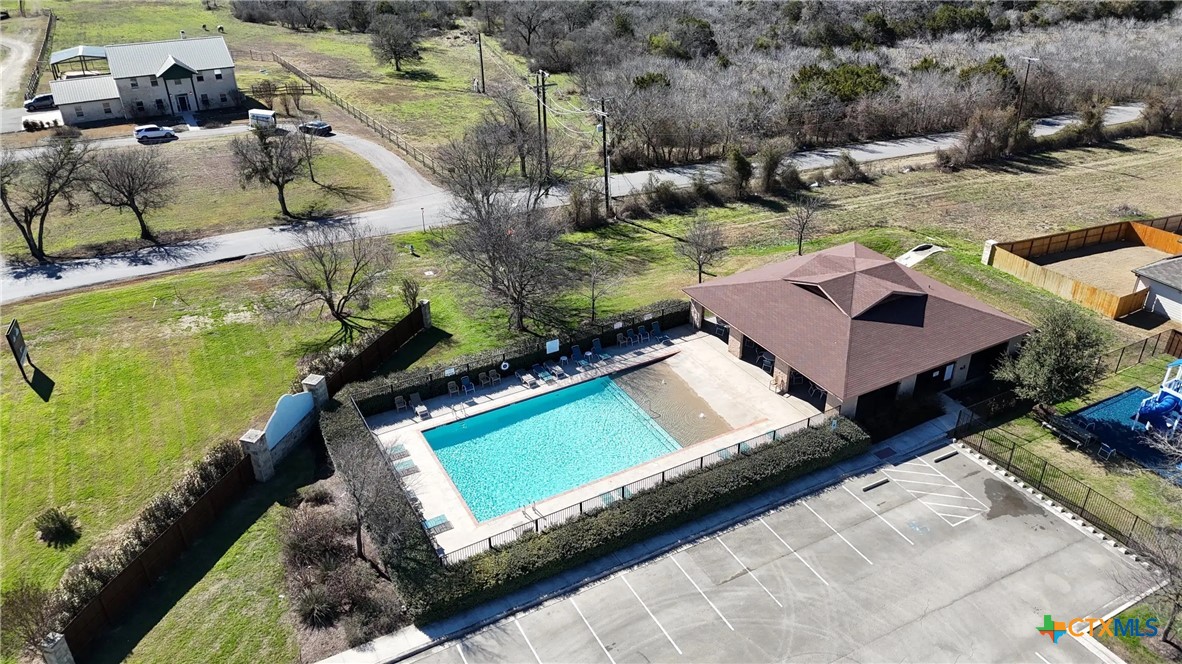
Pool Community, In Ground, Outdoor Pool, Other, See Remarks
Air conditioning Central Air, 1 Unit
Heat type Central
Water Source Public
Garage Space 2.0
Security Features Prewired, Smoke Detector(s)
Sewer Public Sewer
Other Exterior Features Covered Patio, Private Yard, Rain Gutters, Storage
Parking Attached, Garage Faces Front, Garage, Other, Oversized, See Remarks
Roof Composition, Shingle
Utilities Cable Available, Electricity Available, Fiber Optic Available, High Speed Internet Available, Other, Phone Available, See Remarks, Trash Collection Public
Finance
Price Upon Request

360 Virtual Tour

Take a tour of this property
New Braunfels

Work With Katie

I am dedicated to making your Texas experience feel easy and personal. Your goals are the foundation of everything I do — from the first call to the closing table.