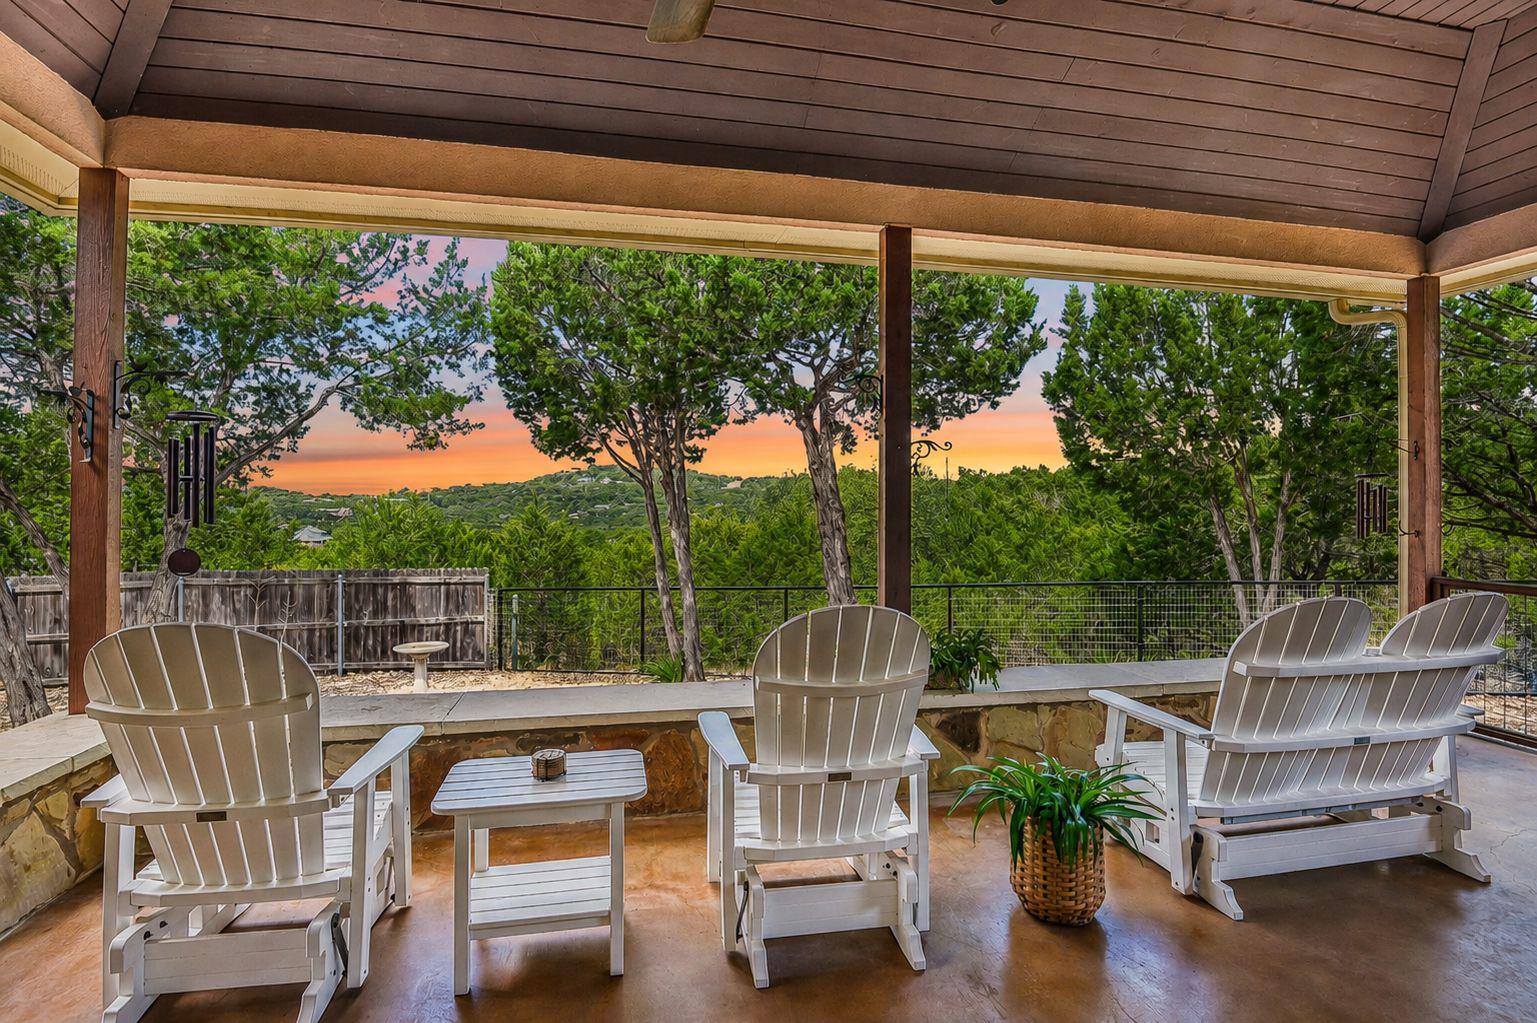
Covered patio with Adirondack chairs overlooking tree-covered hills at sunset.
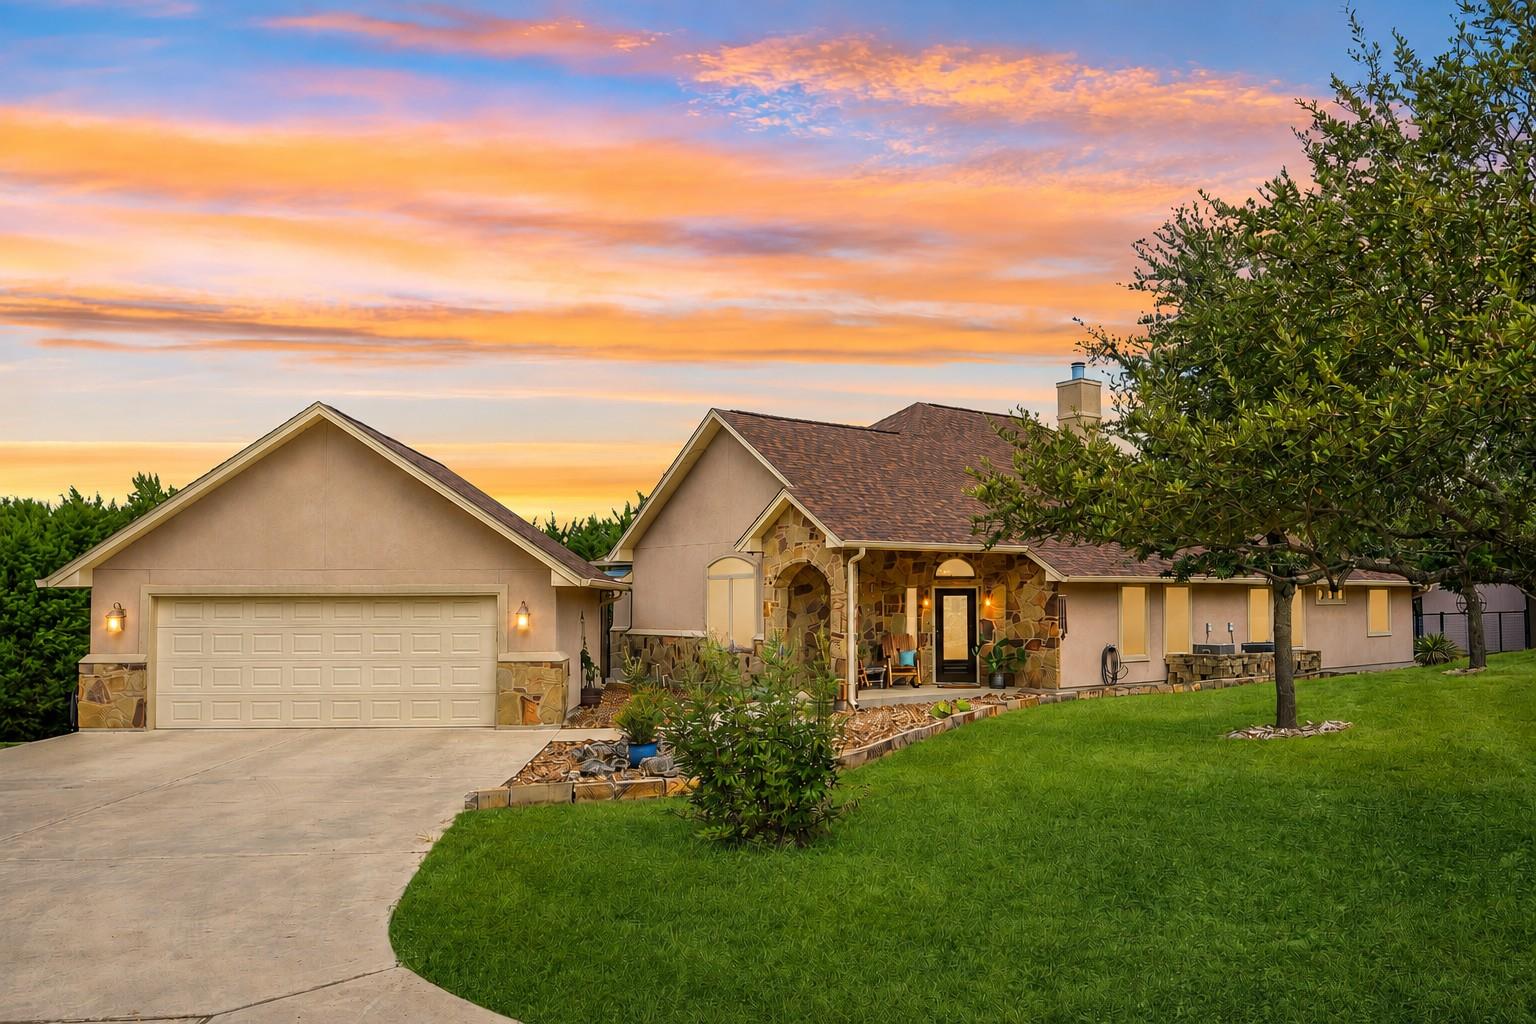
Single-story home with stone entry, attached garage, and broad lawn beneath a colorful sunset sky.
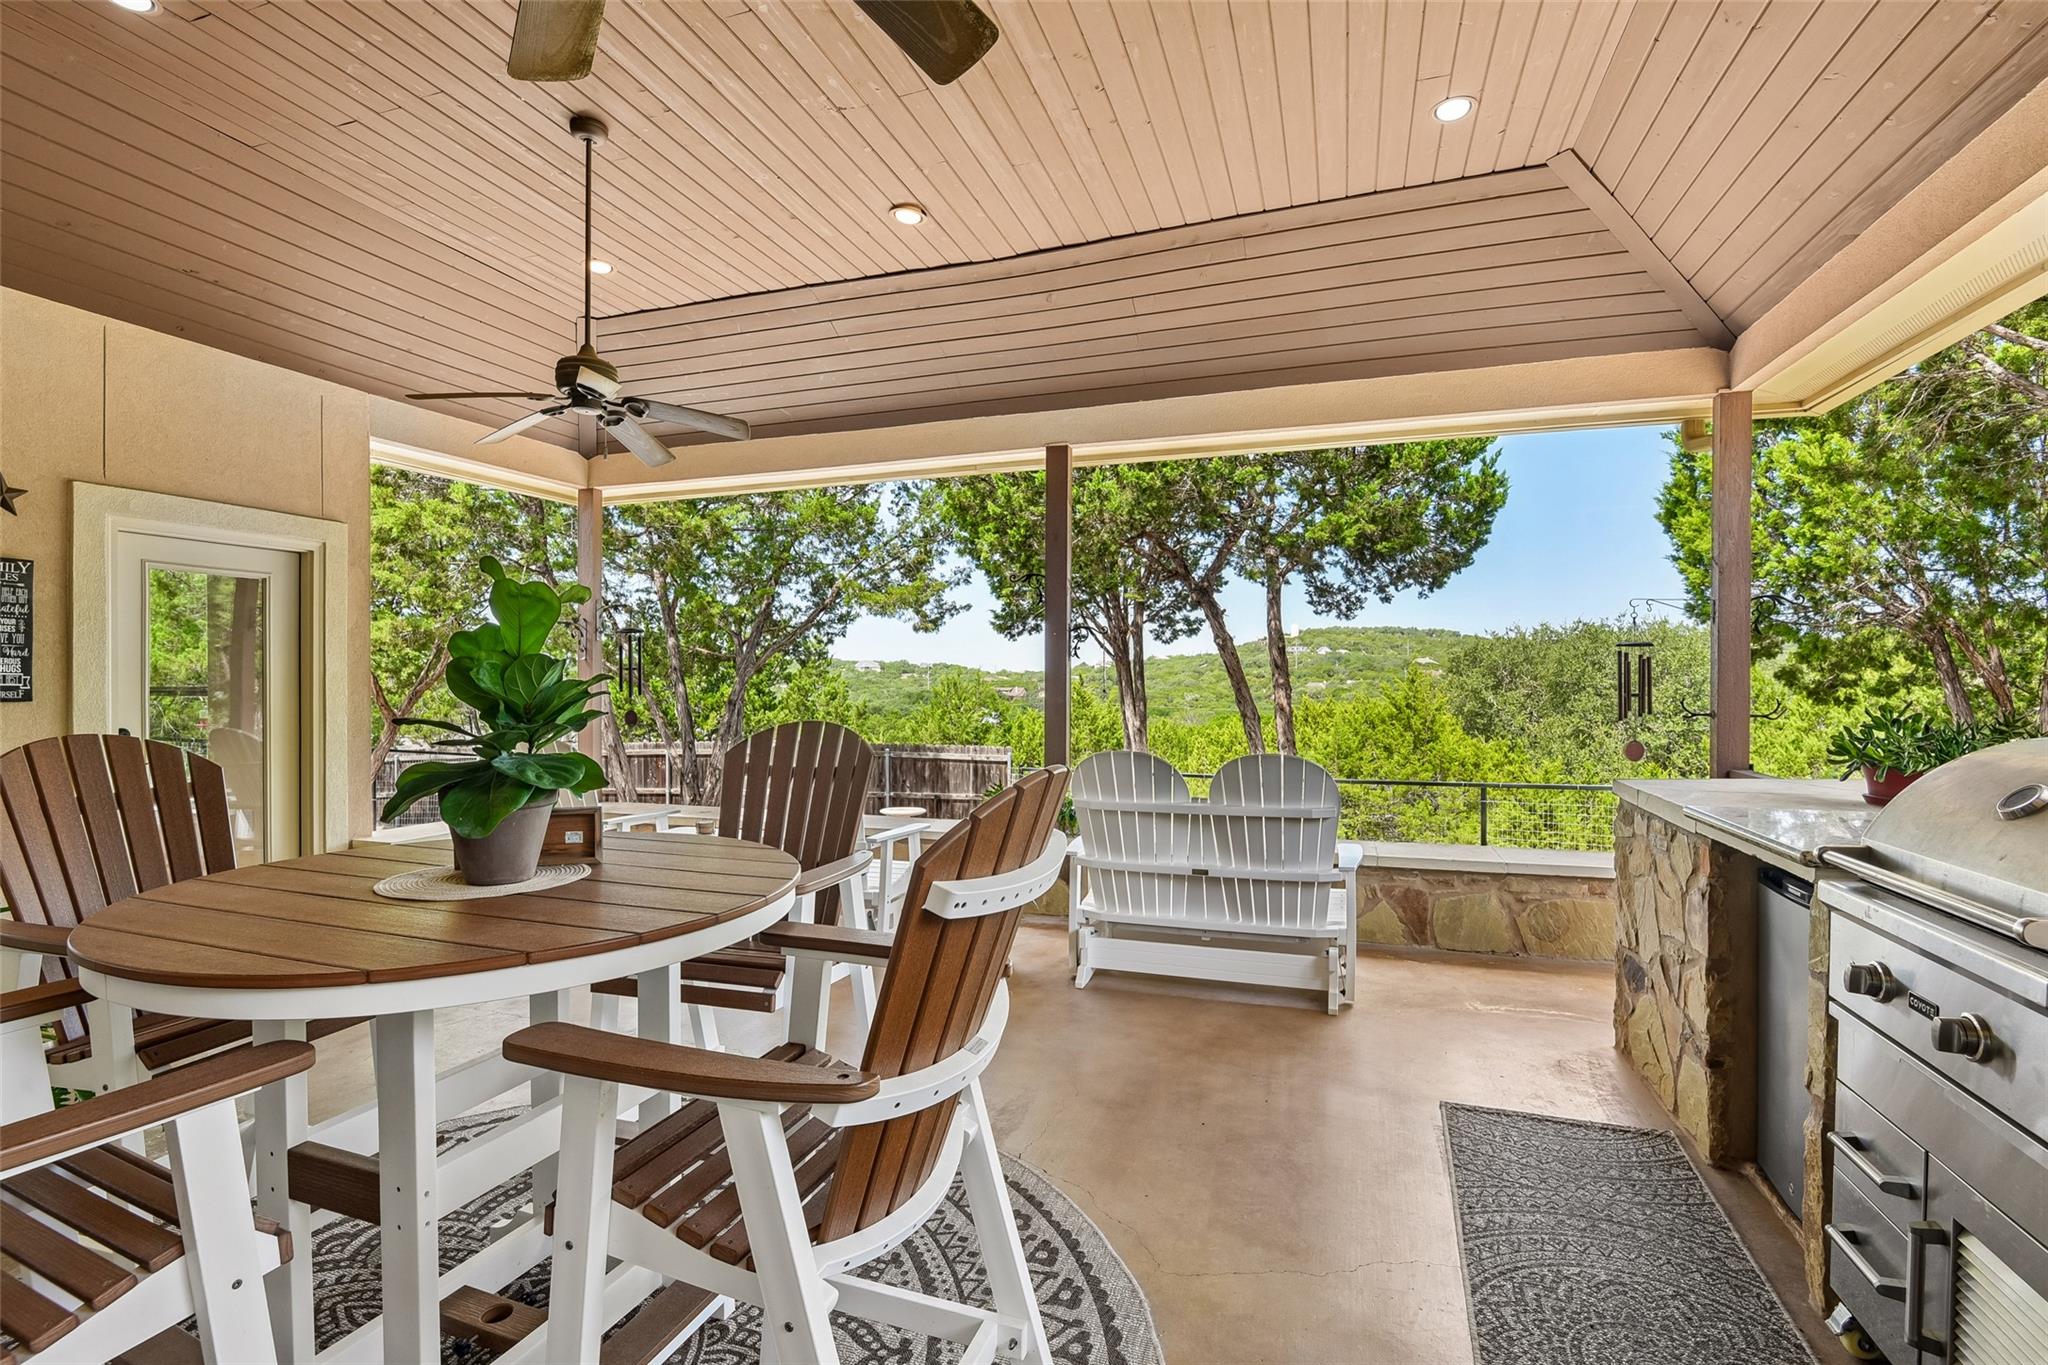
Covered patio with a dining table, Adirondack chairs, and built-in outdoor grill overlooking trees.
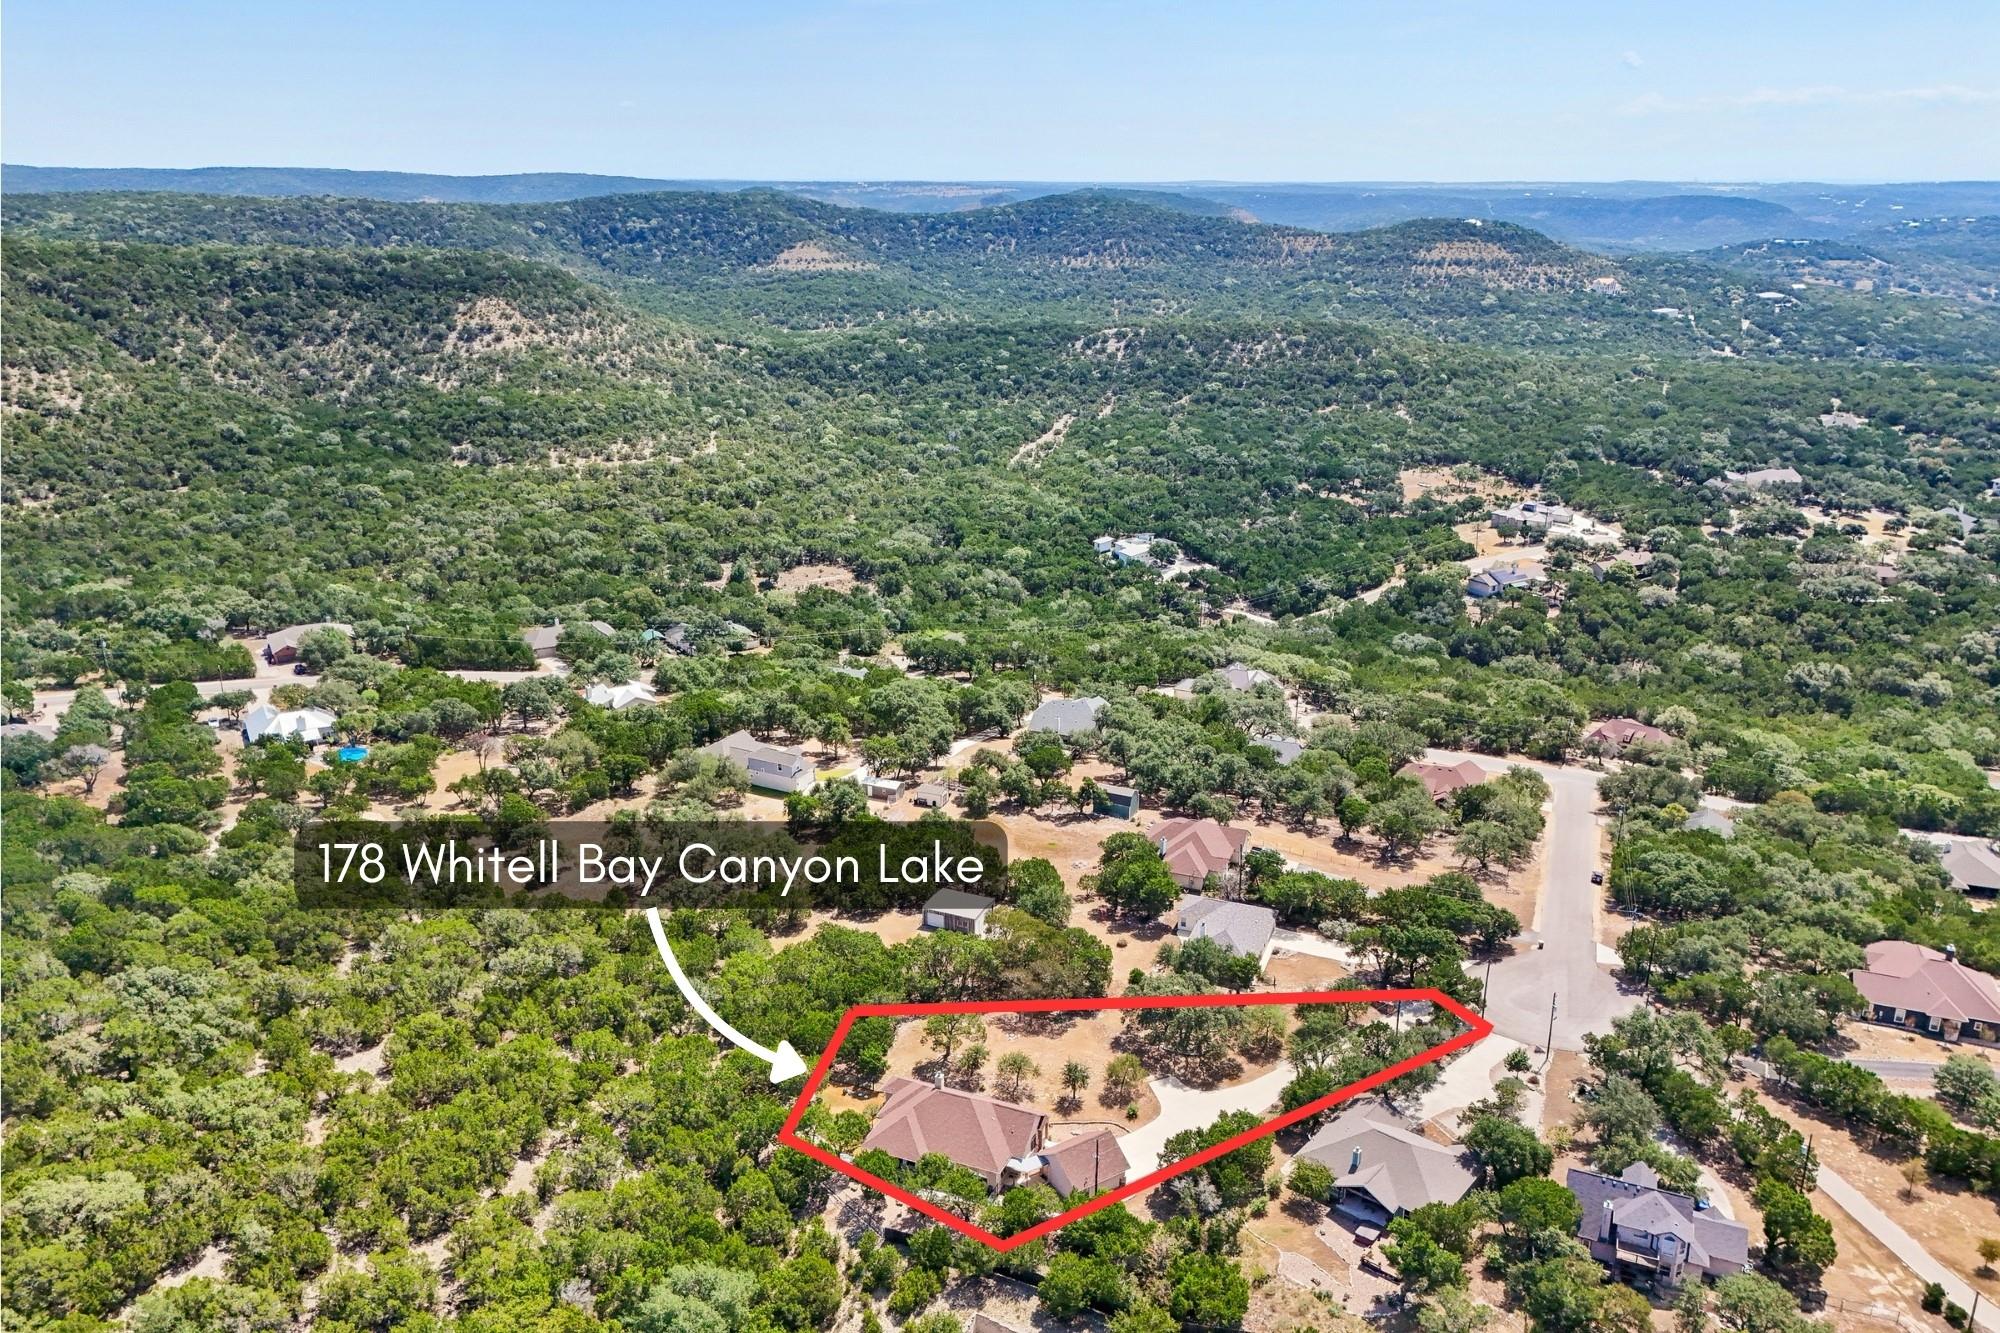
Aerial view of 178 Whitell Bay, with its red-outlined lot among wooded hills.
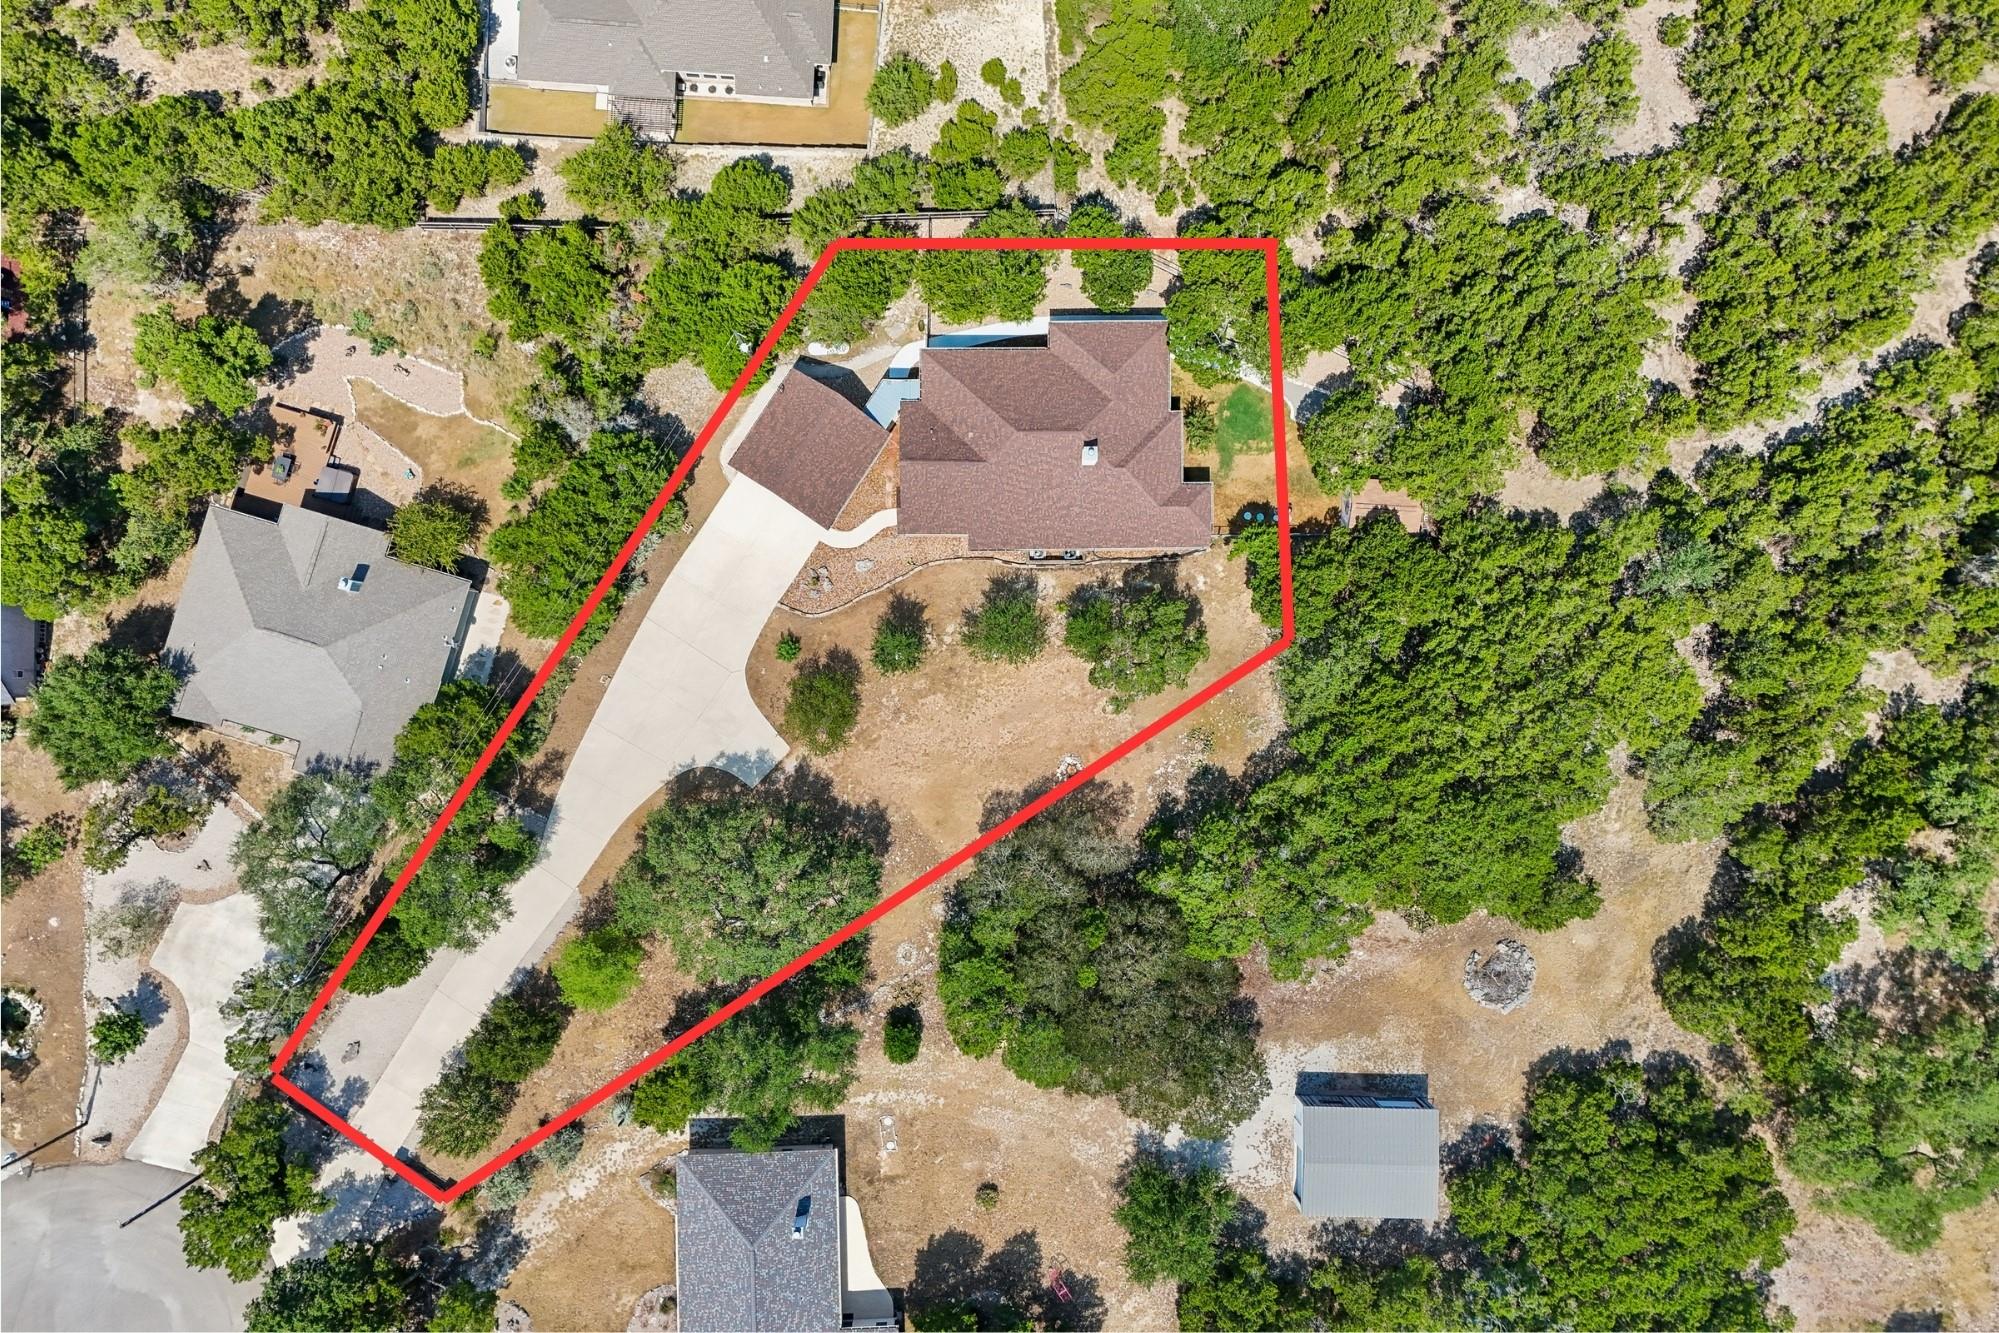
Home and wooded lot outlined in red, with a long curved driveway.
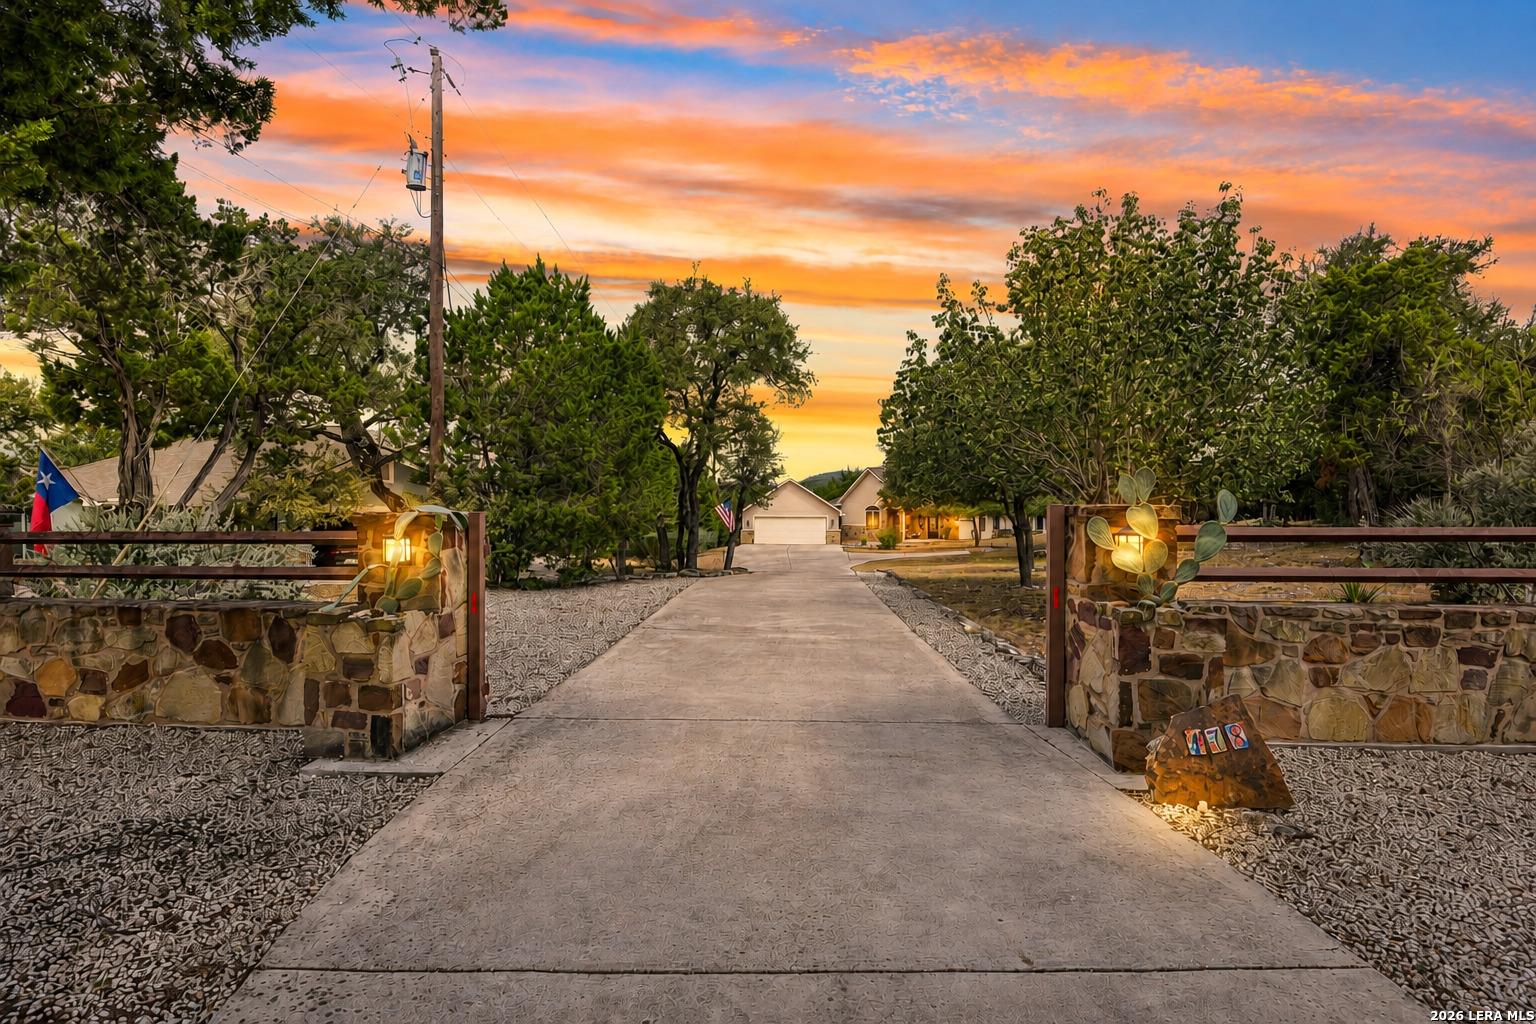
Stone-walled driveway entrance leading toward the home beneath a vivid sunset sky.
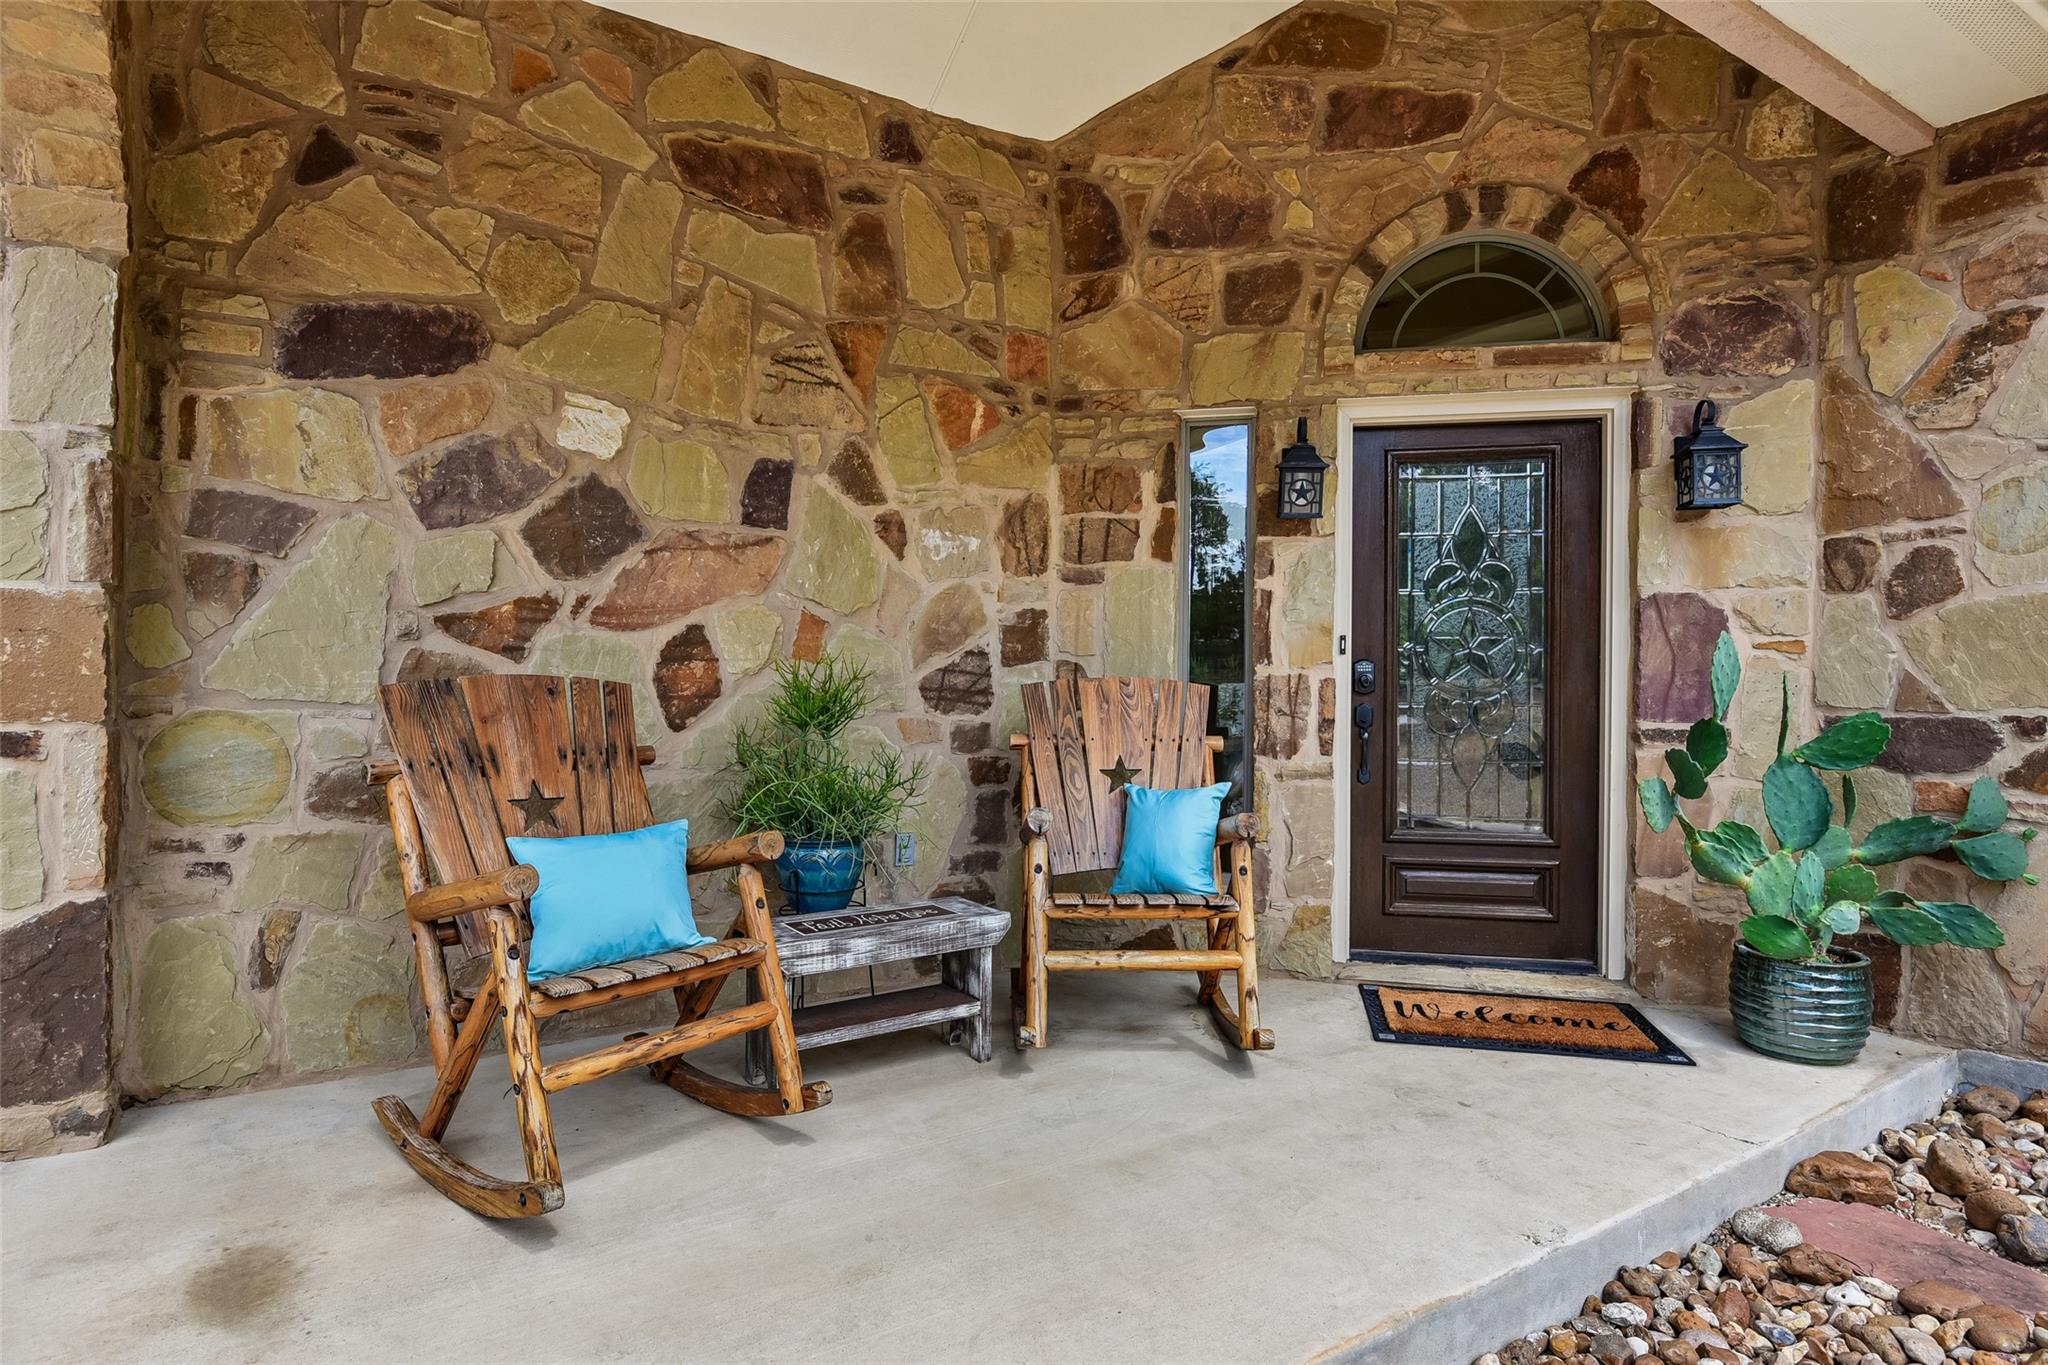
Stone-fronted home entrance with carved glass door, wooden rocking chairs, and potted cactus.
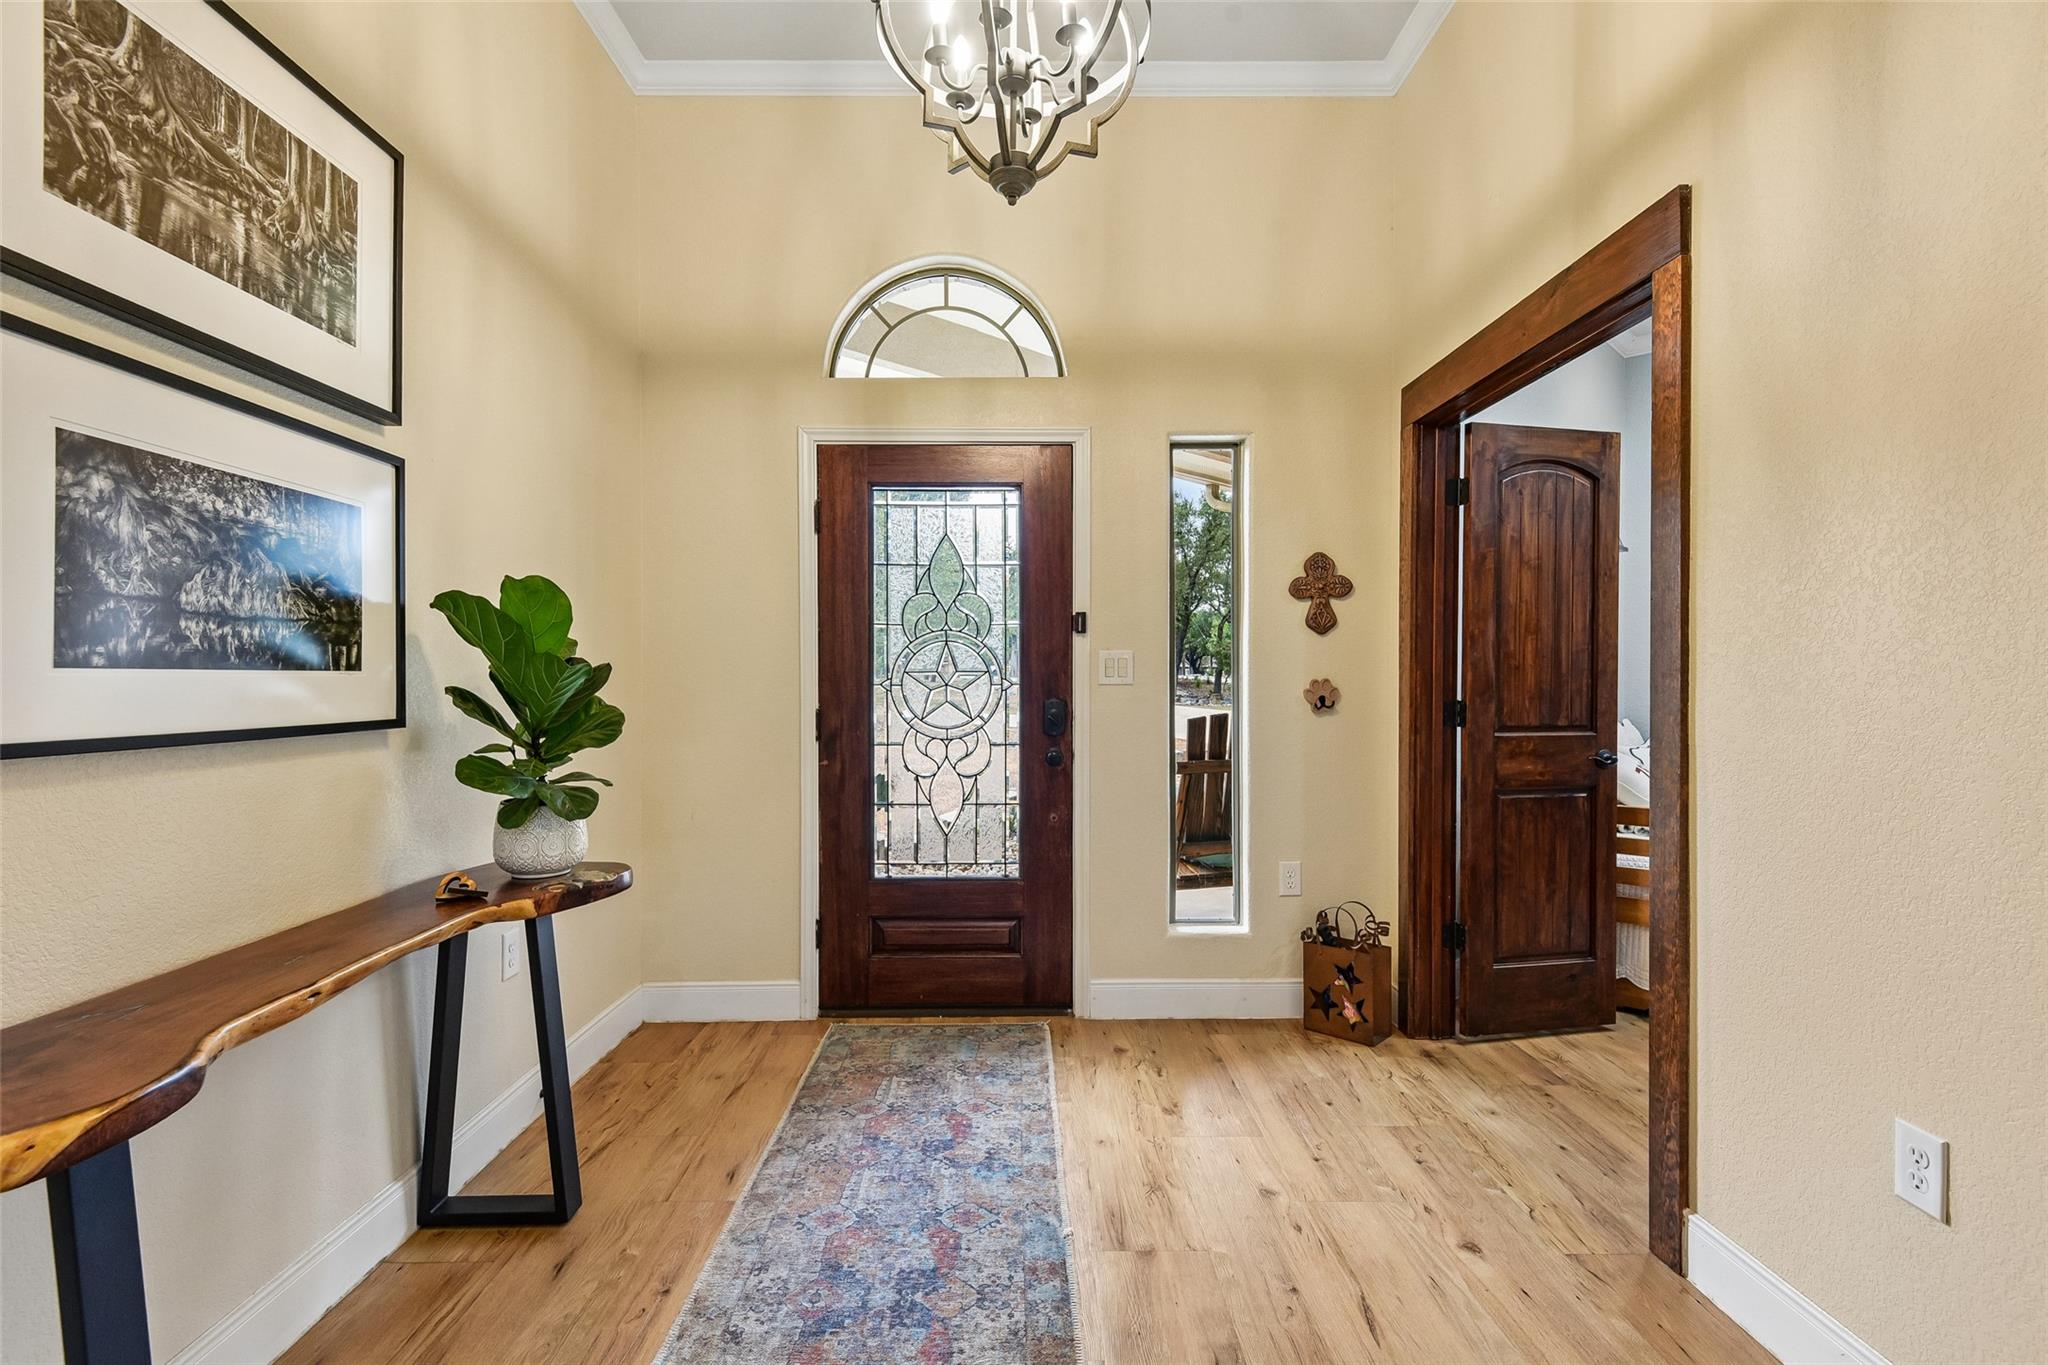
Entry foyer with a stained-glass front door, wood floors, and a narrow console table with a potted plant.
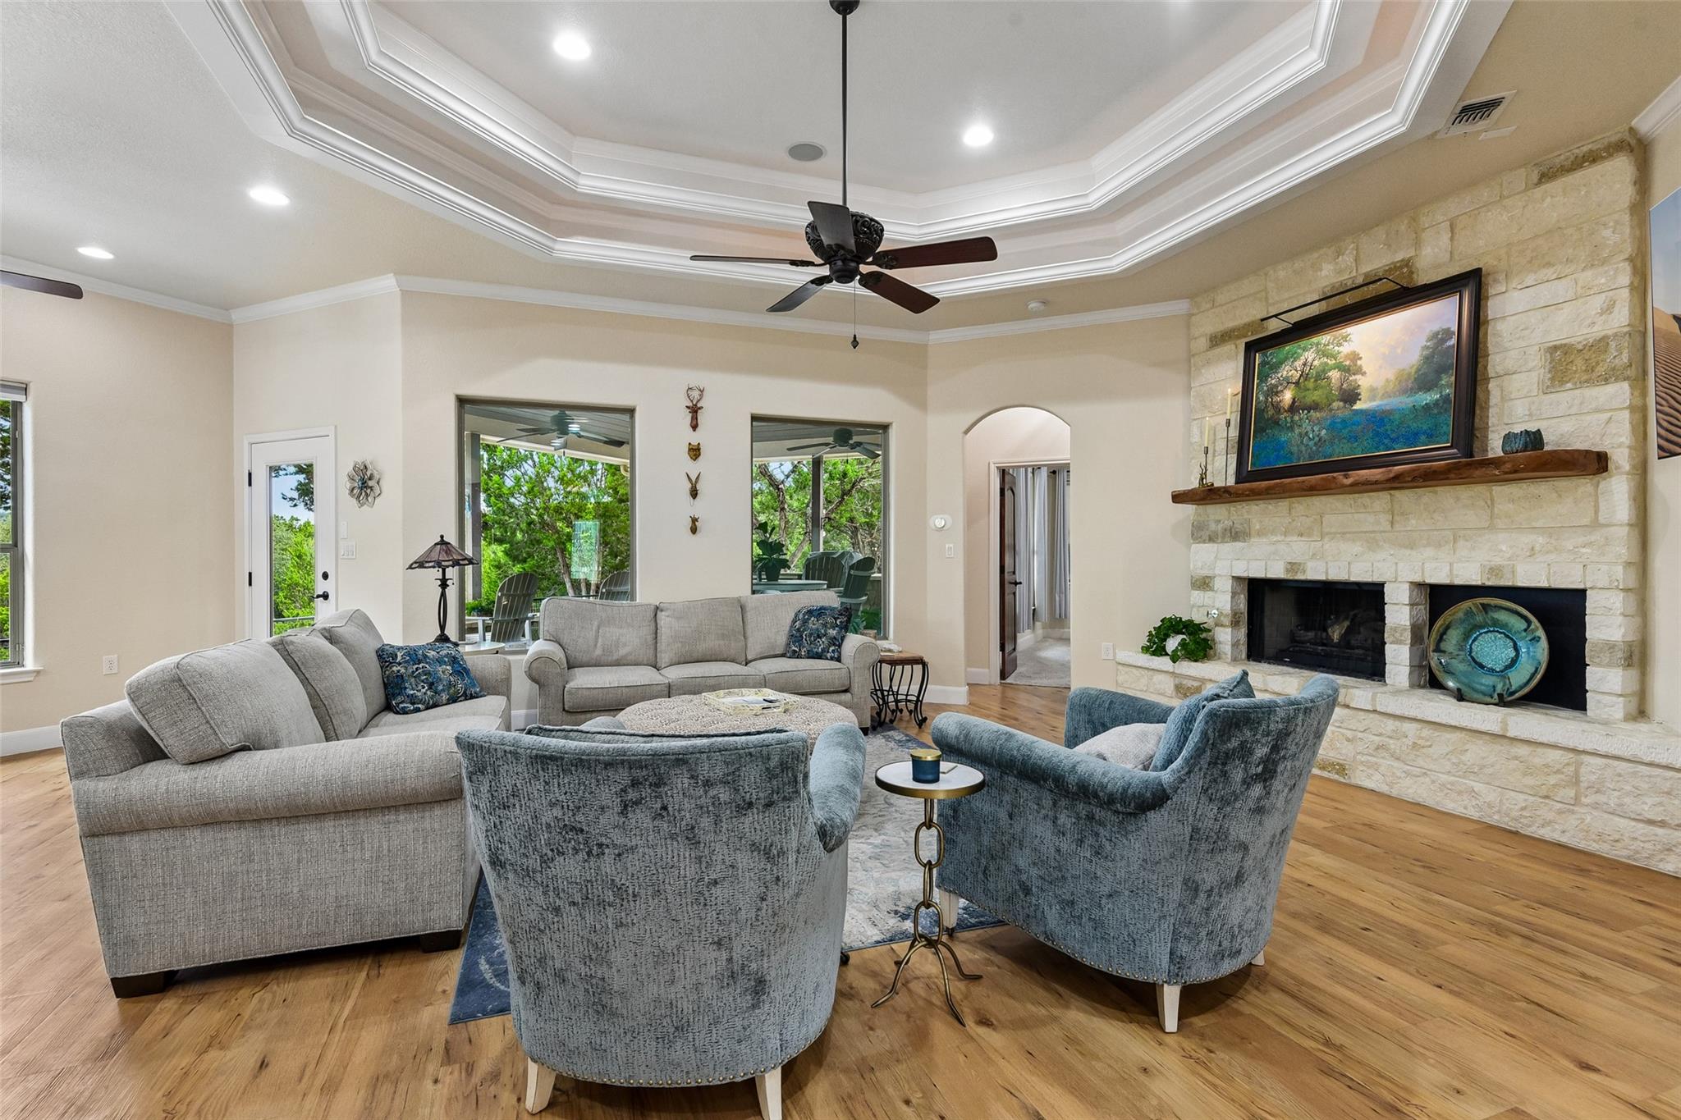
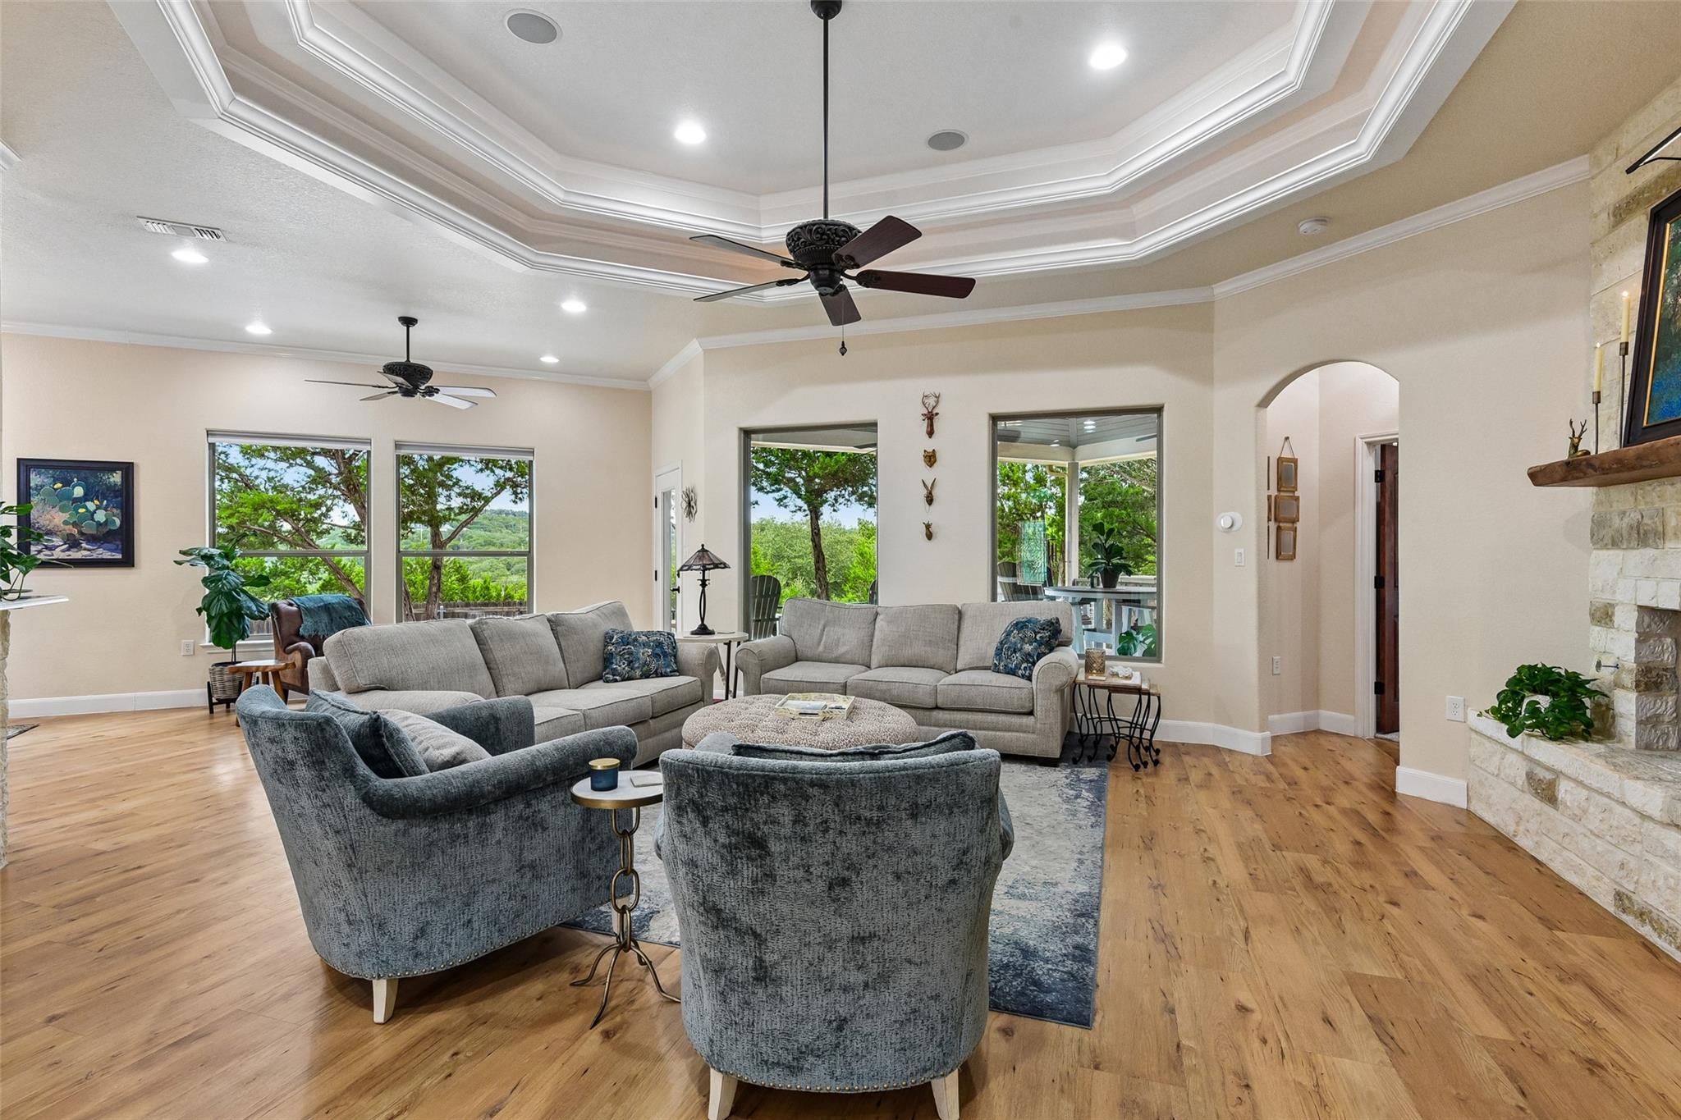
Living room with a stone fireplace, tray ceiling, and seating arranged around a coffee table.
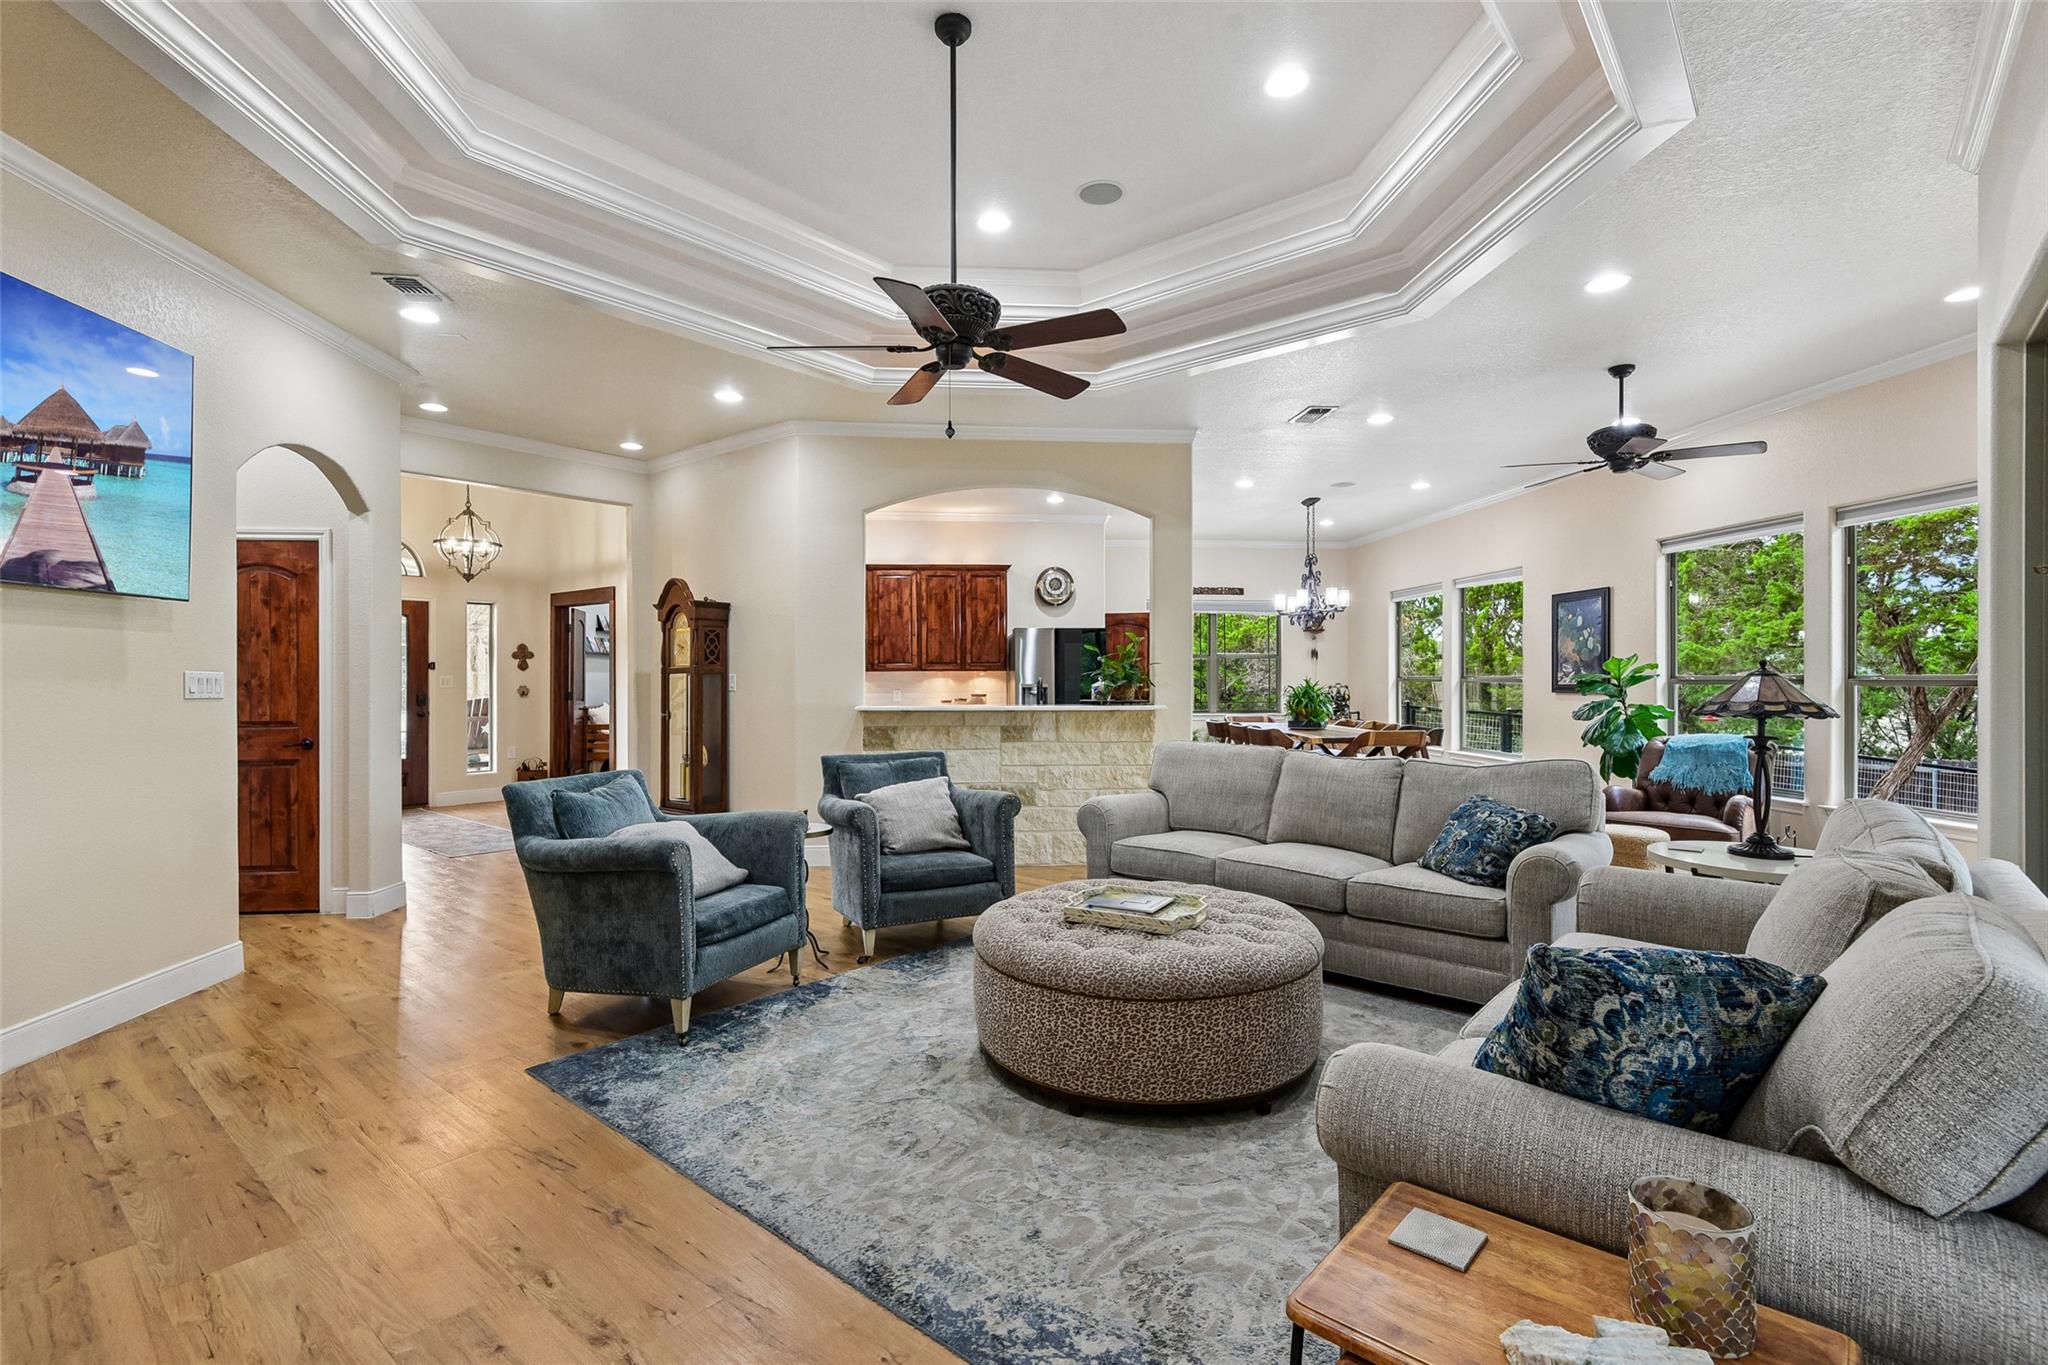
Furnished living room with a tray ceiling, blue armchairs, and views through large windows.
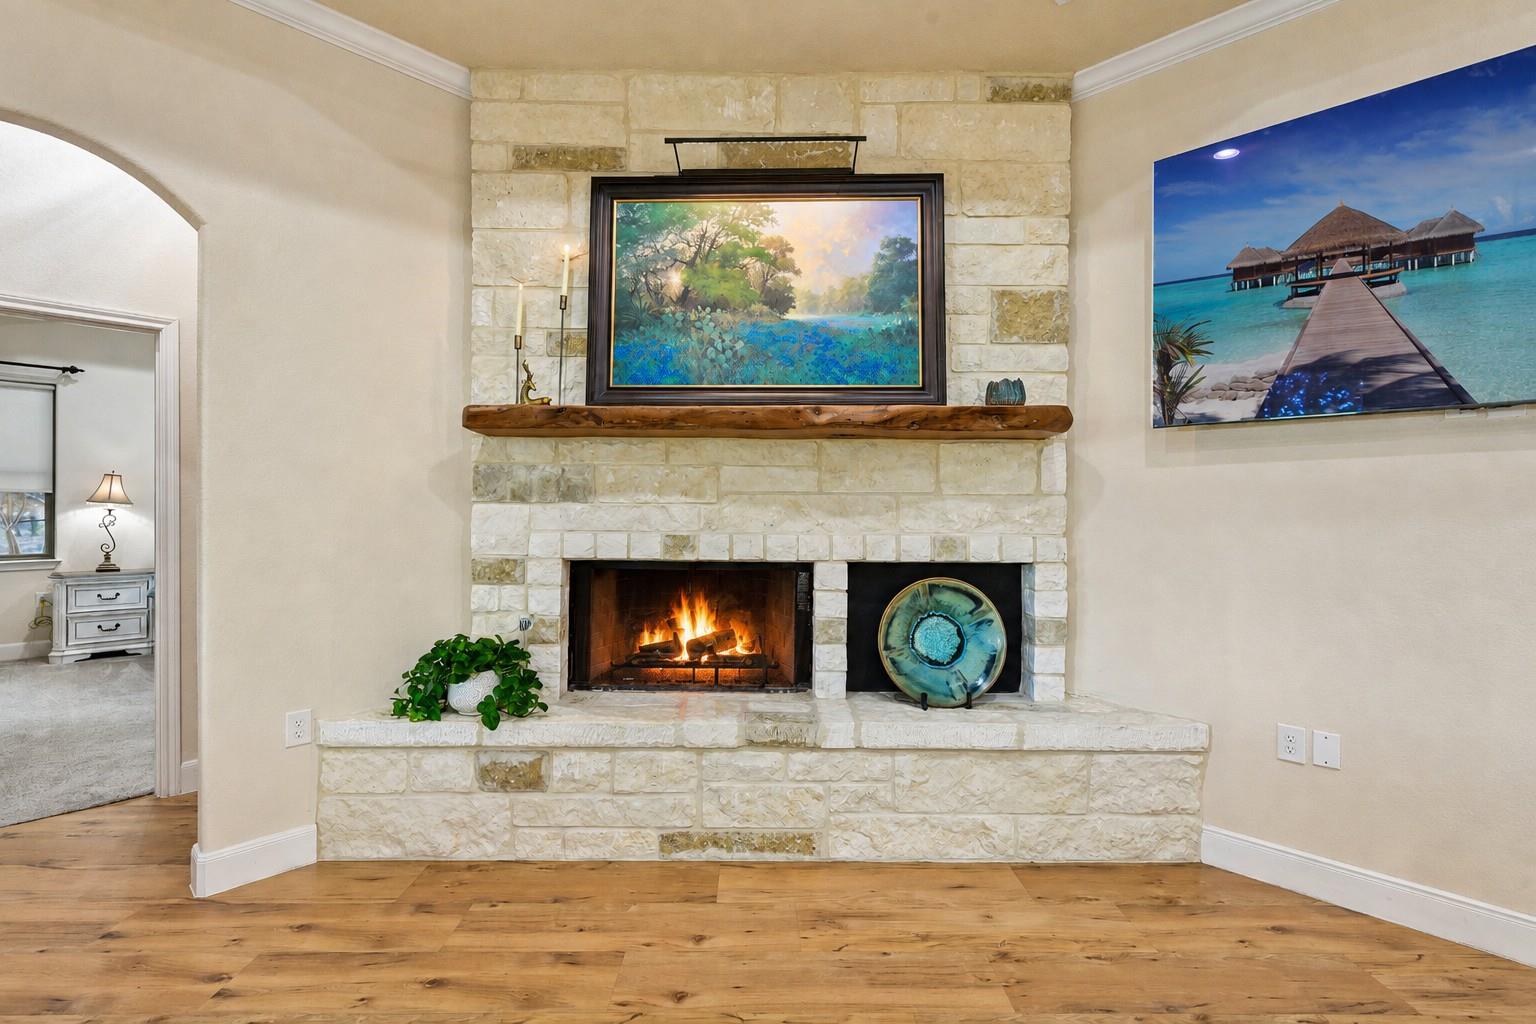
Stone living-room fireplace with a lit fire, wood mantel, and framed artwork.
Living room with gray seating, a tray ceiling, and large windows overlooking trees.
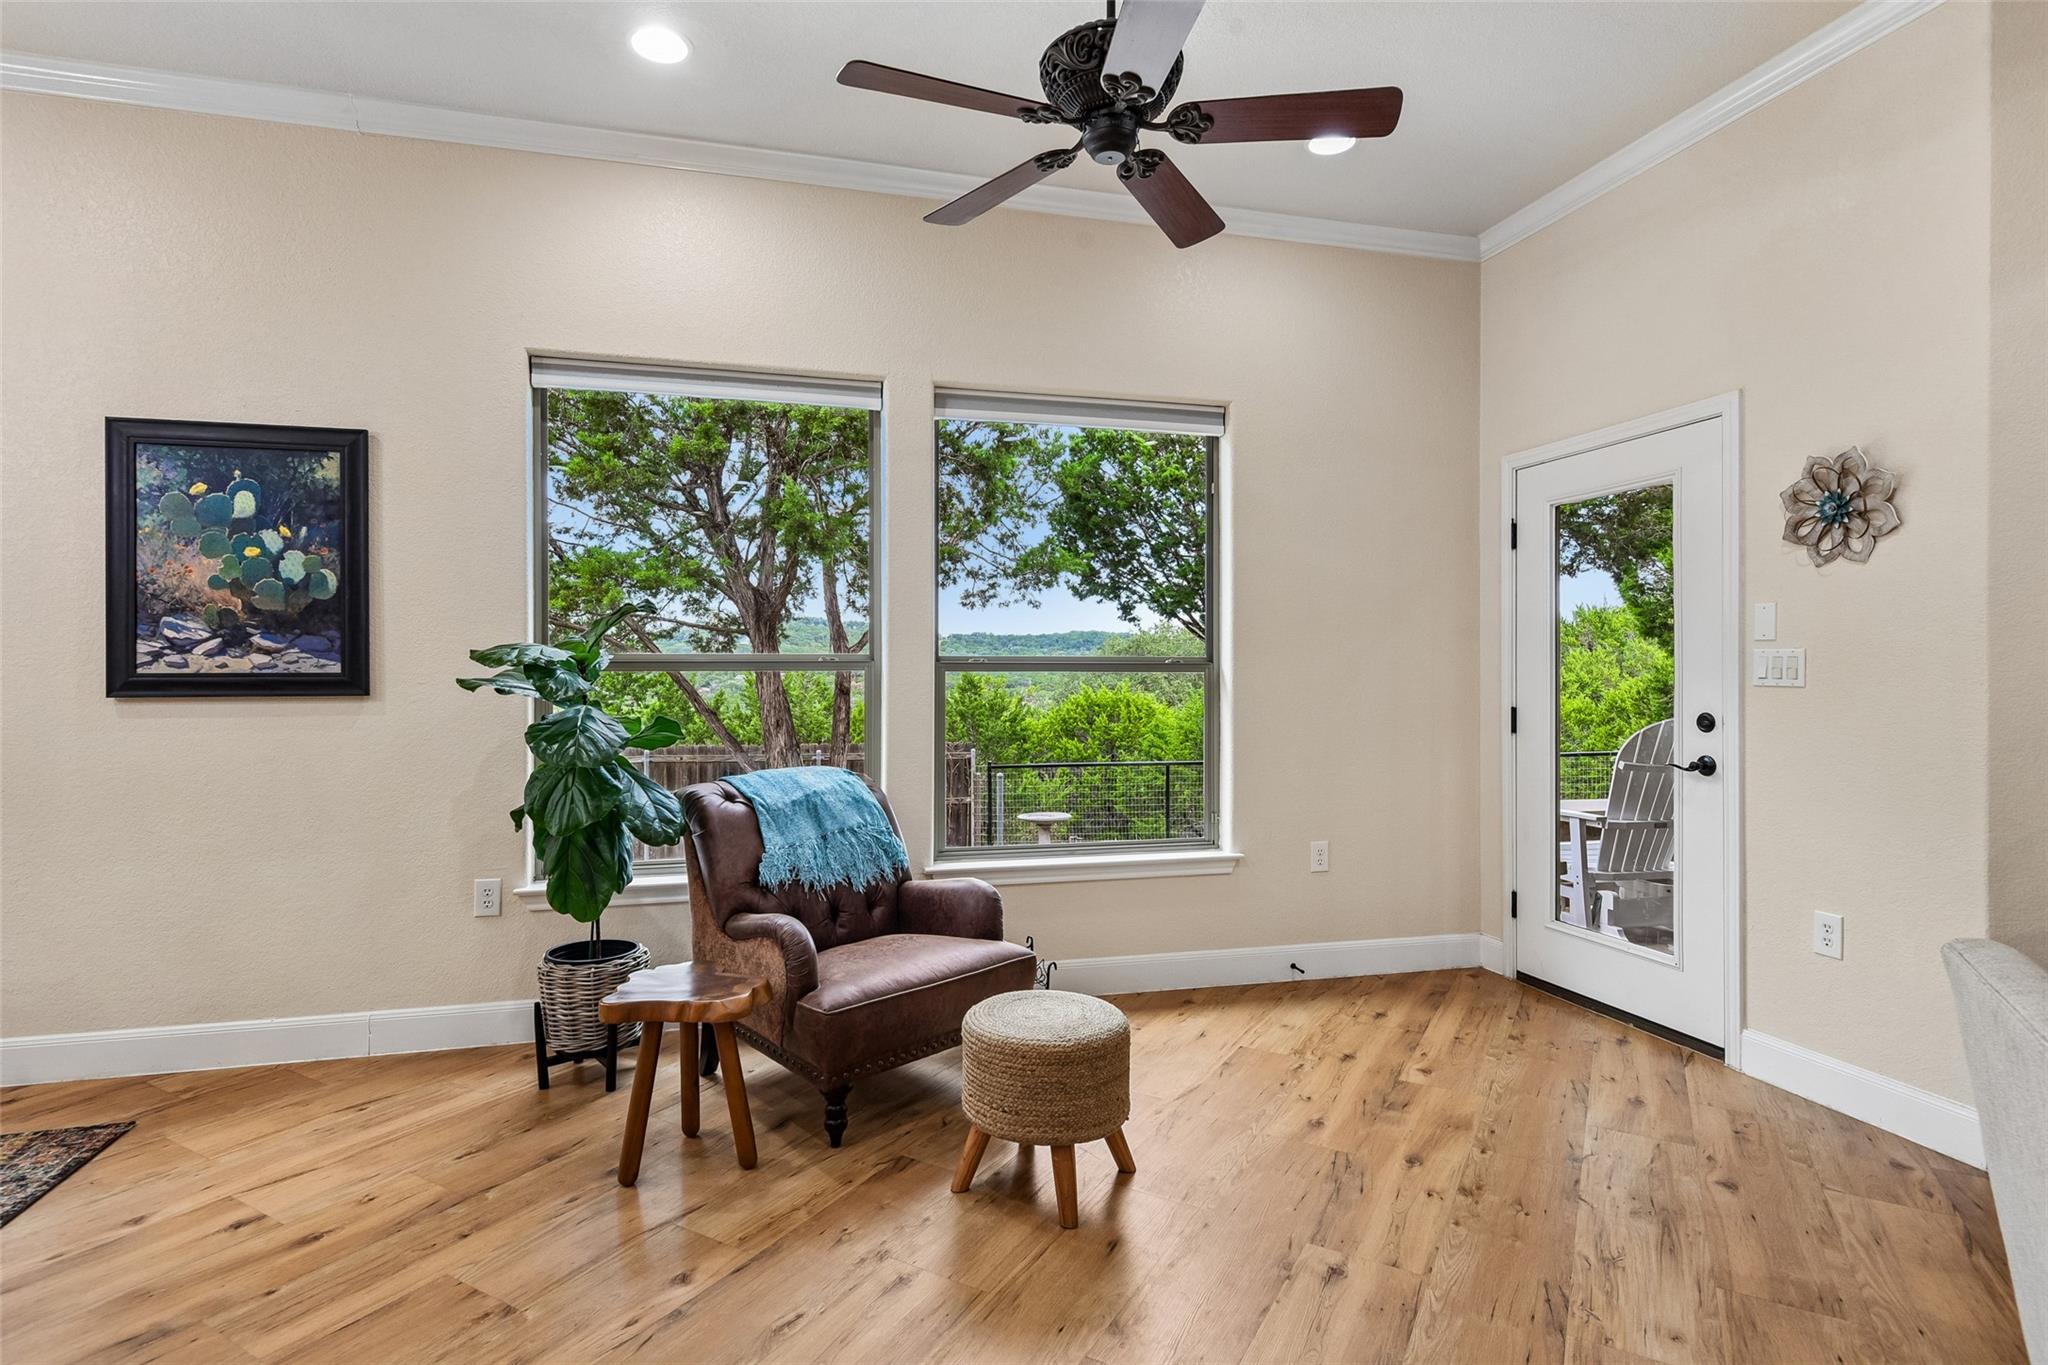
Sitting area with a leather armchair beside large windows overlooking trees and a patio door.
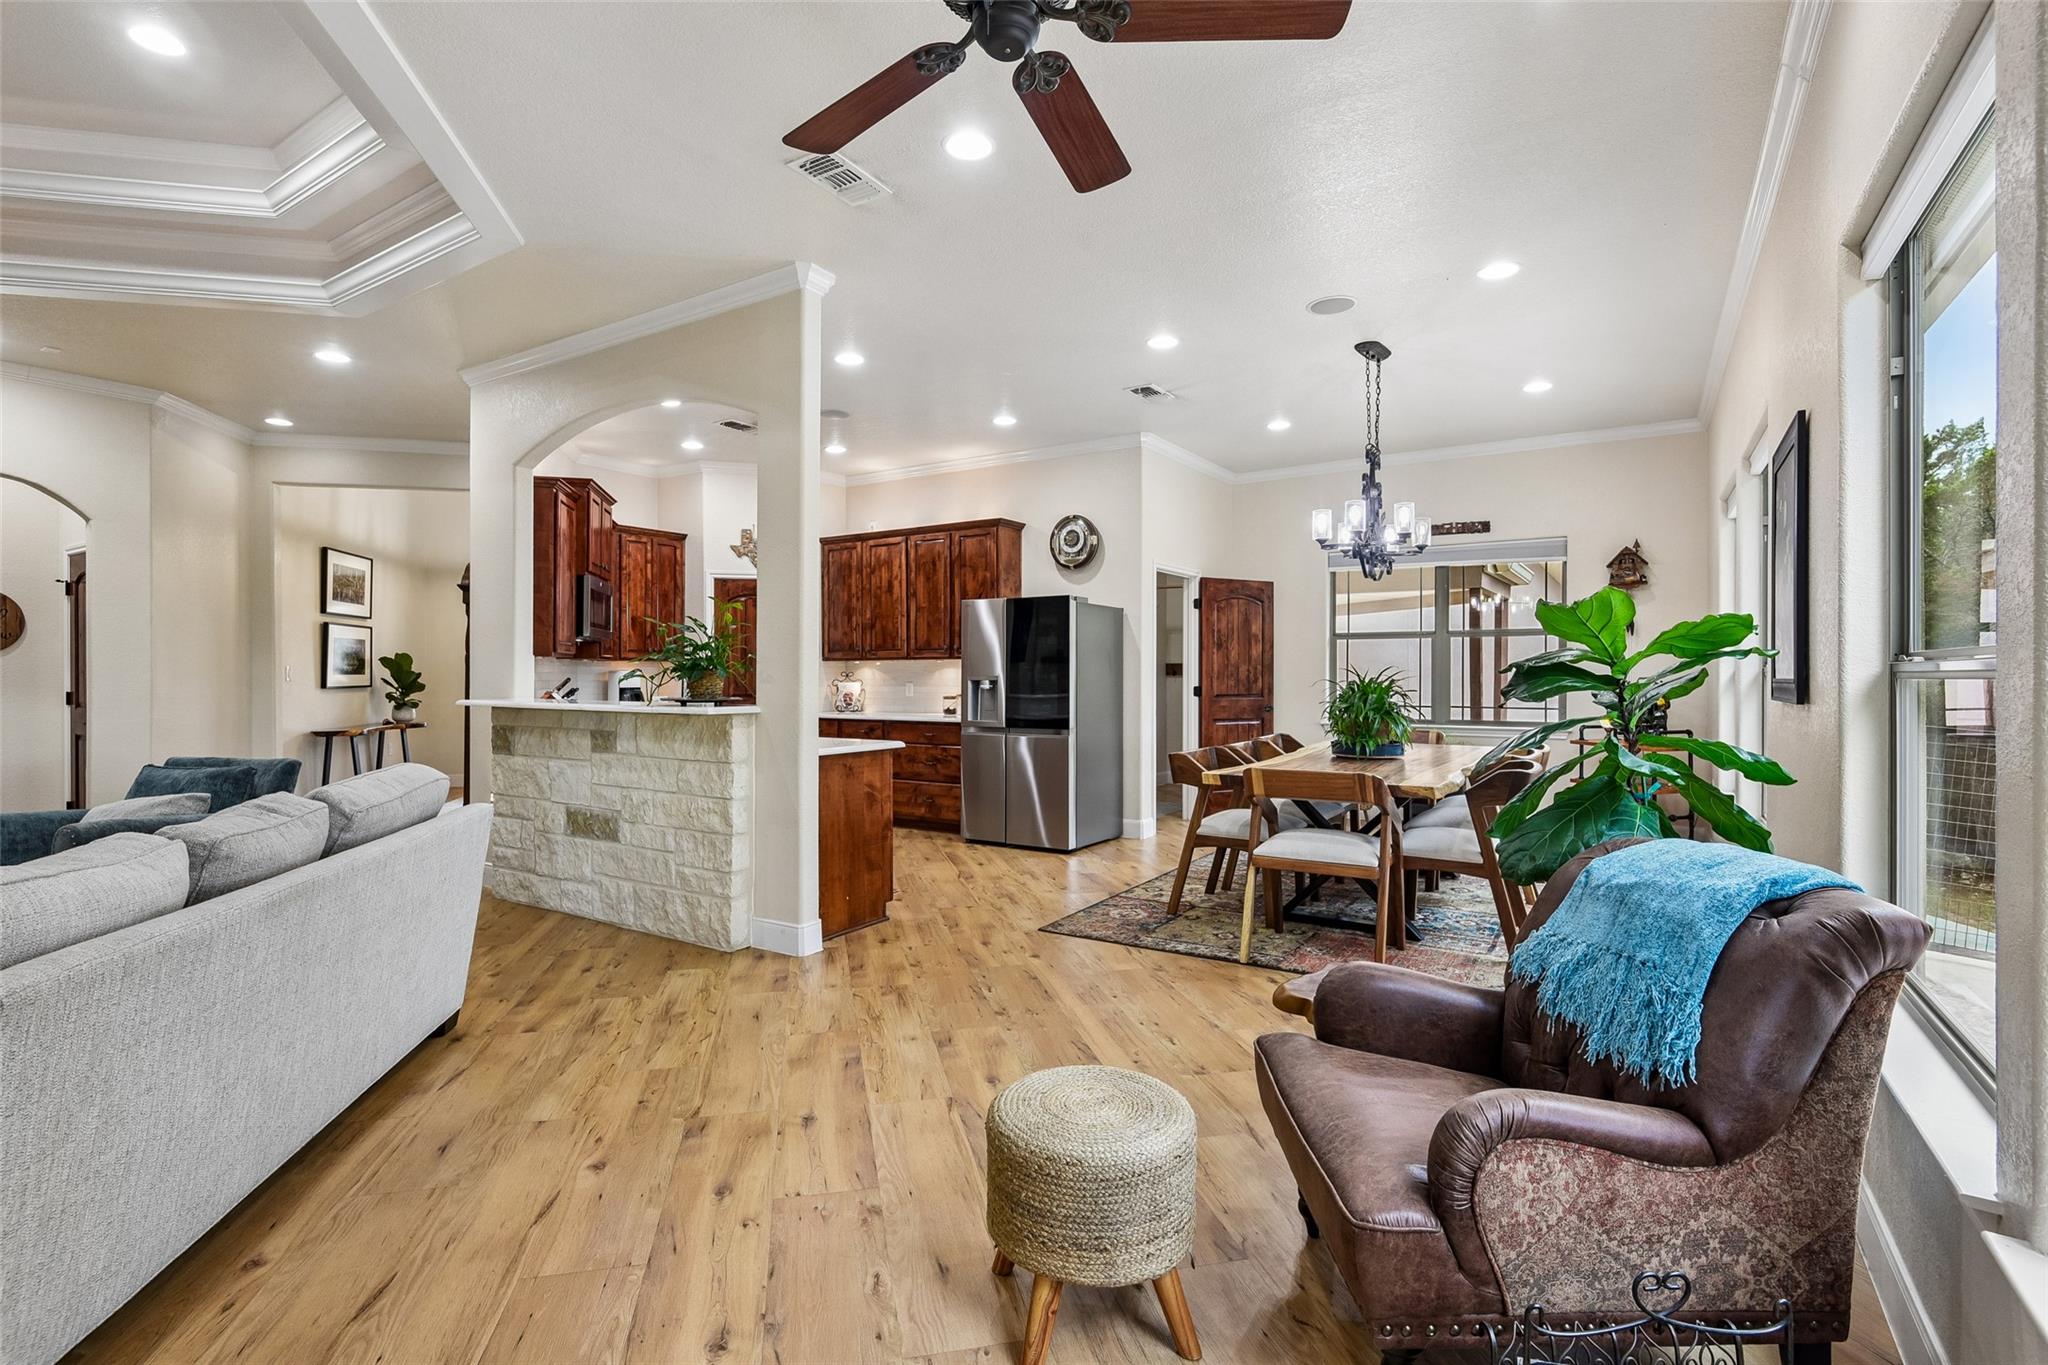
Open-plan living room, kitchen, and dining area with wood floors, dark cabinetry, and large windows.
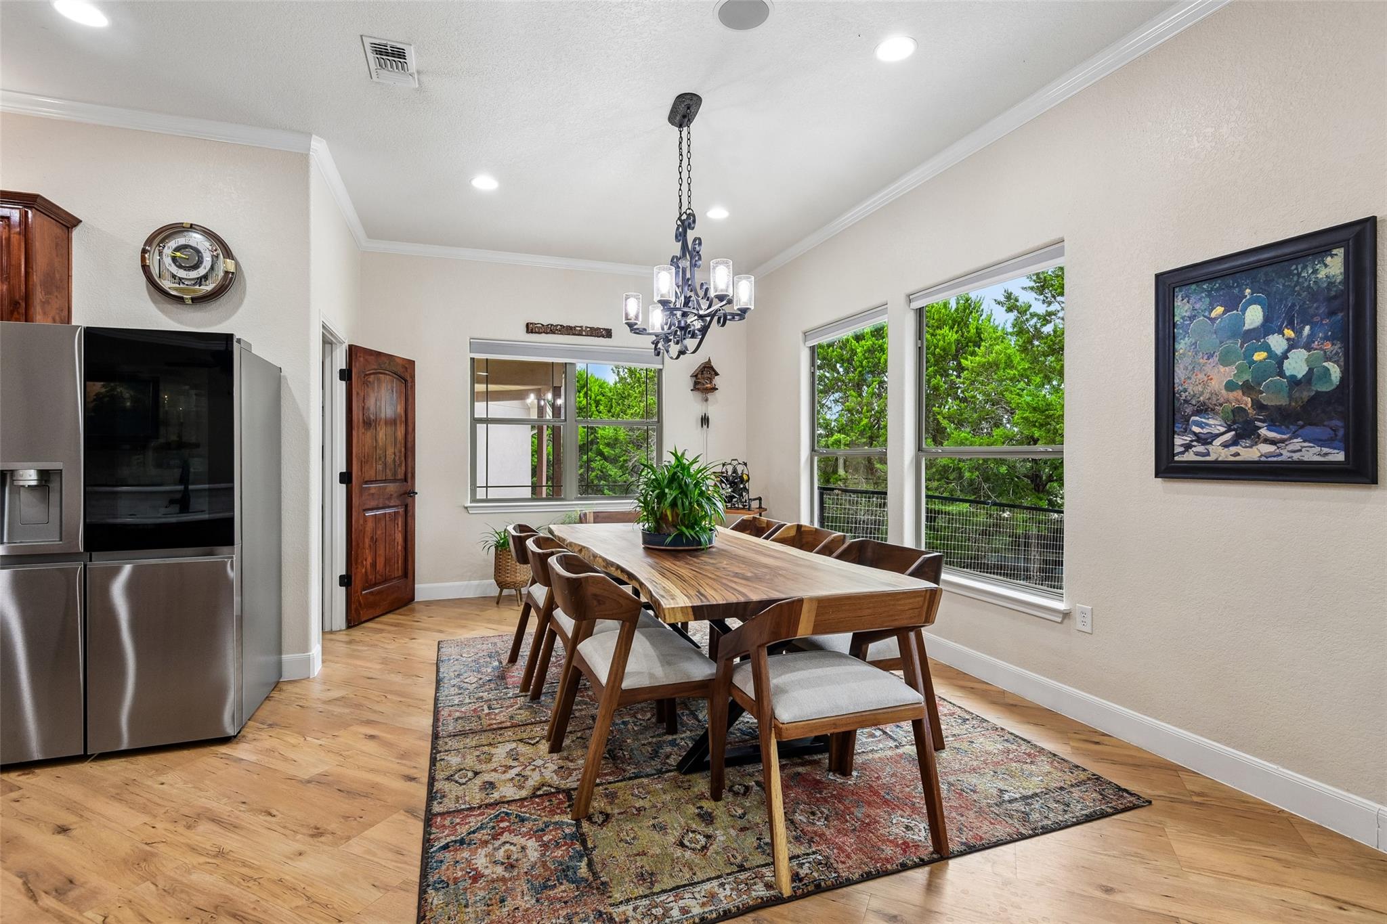
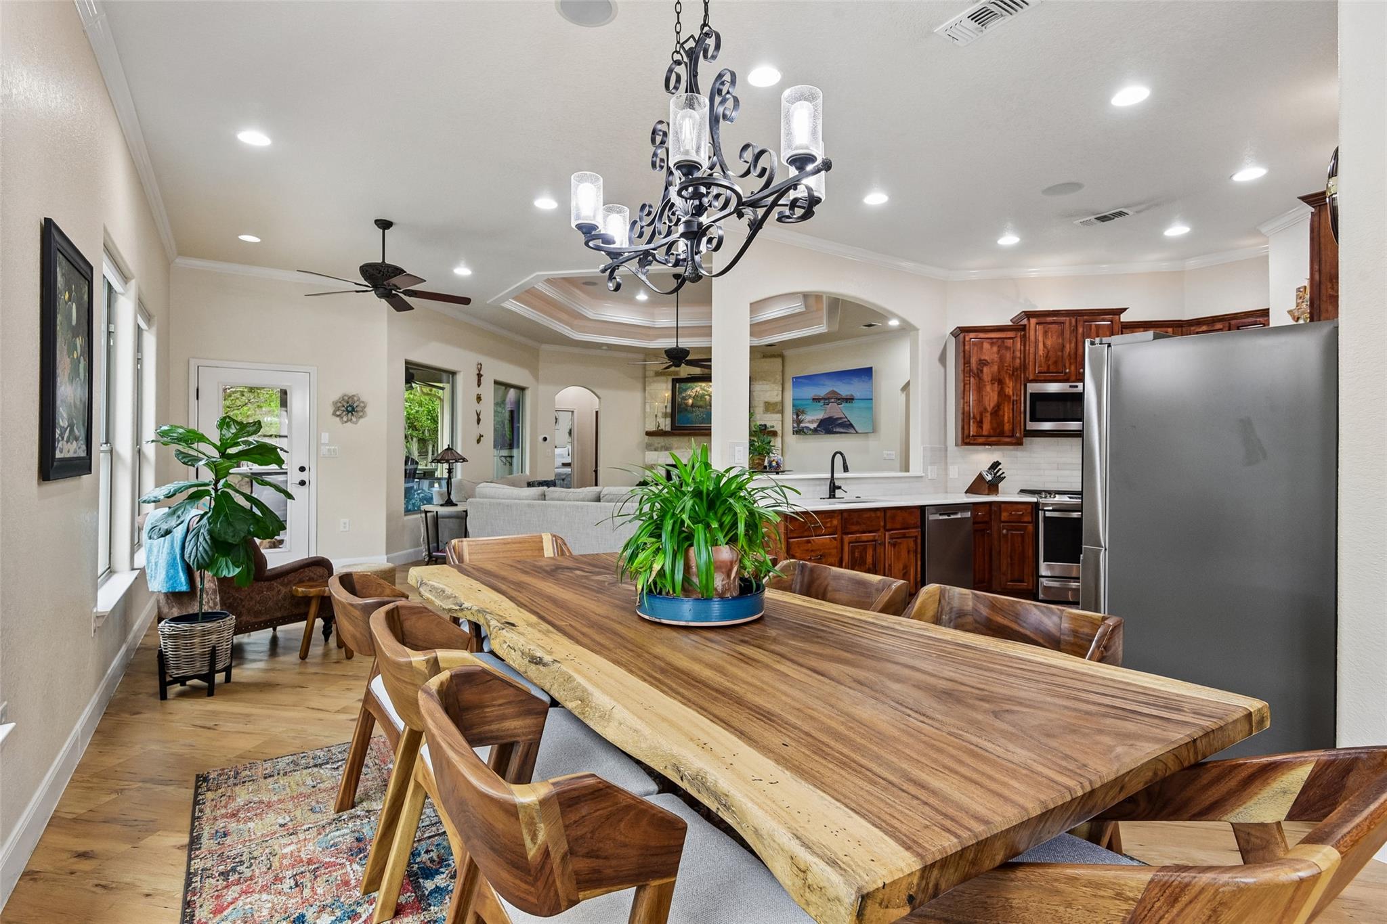
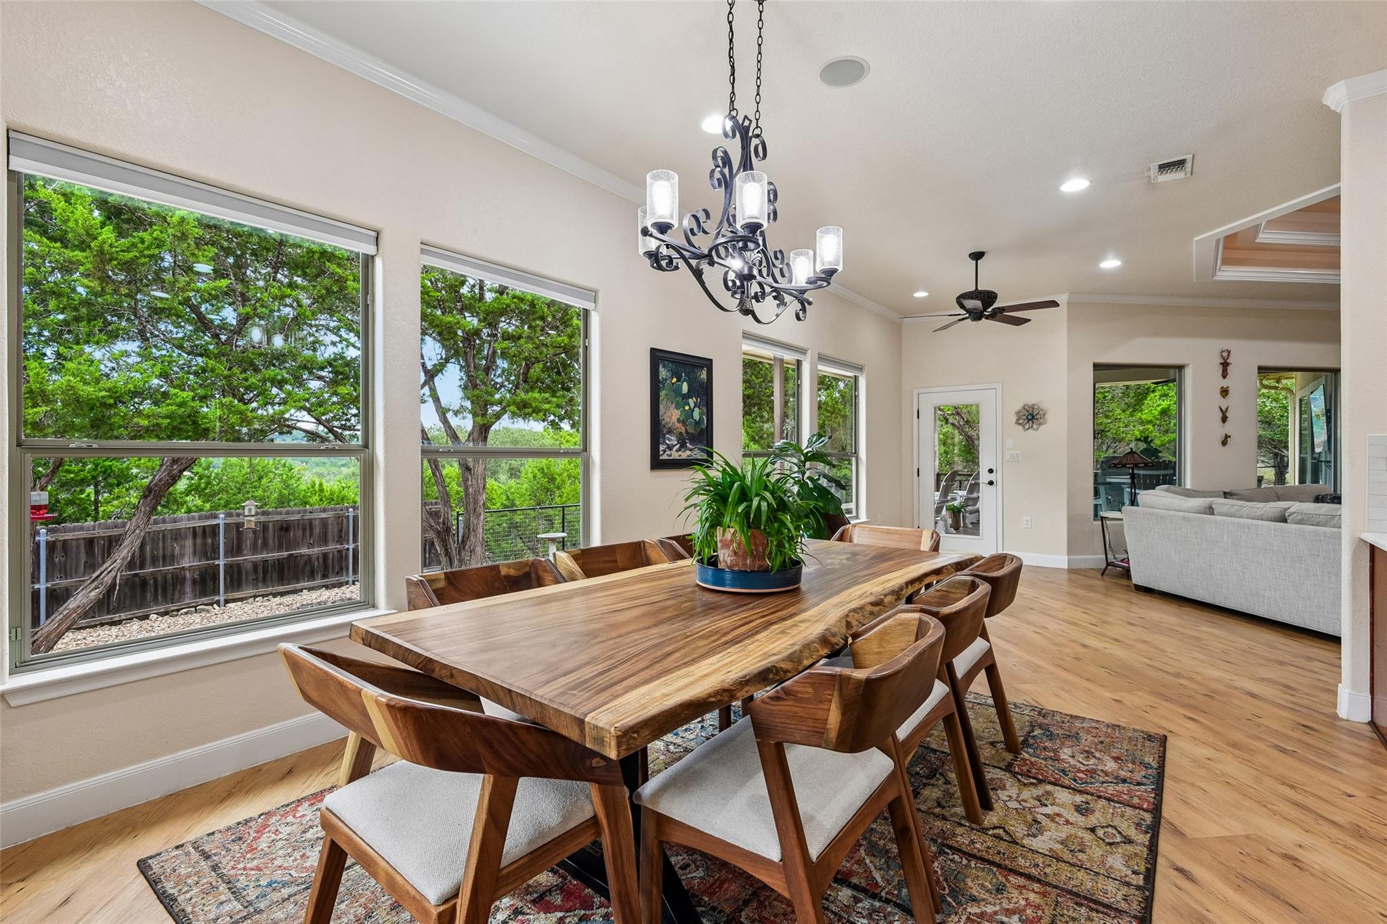
Dining room with a live-edge wood table, upholstered chairs, and large windows overlooking trees.
Dining area with a live-edge wood table, chandelier, and adjoining kitchen.
Dining room with a live-edge wood table, large windows, and views of leafy trees.
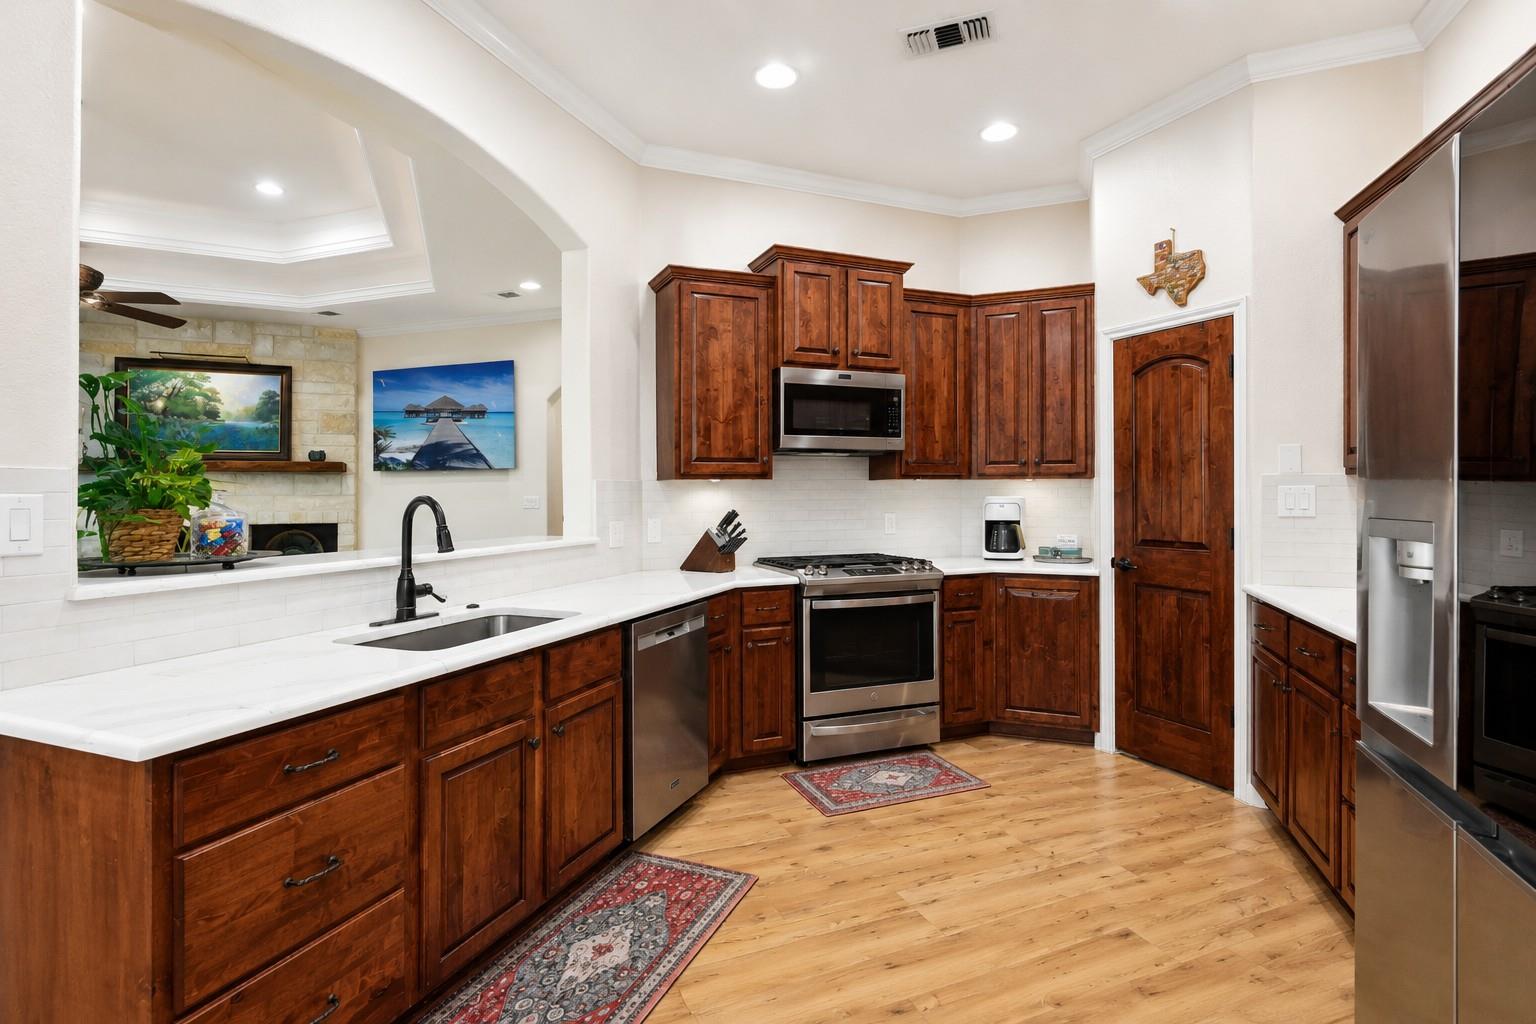
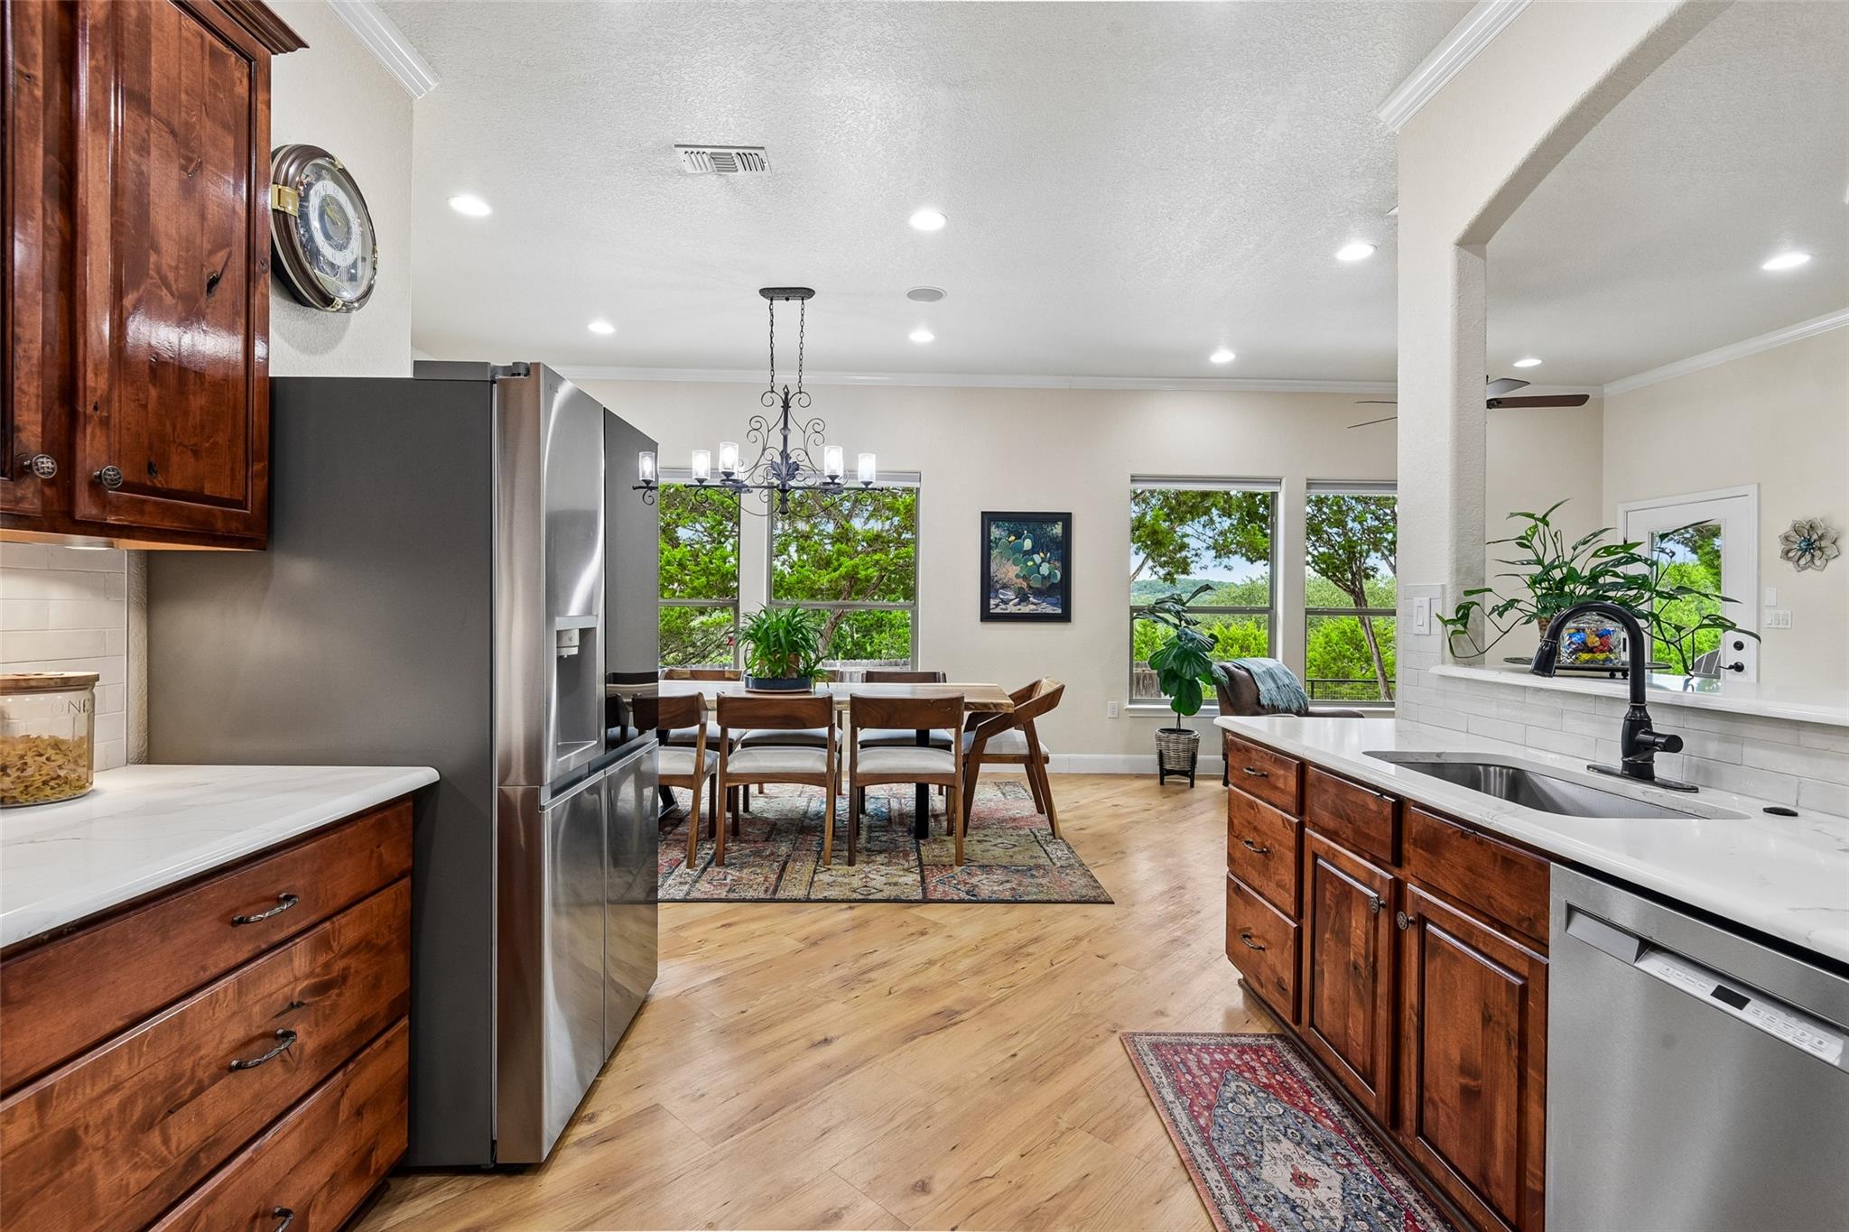
Kitchen with rich wood cabinetry, white counters, stainless appliances, and an arched opening to the living area.
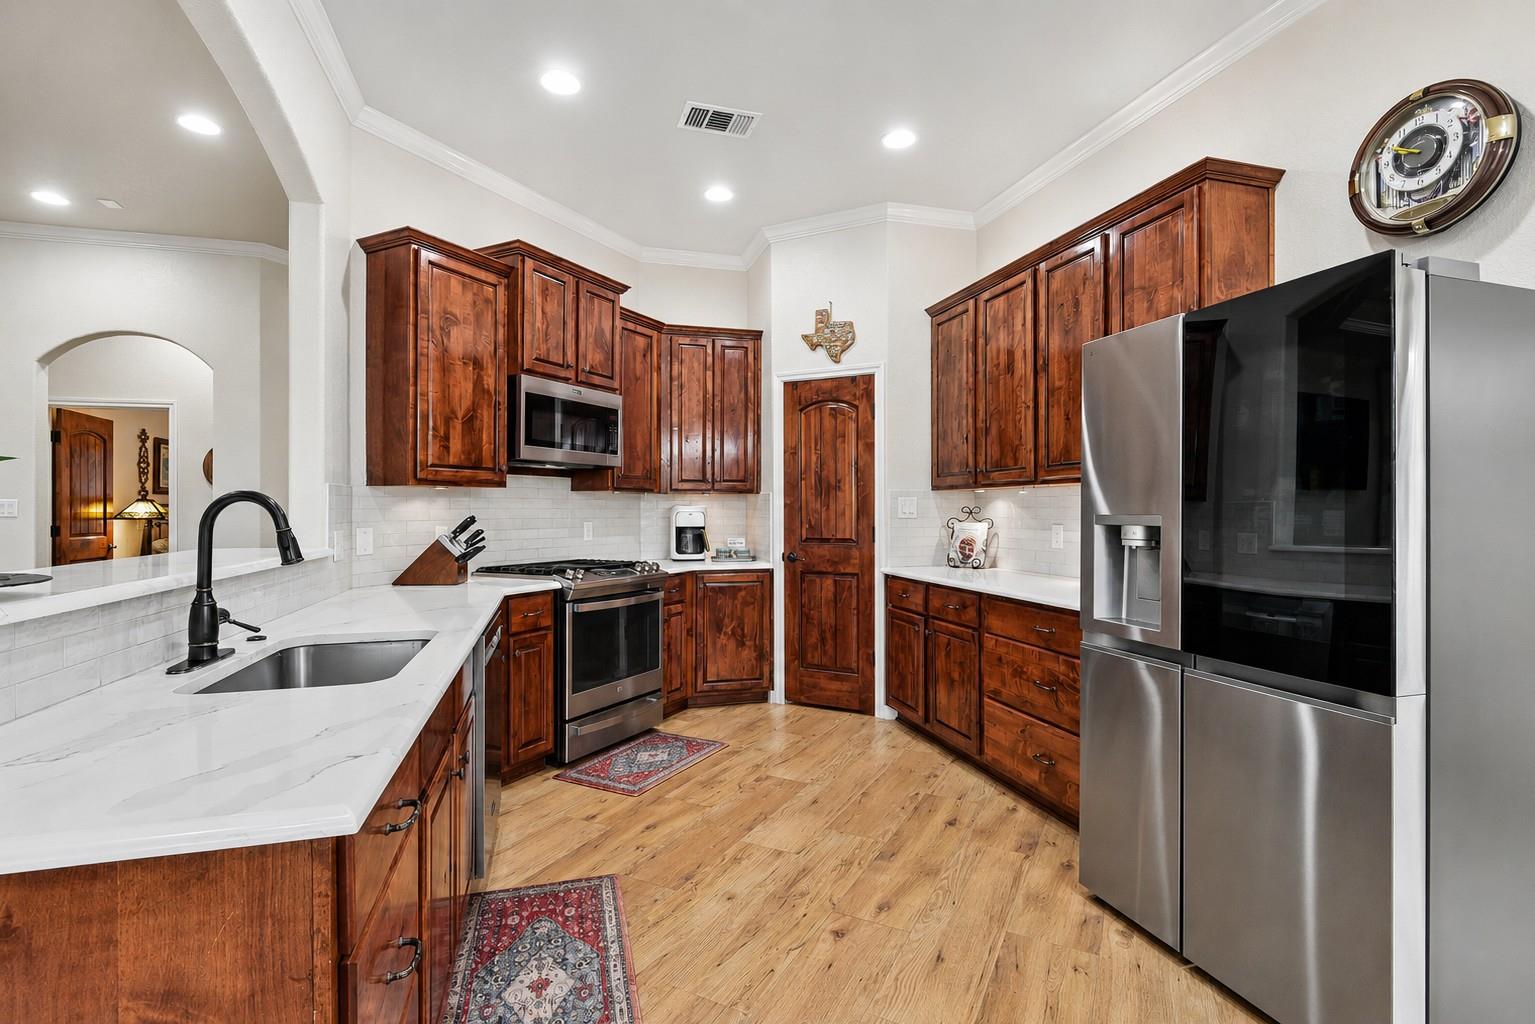
Kitchen with rich wood cabinets, white counters, stainless appliances, and hardwood flooring.
Kitchen with rich wood cabinets, stainless steel appliances, and an adjoining dining area with large windows.
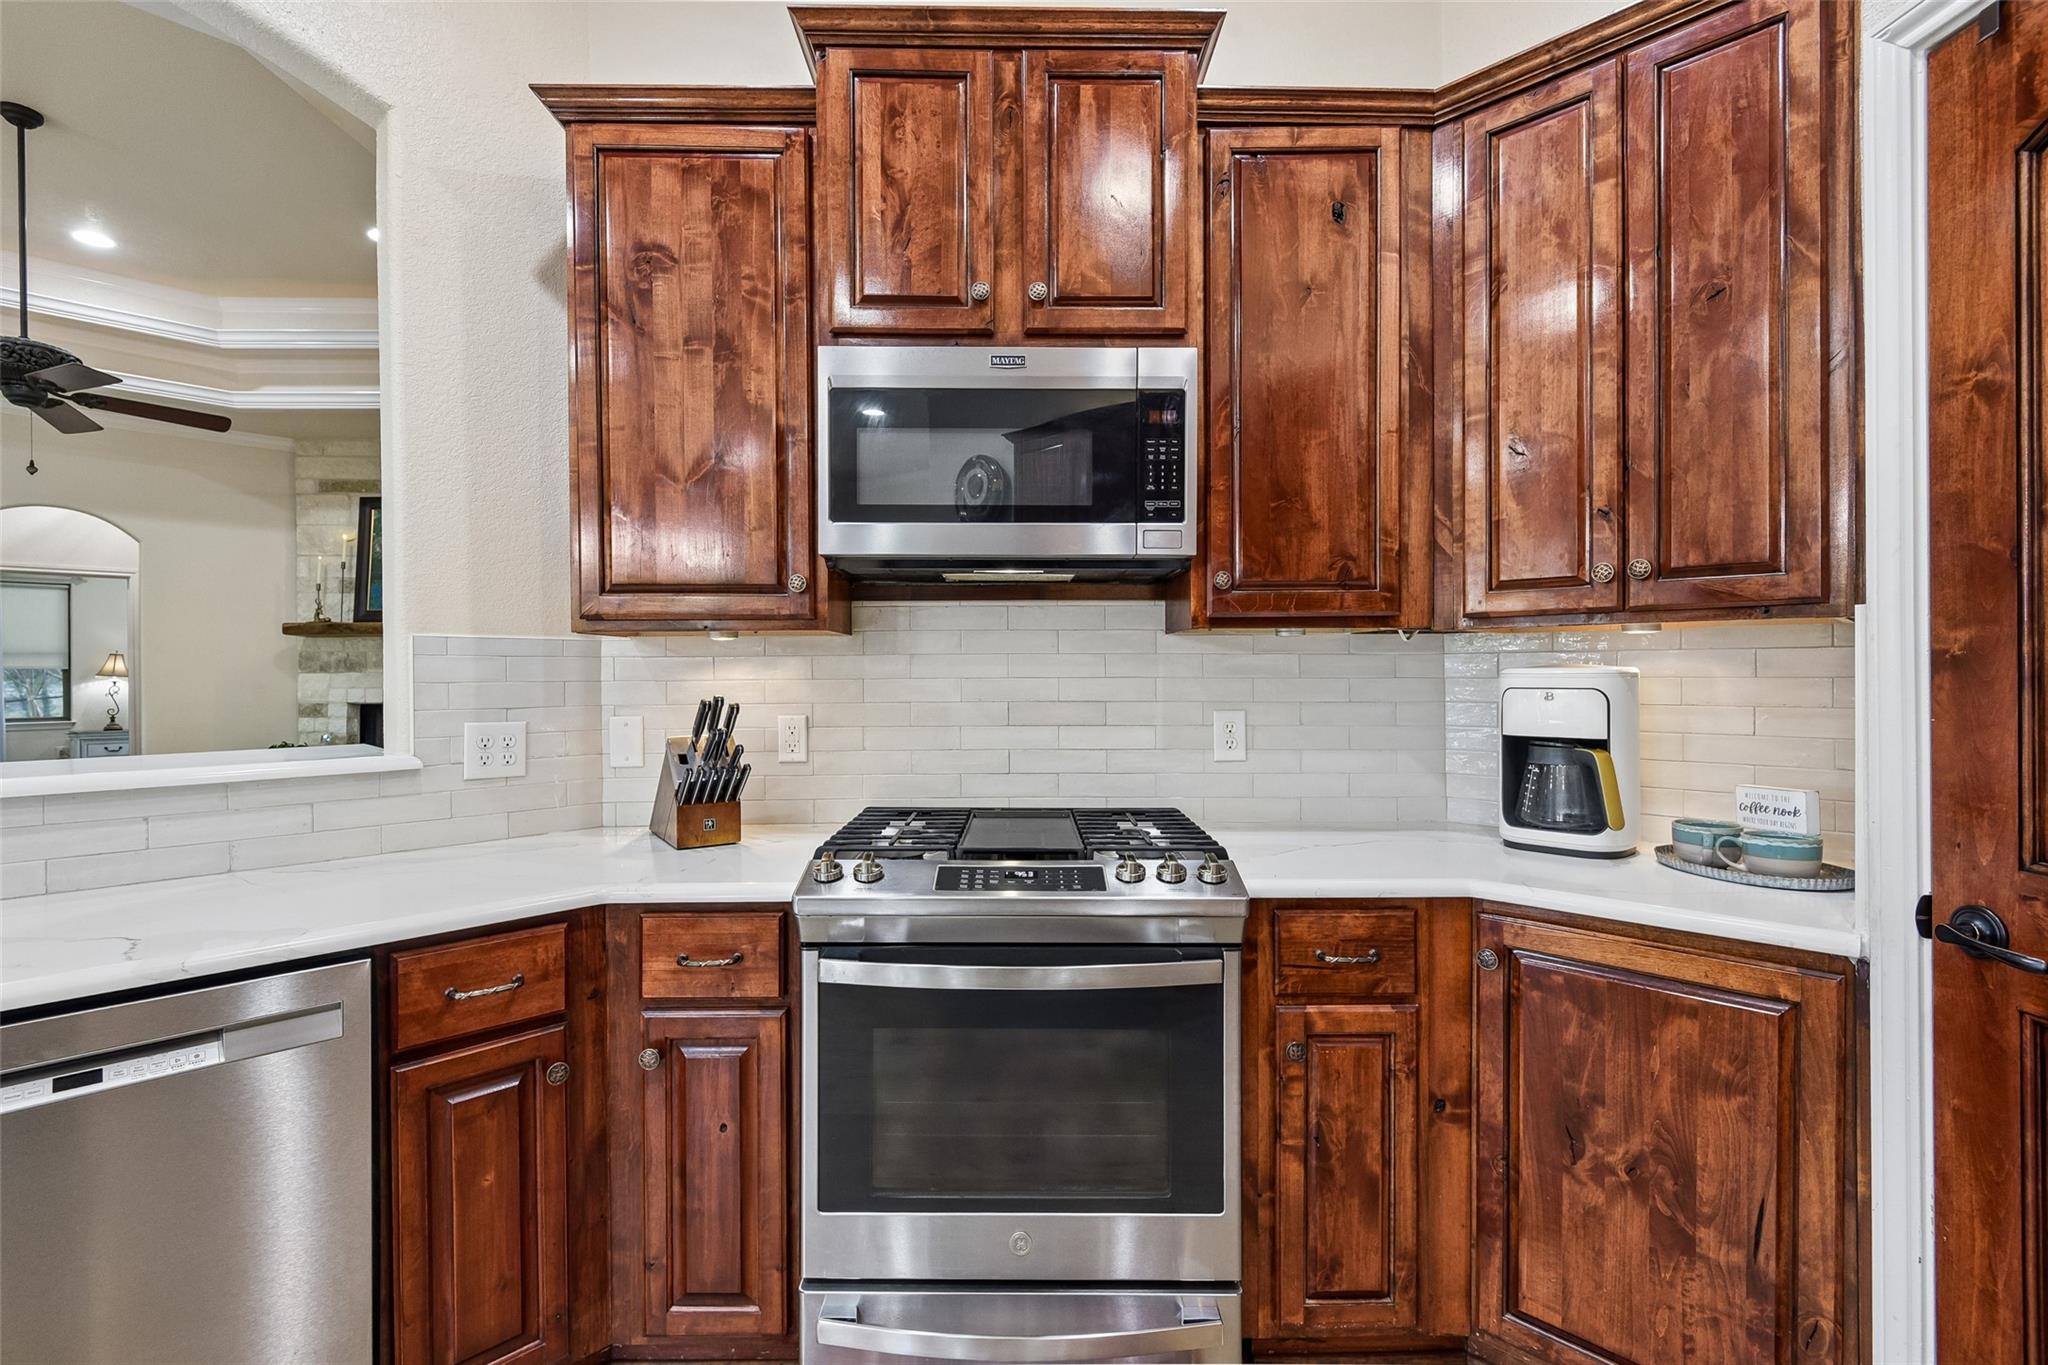
Kitchen with rich wood cabinets, white tile backsplash, and stainless steel range and microwave.
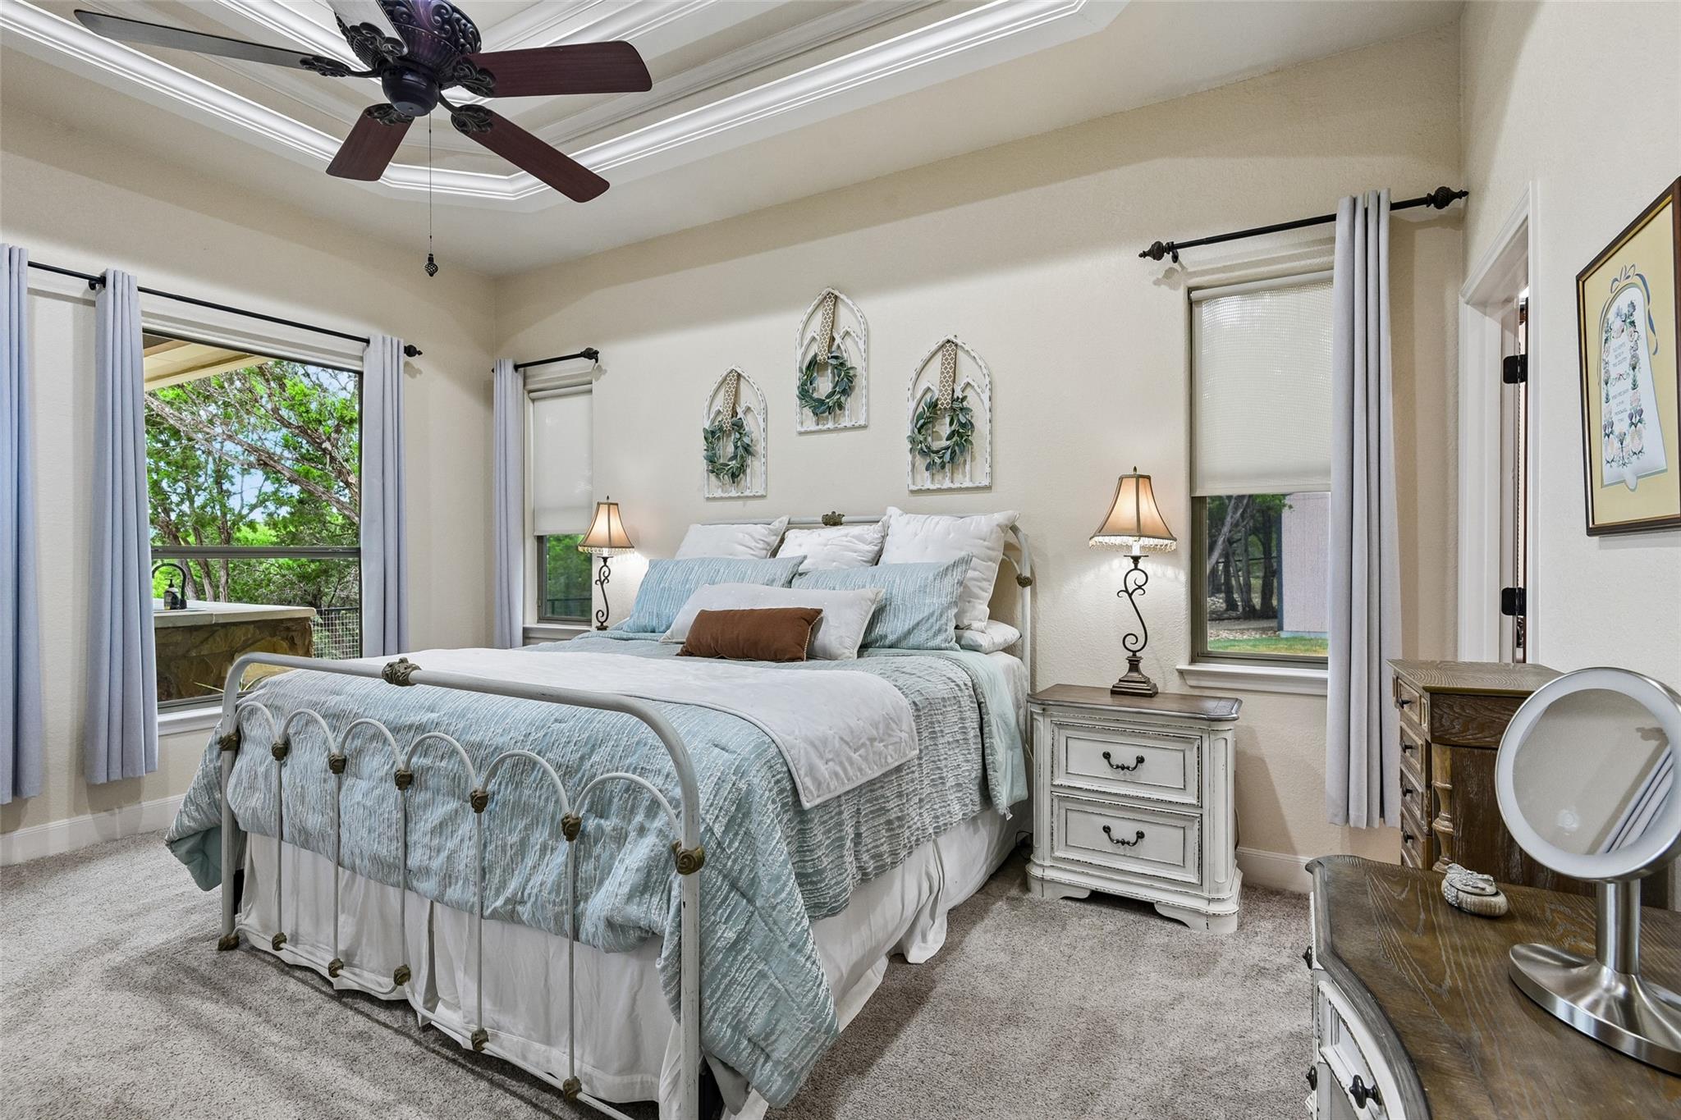
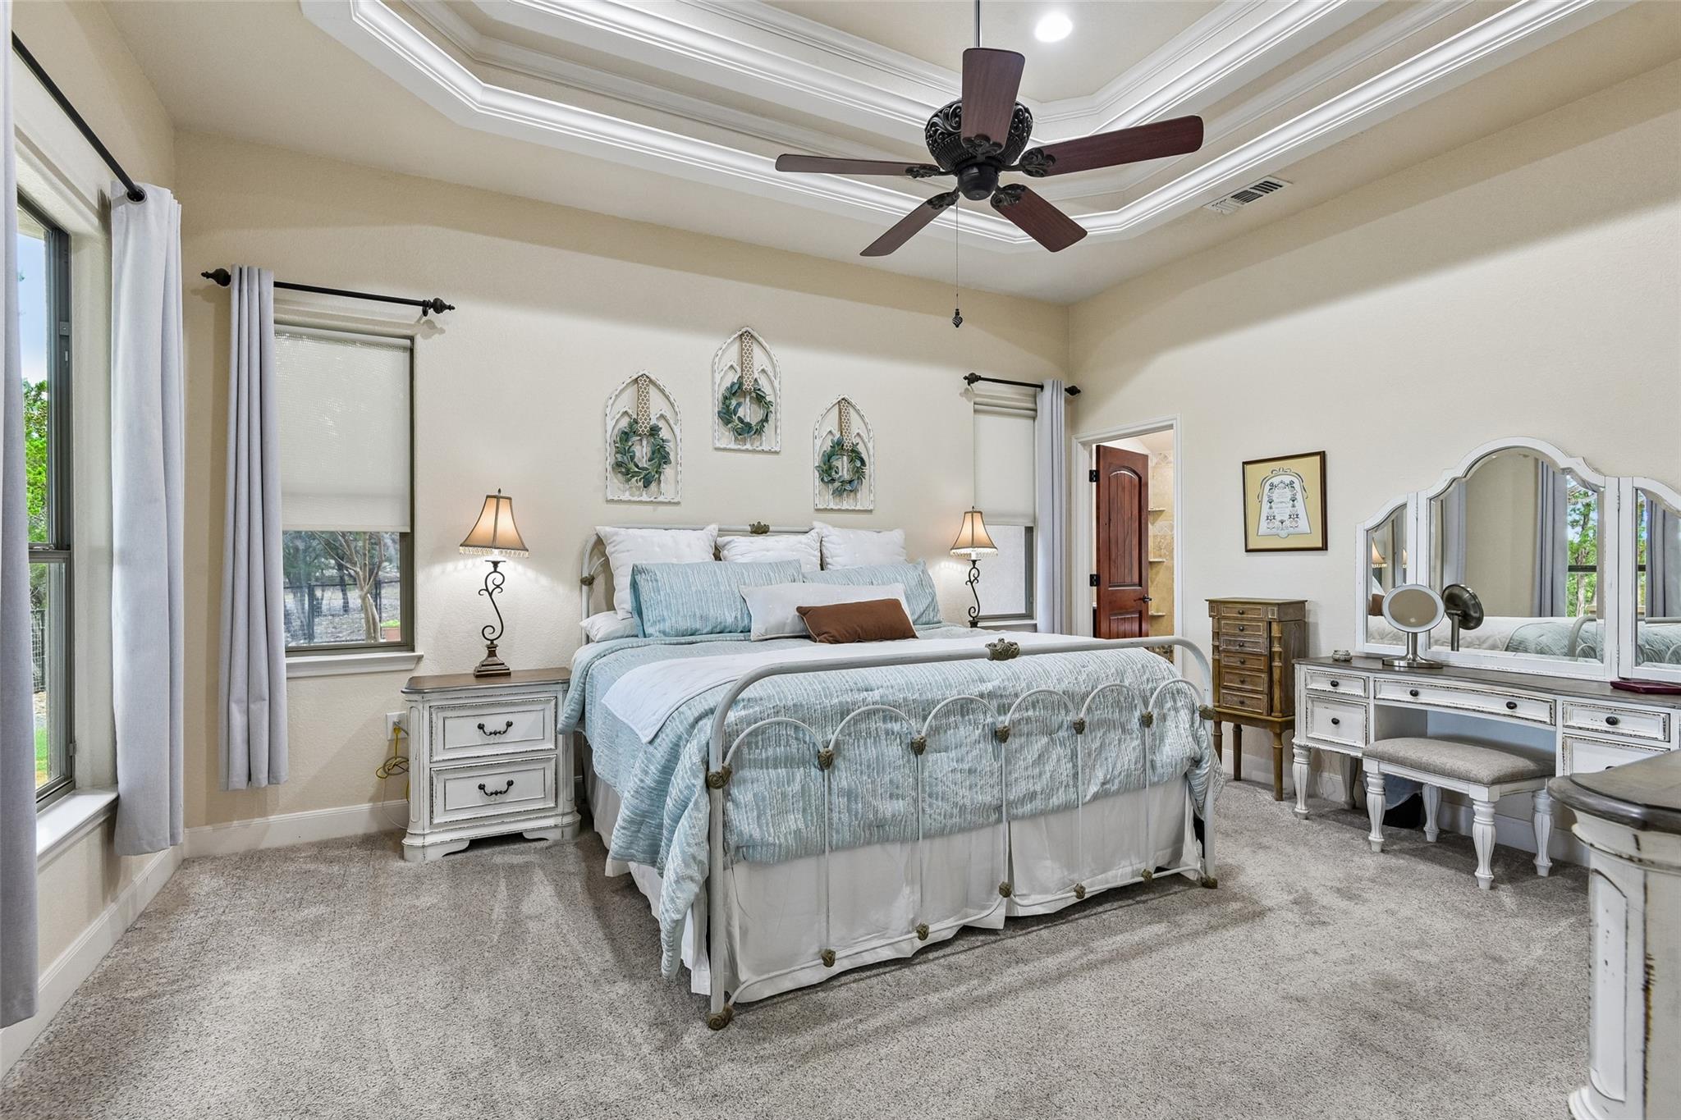
Bedroom with a white iron bed, pale blue bedding, and windows overlooking trees.
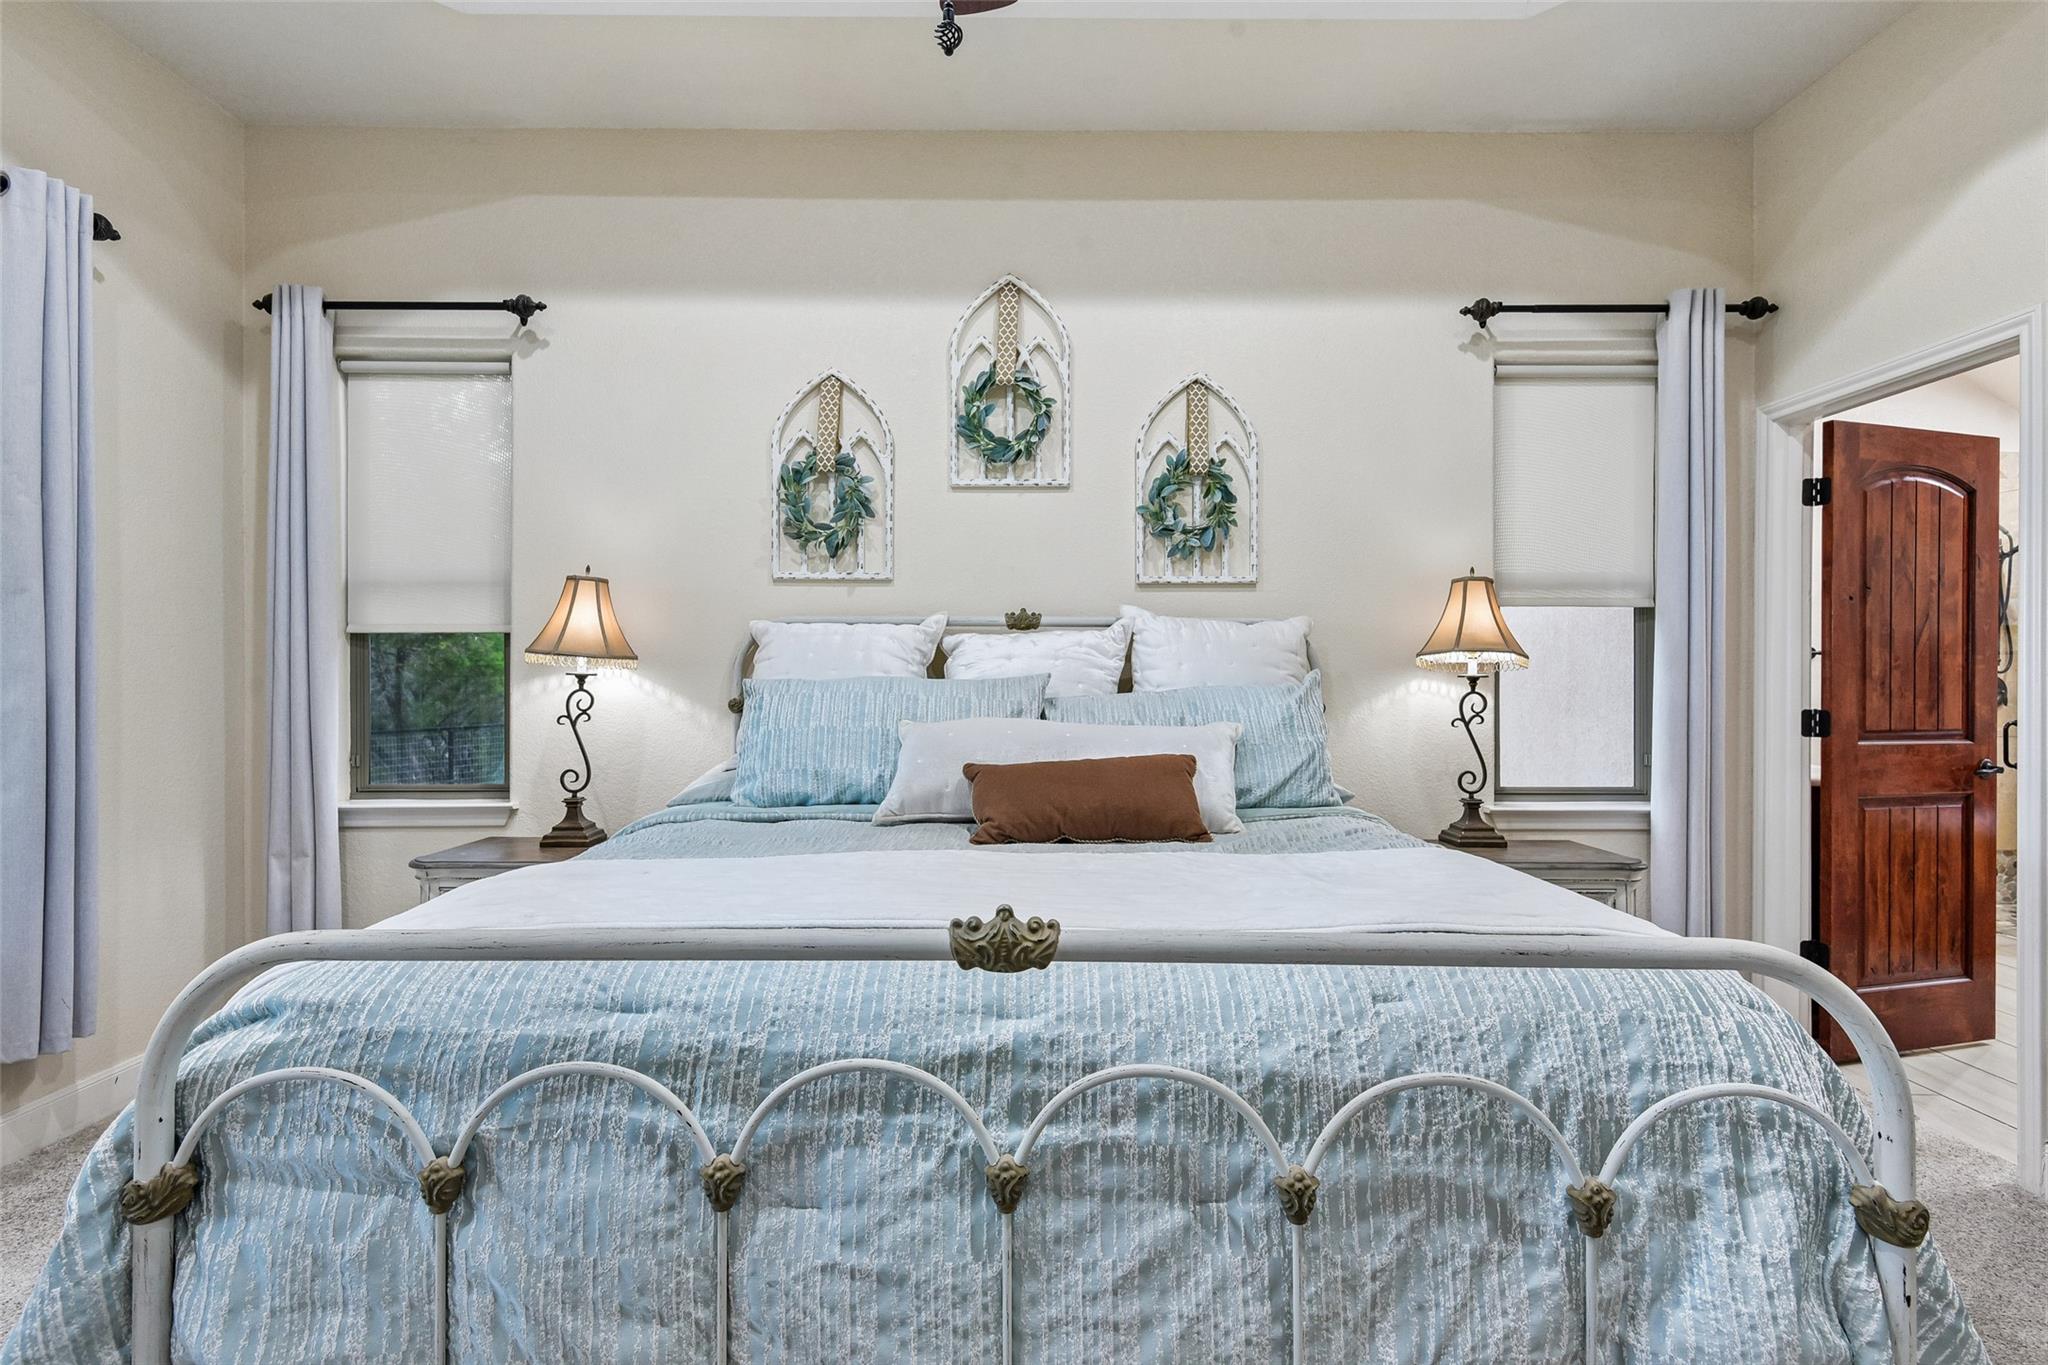
Bedroom with a white metal bed, blue bedding, matching lamps, and an open wooden door.
Primary bedroom with a metal four-poster bed, tray ceiling, and white vanity.
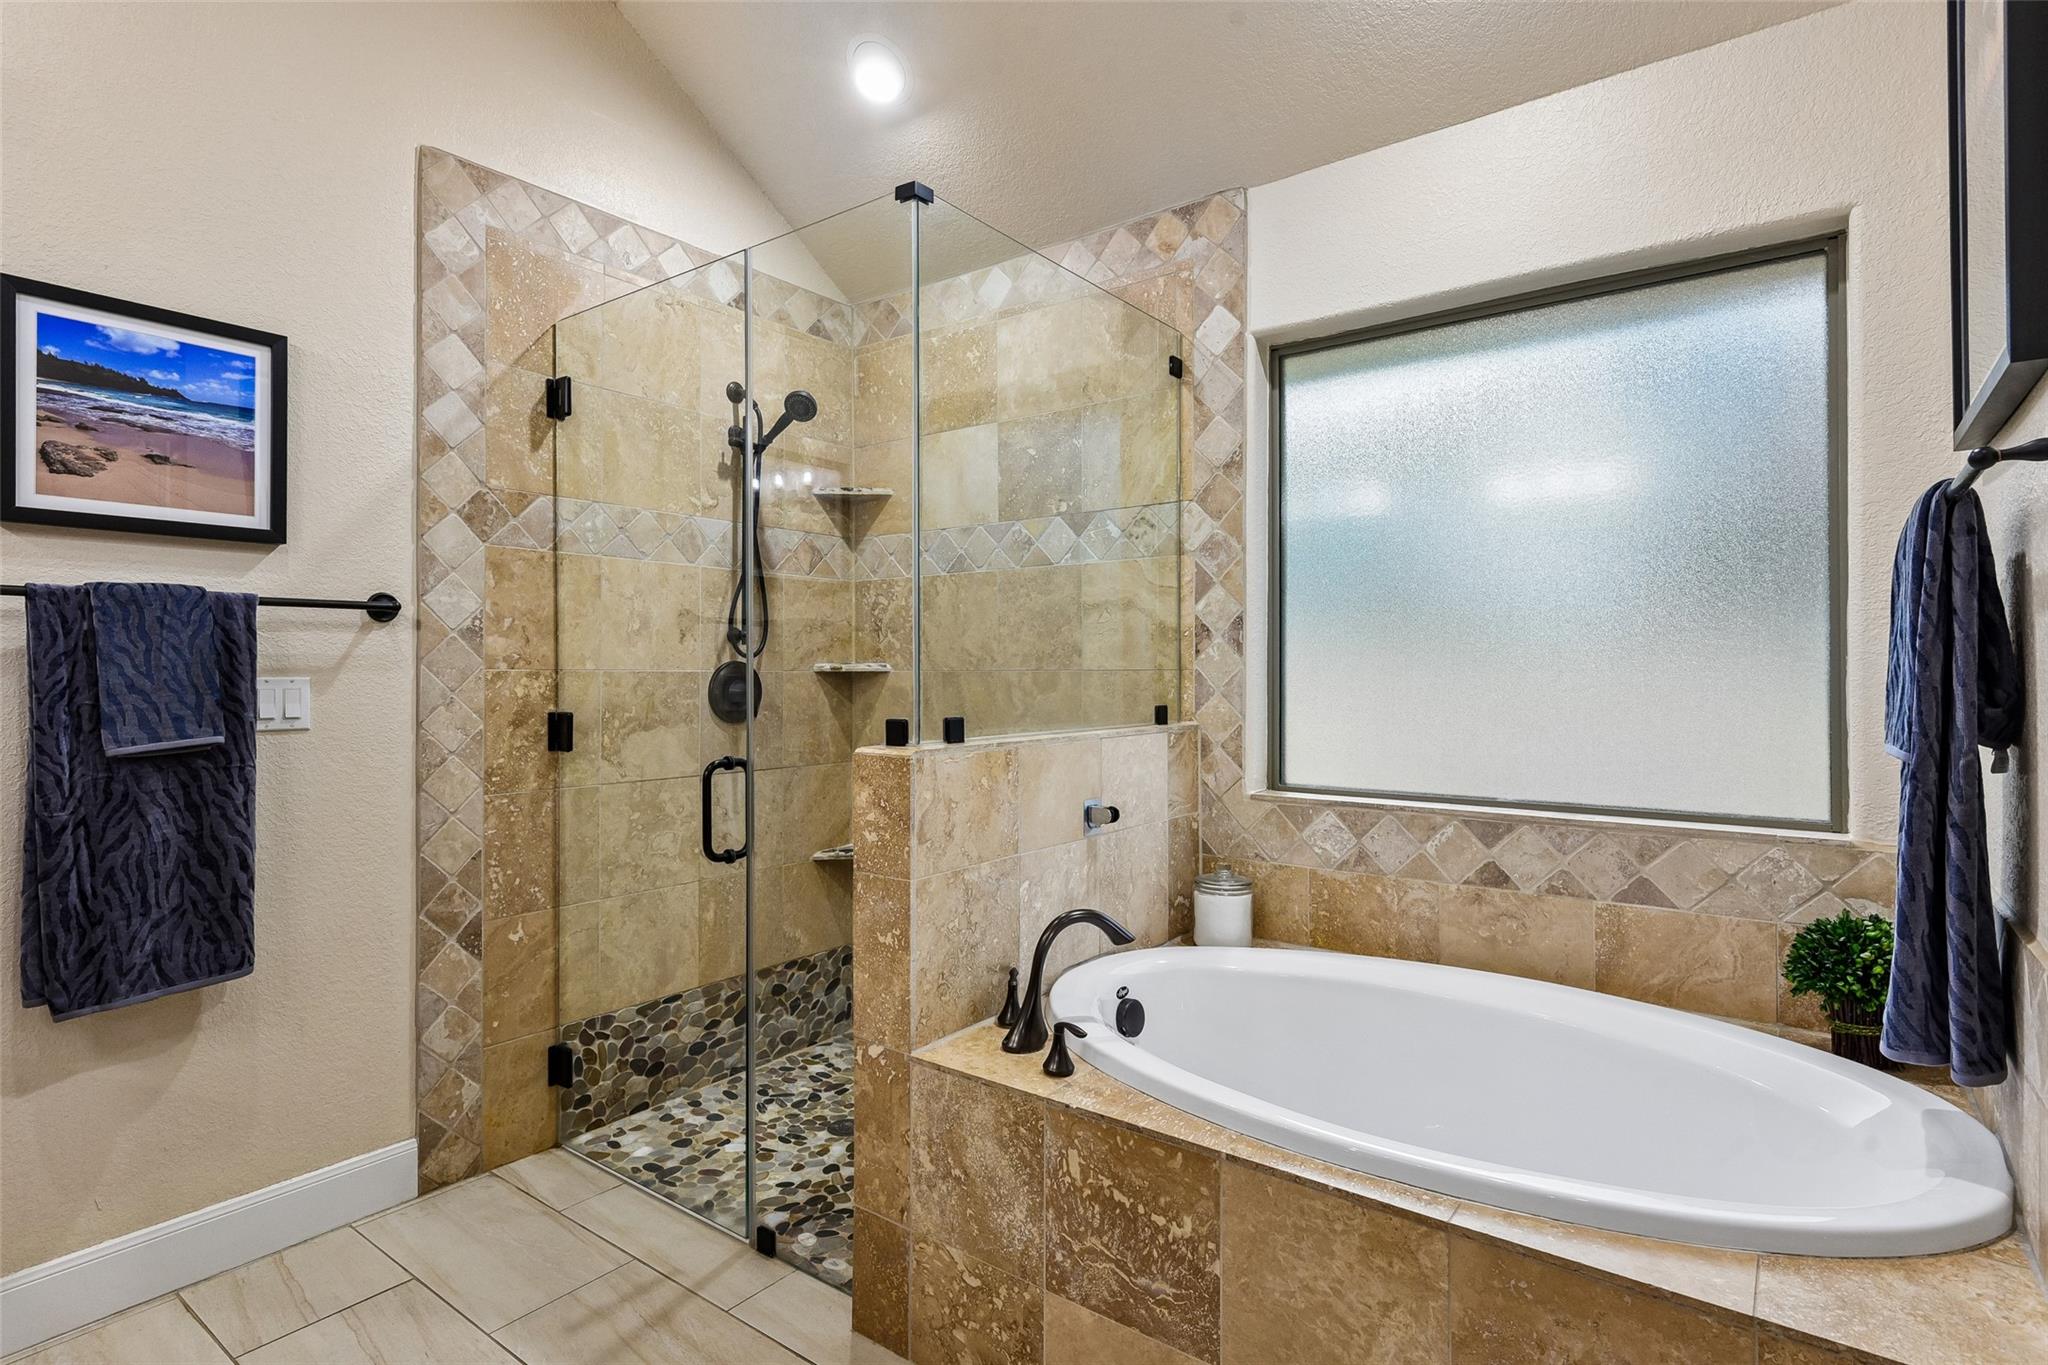
Bathroom with a glass-enclosed tiled shower and a built-in soaking tub.
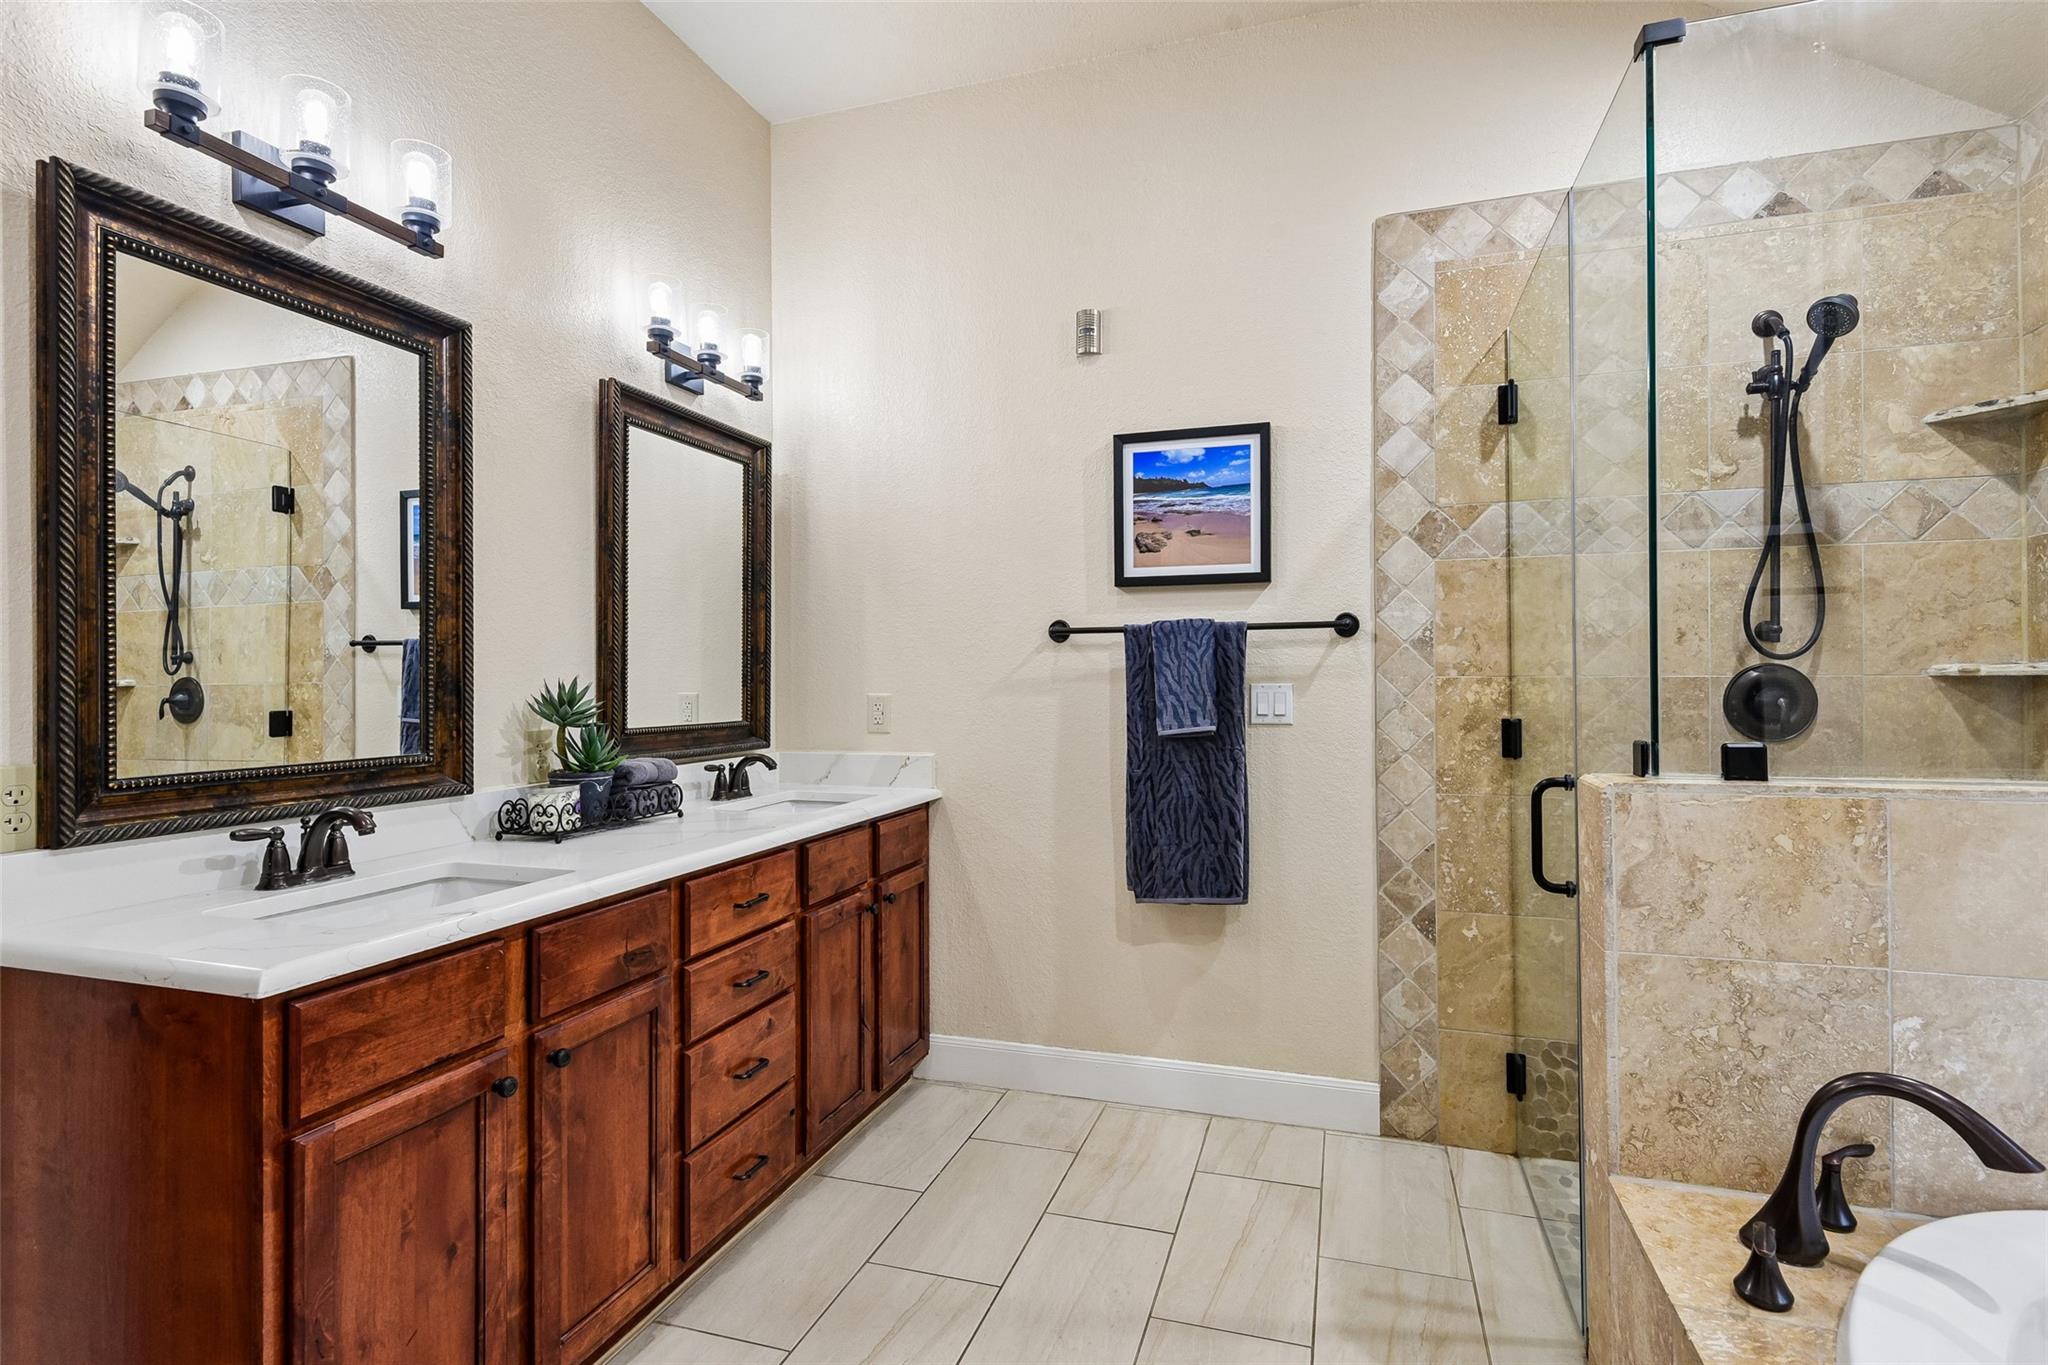
Bathroom with a double-sink wood vanity and a spacious beige-tiled glass shower.
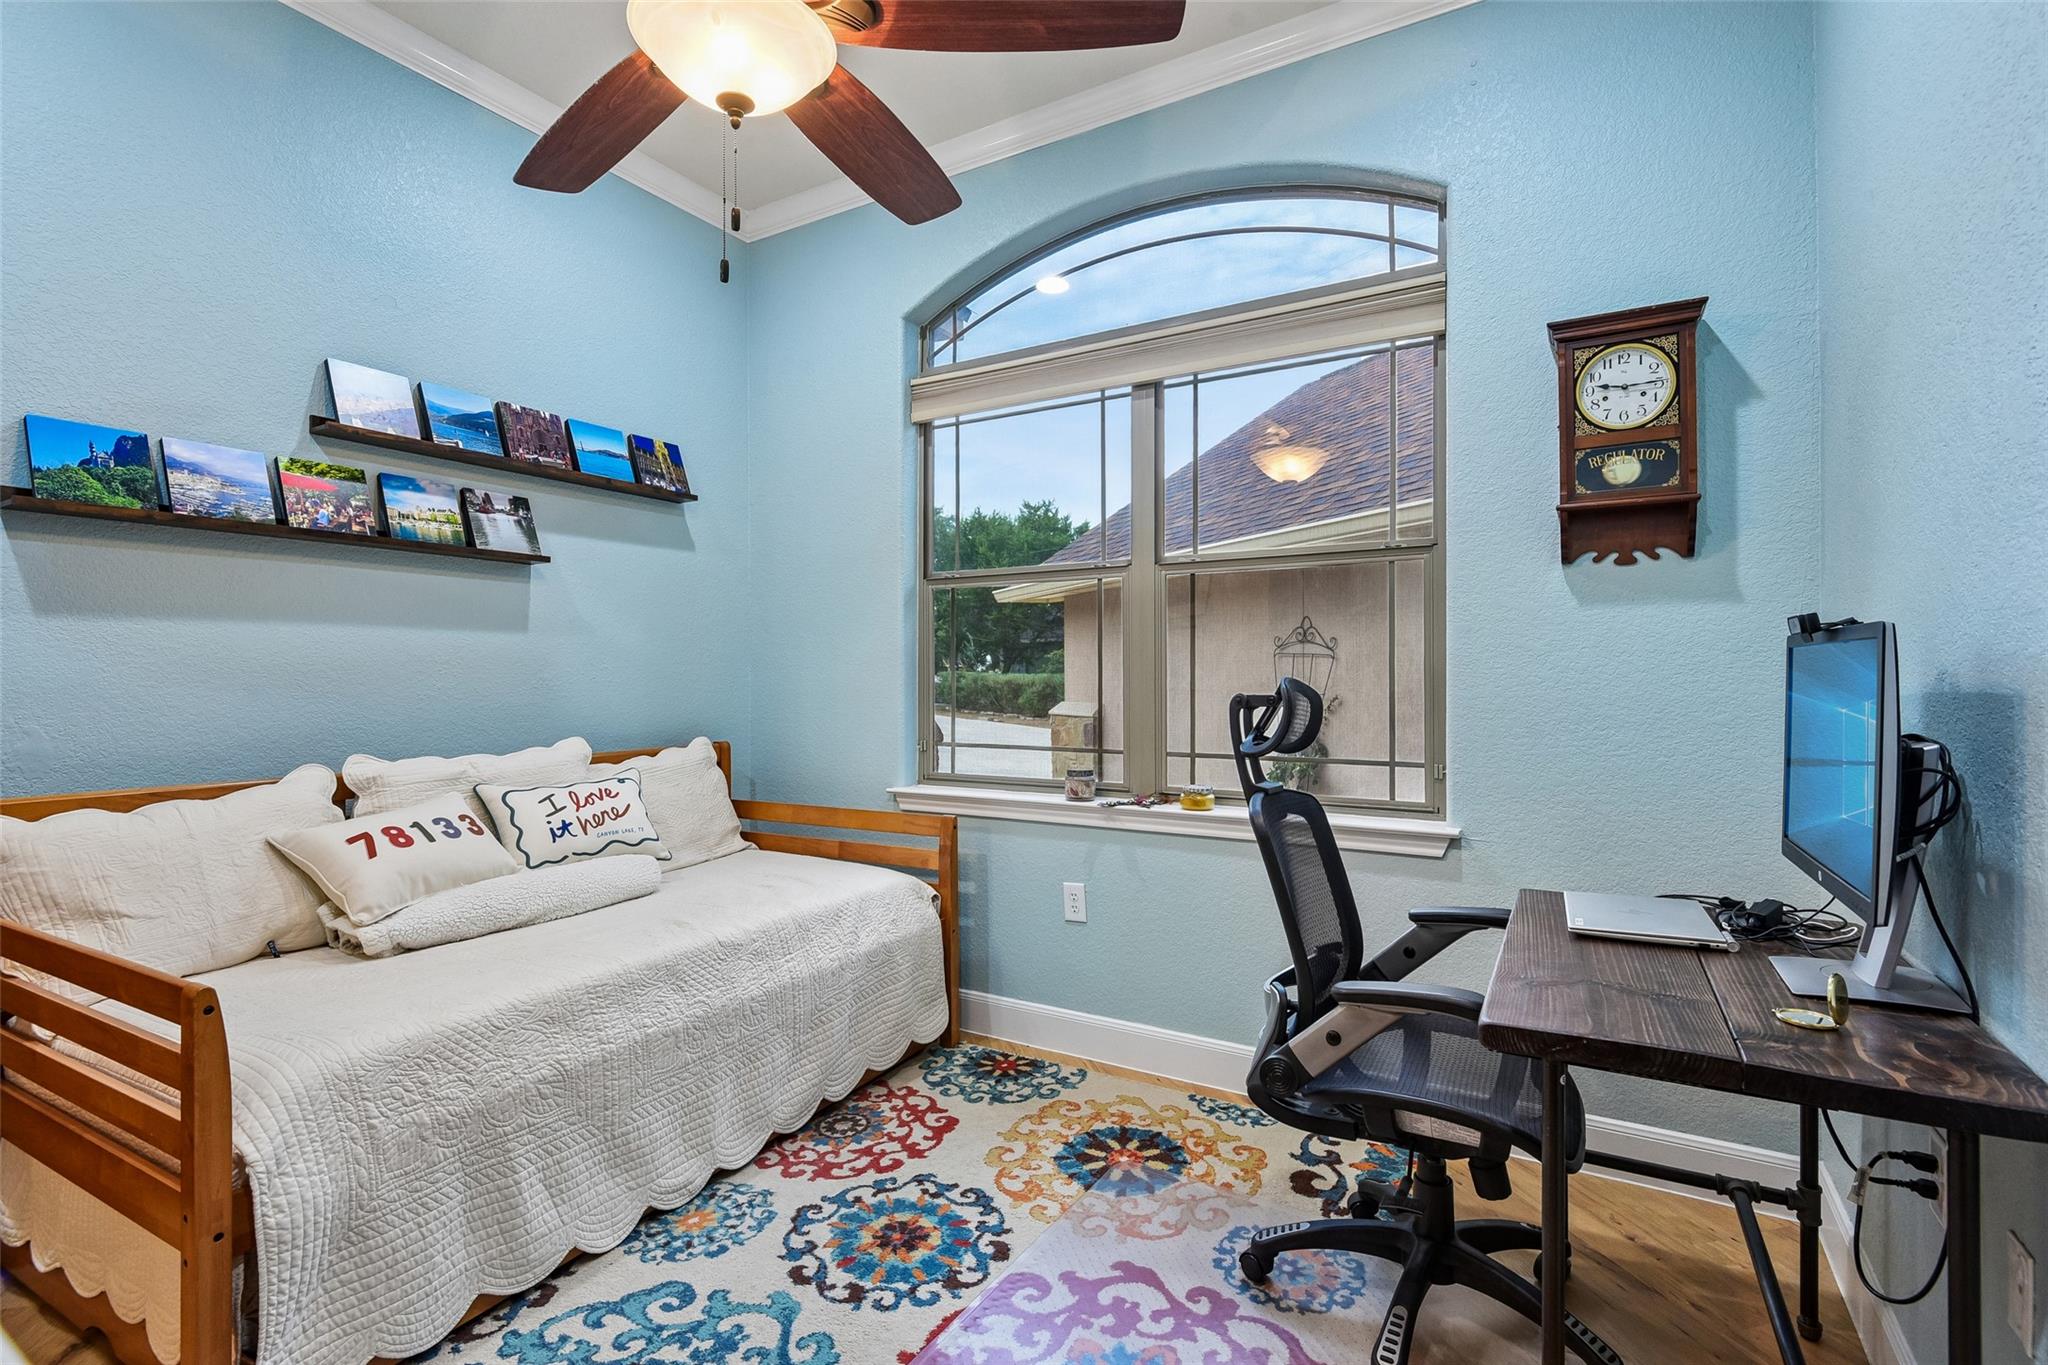
Bedroom and home office with a daybed, colorful rug, desk, and arched window.
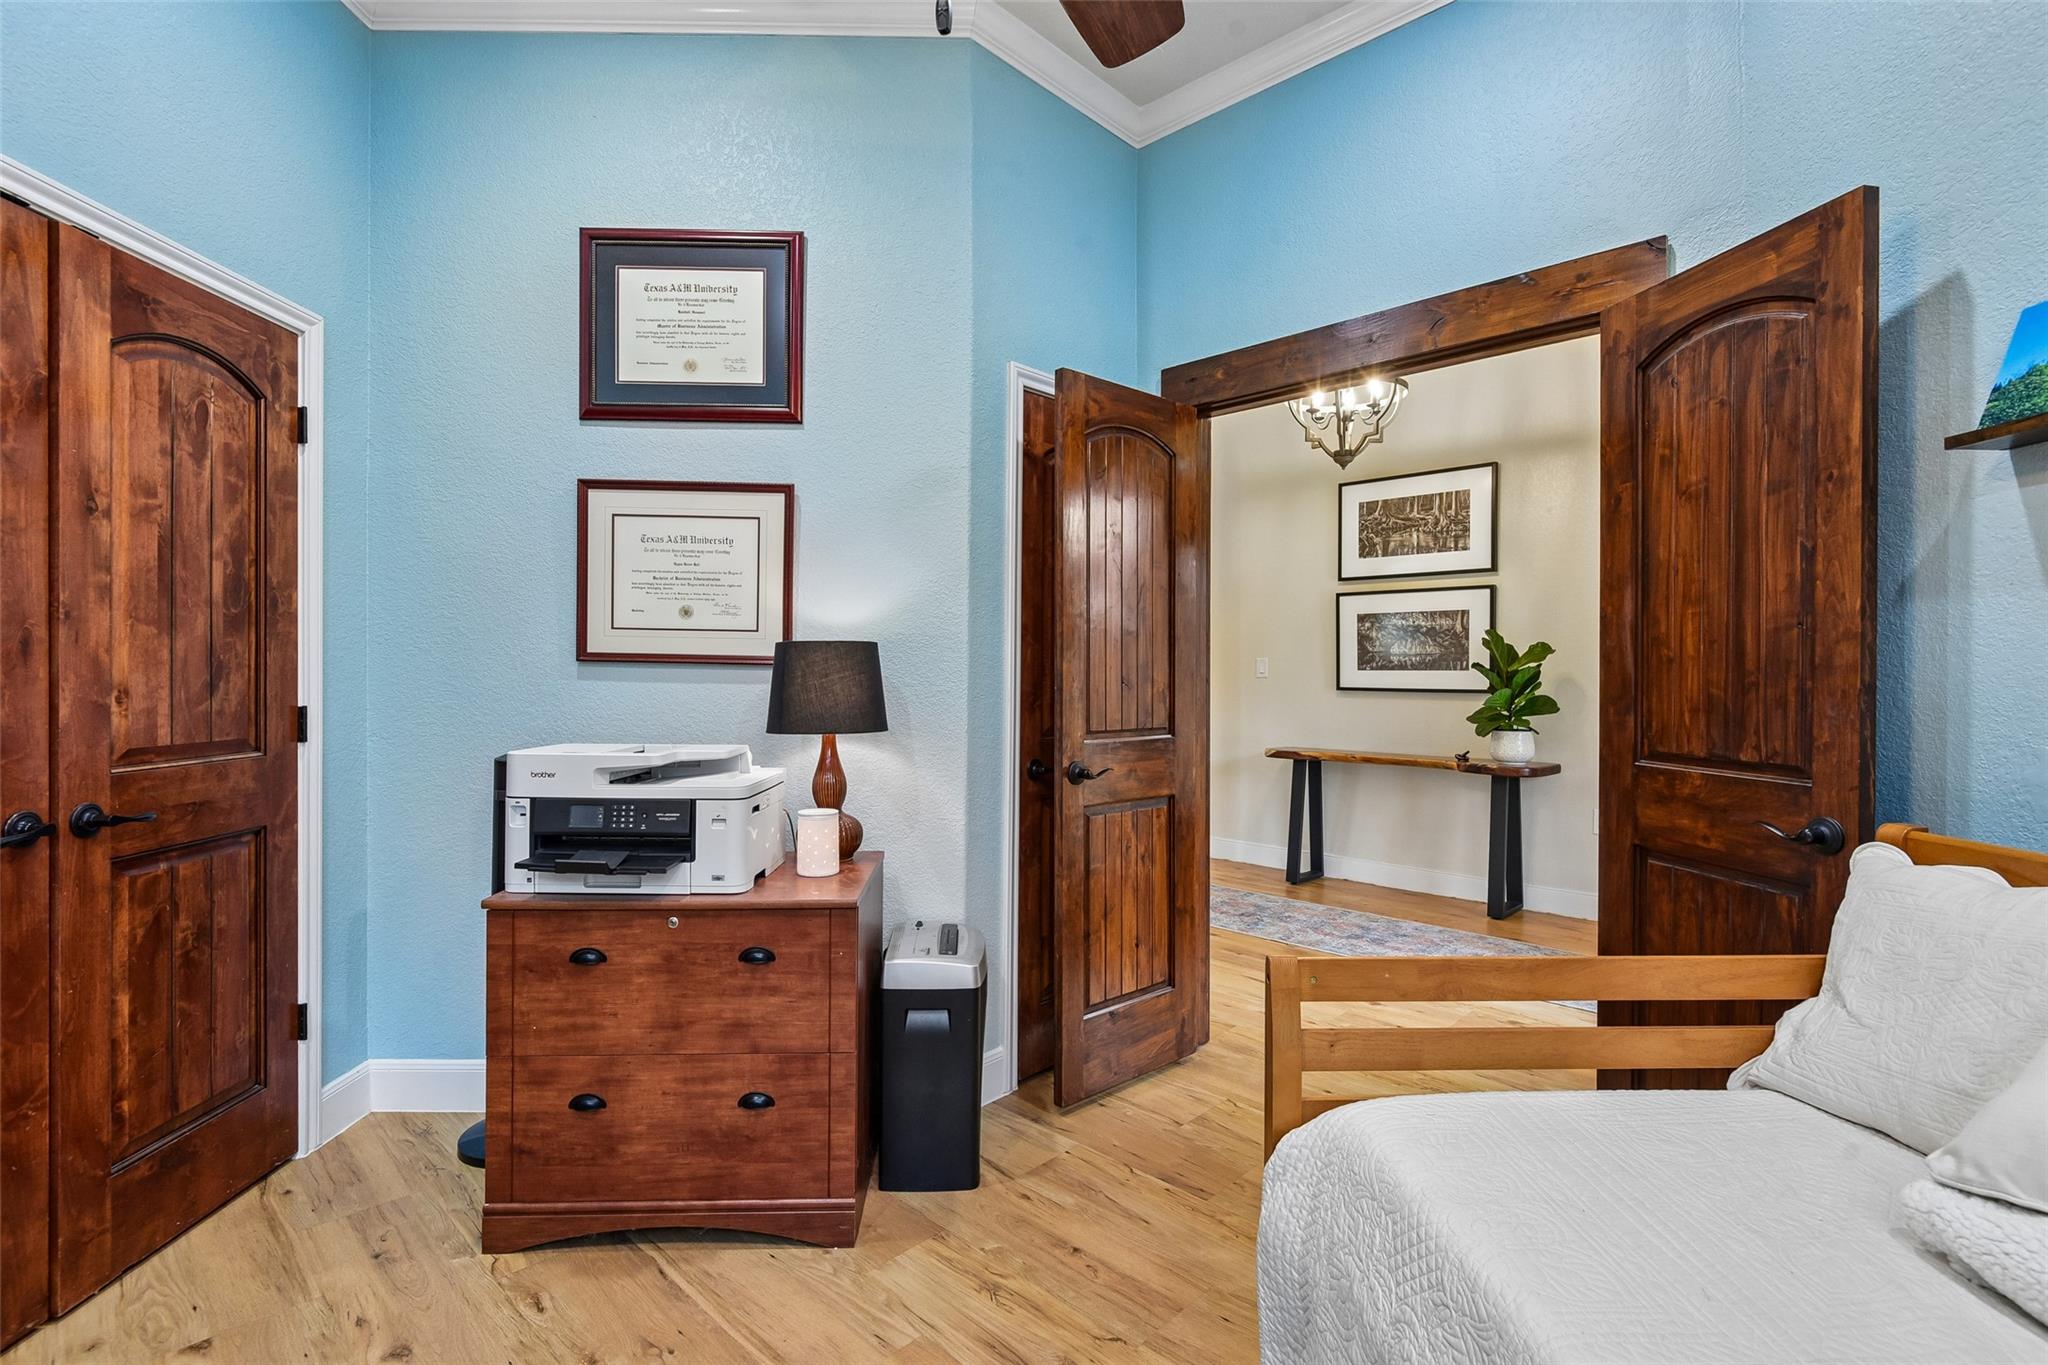
Study with blue walls, a printer on a wooden dresser, and open dark wood doors.
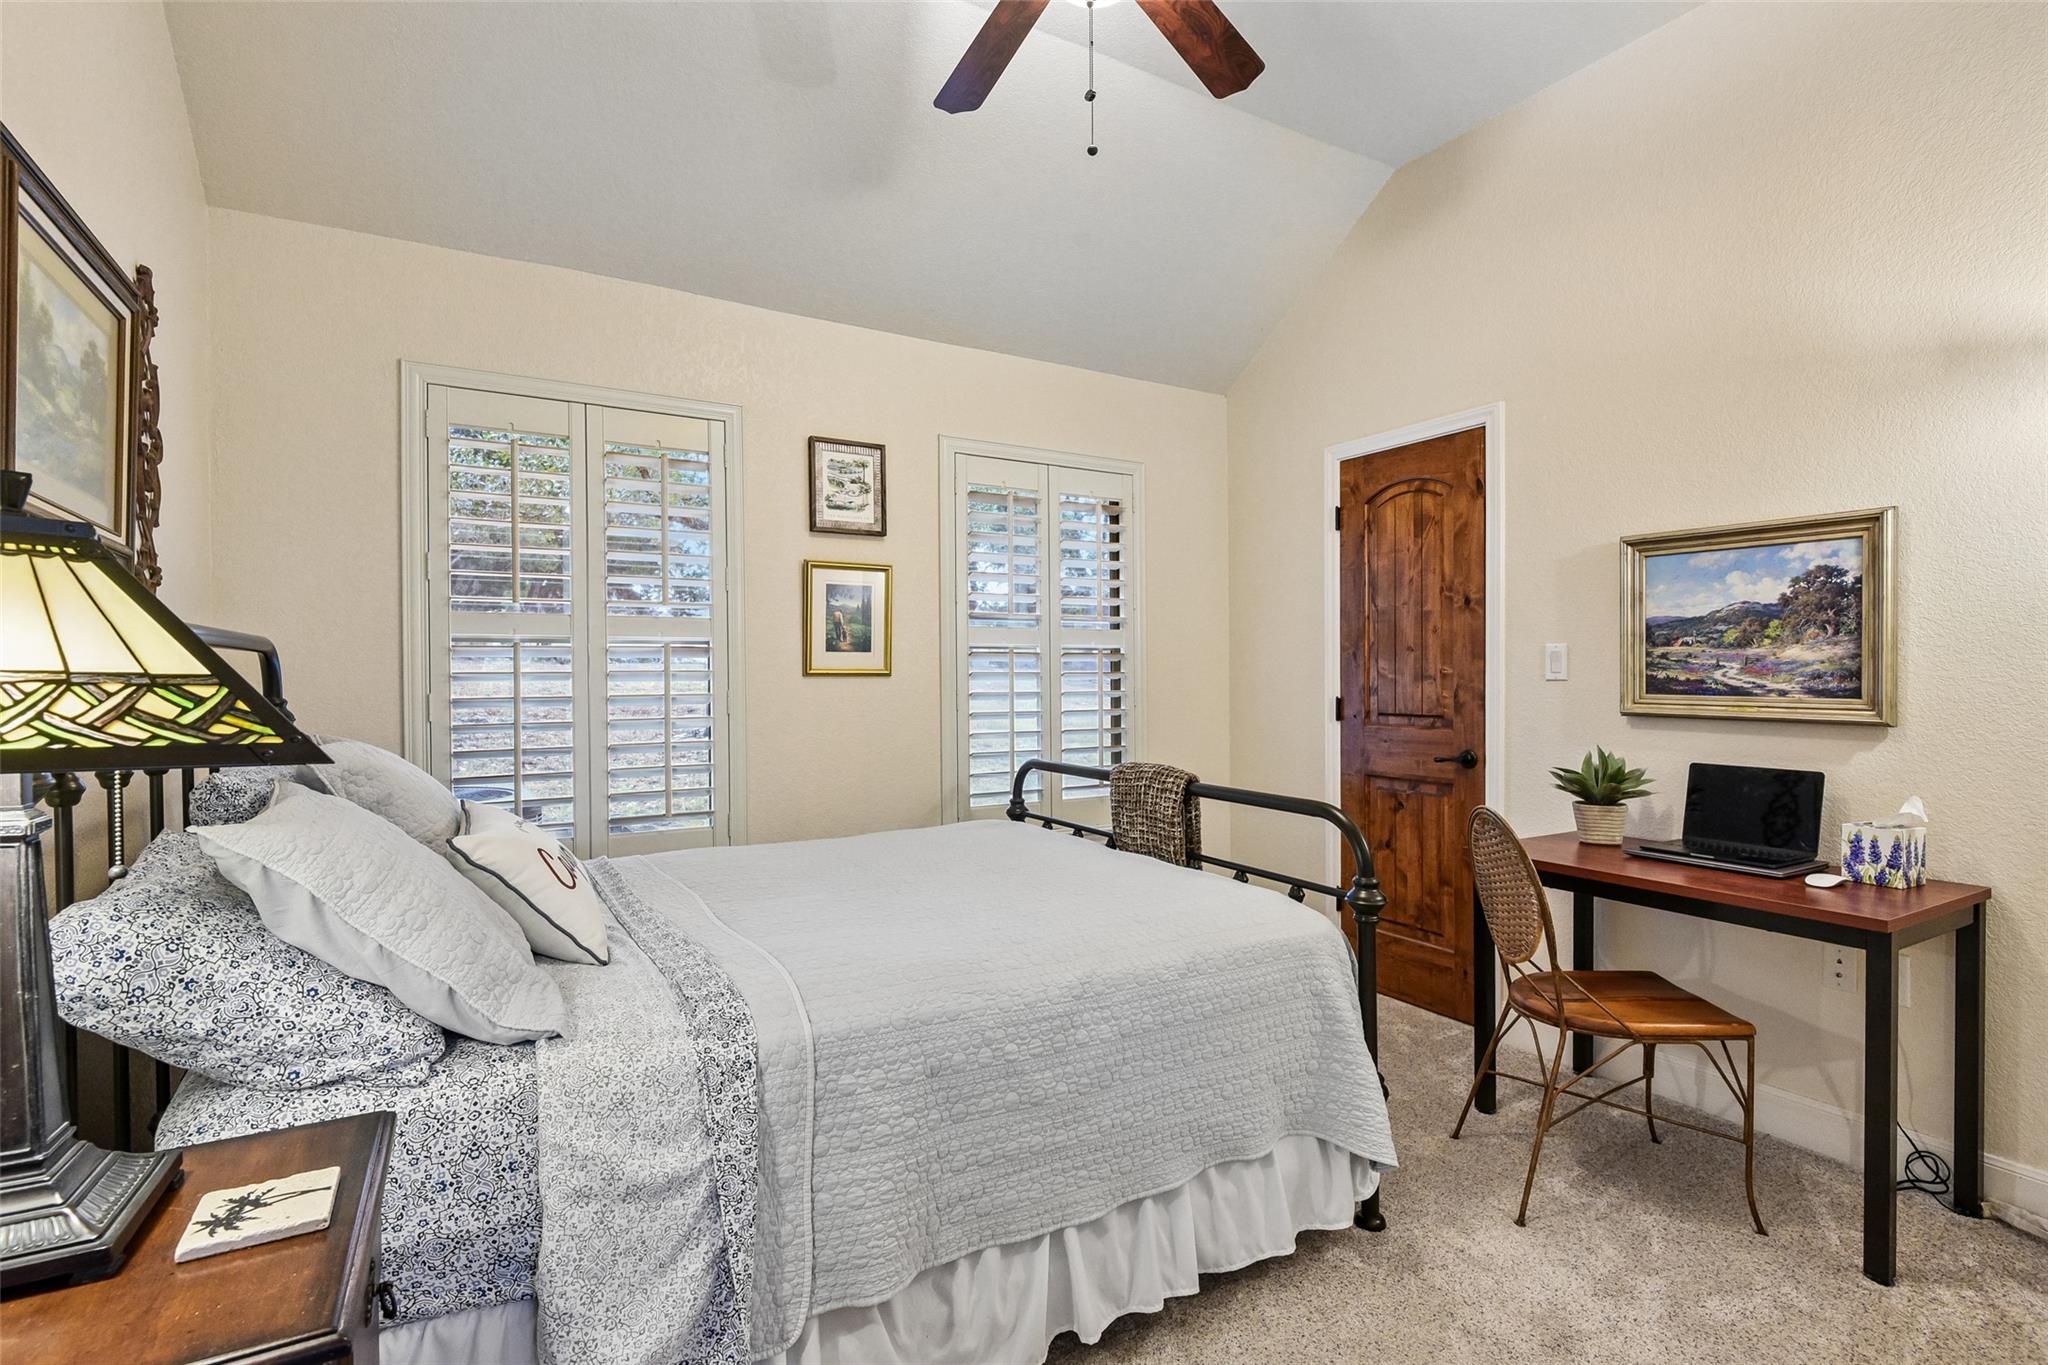
Bedroom with a metal-frame bed, plantation shutters, and a desk beneath framed landscape art.
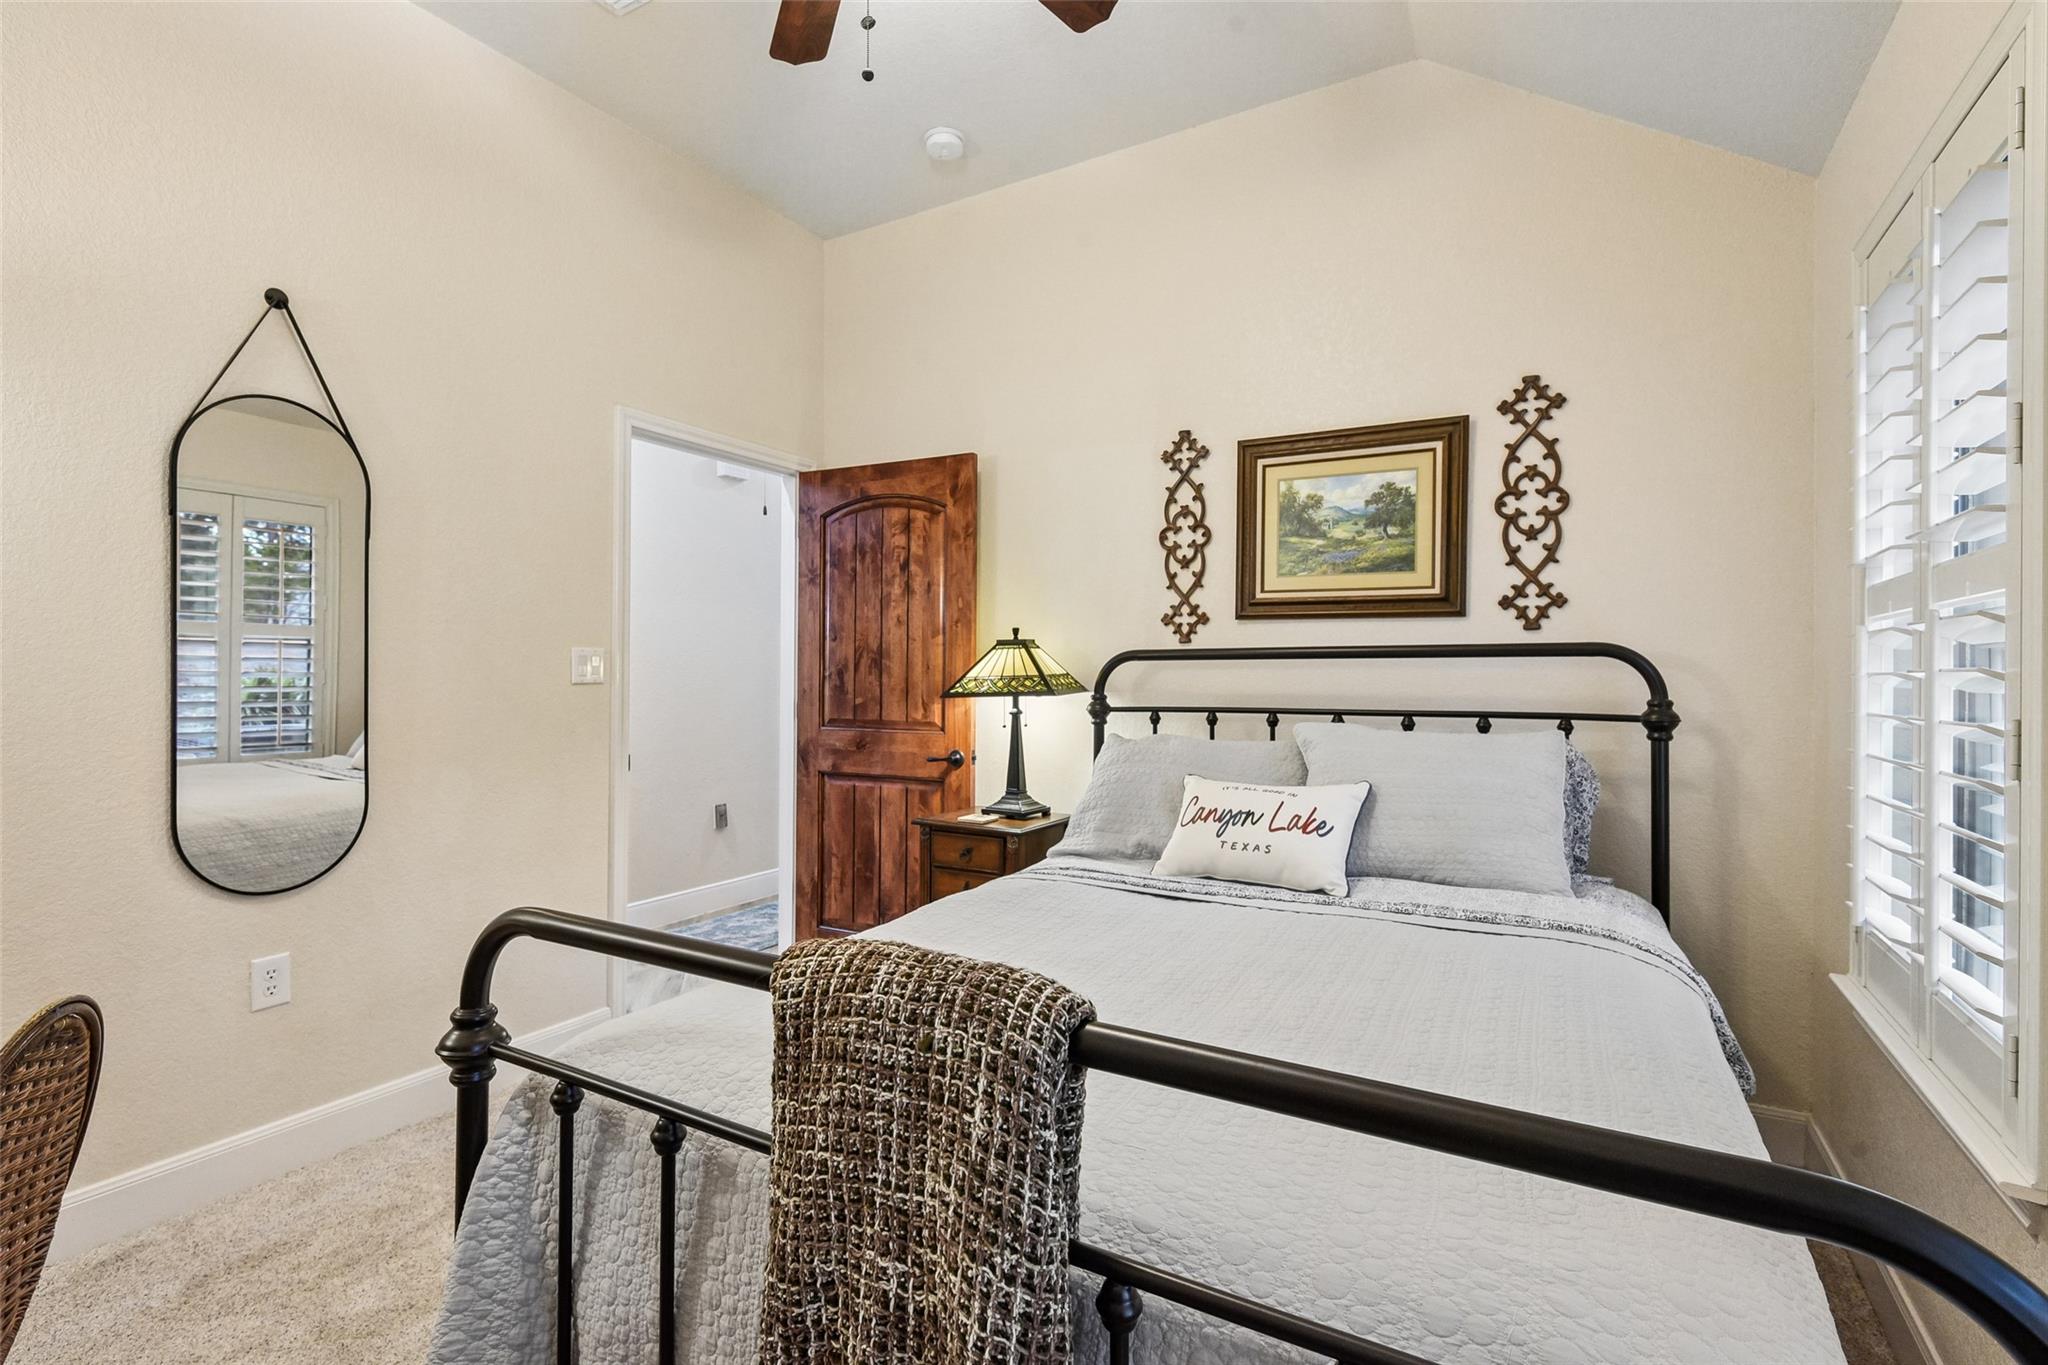
Bedroom with a black metal bed, rustic wood door, and plantation shutters.
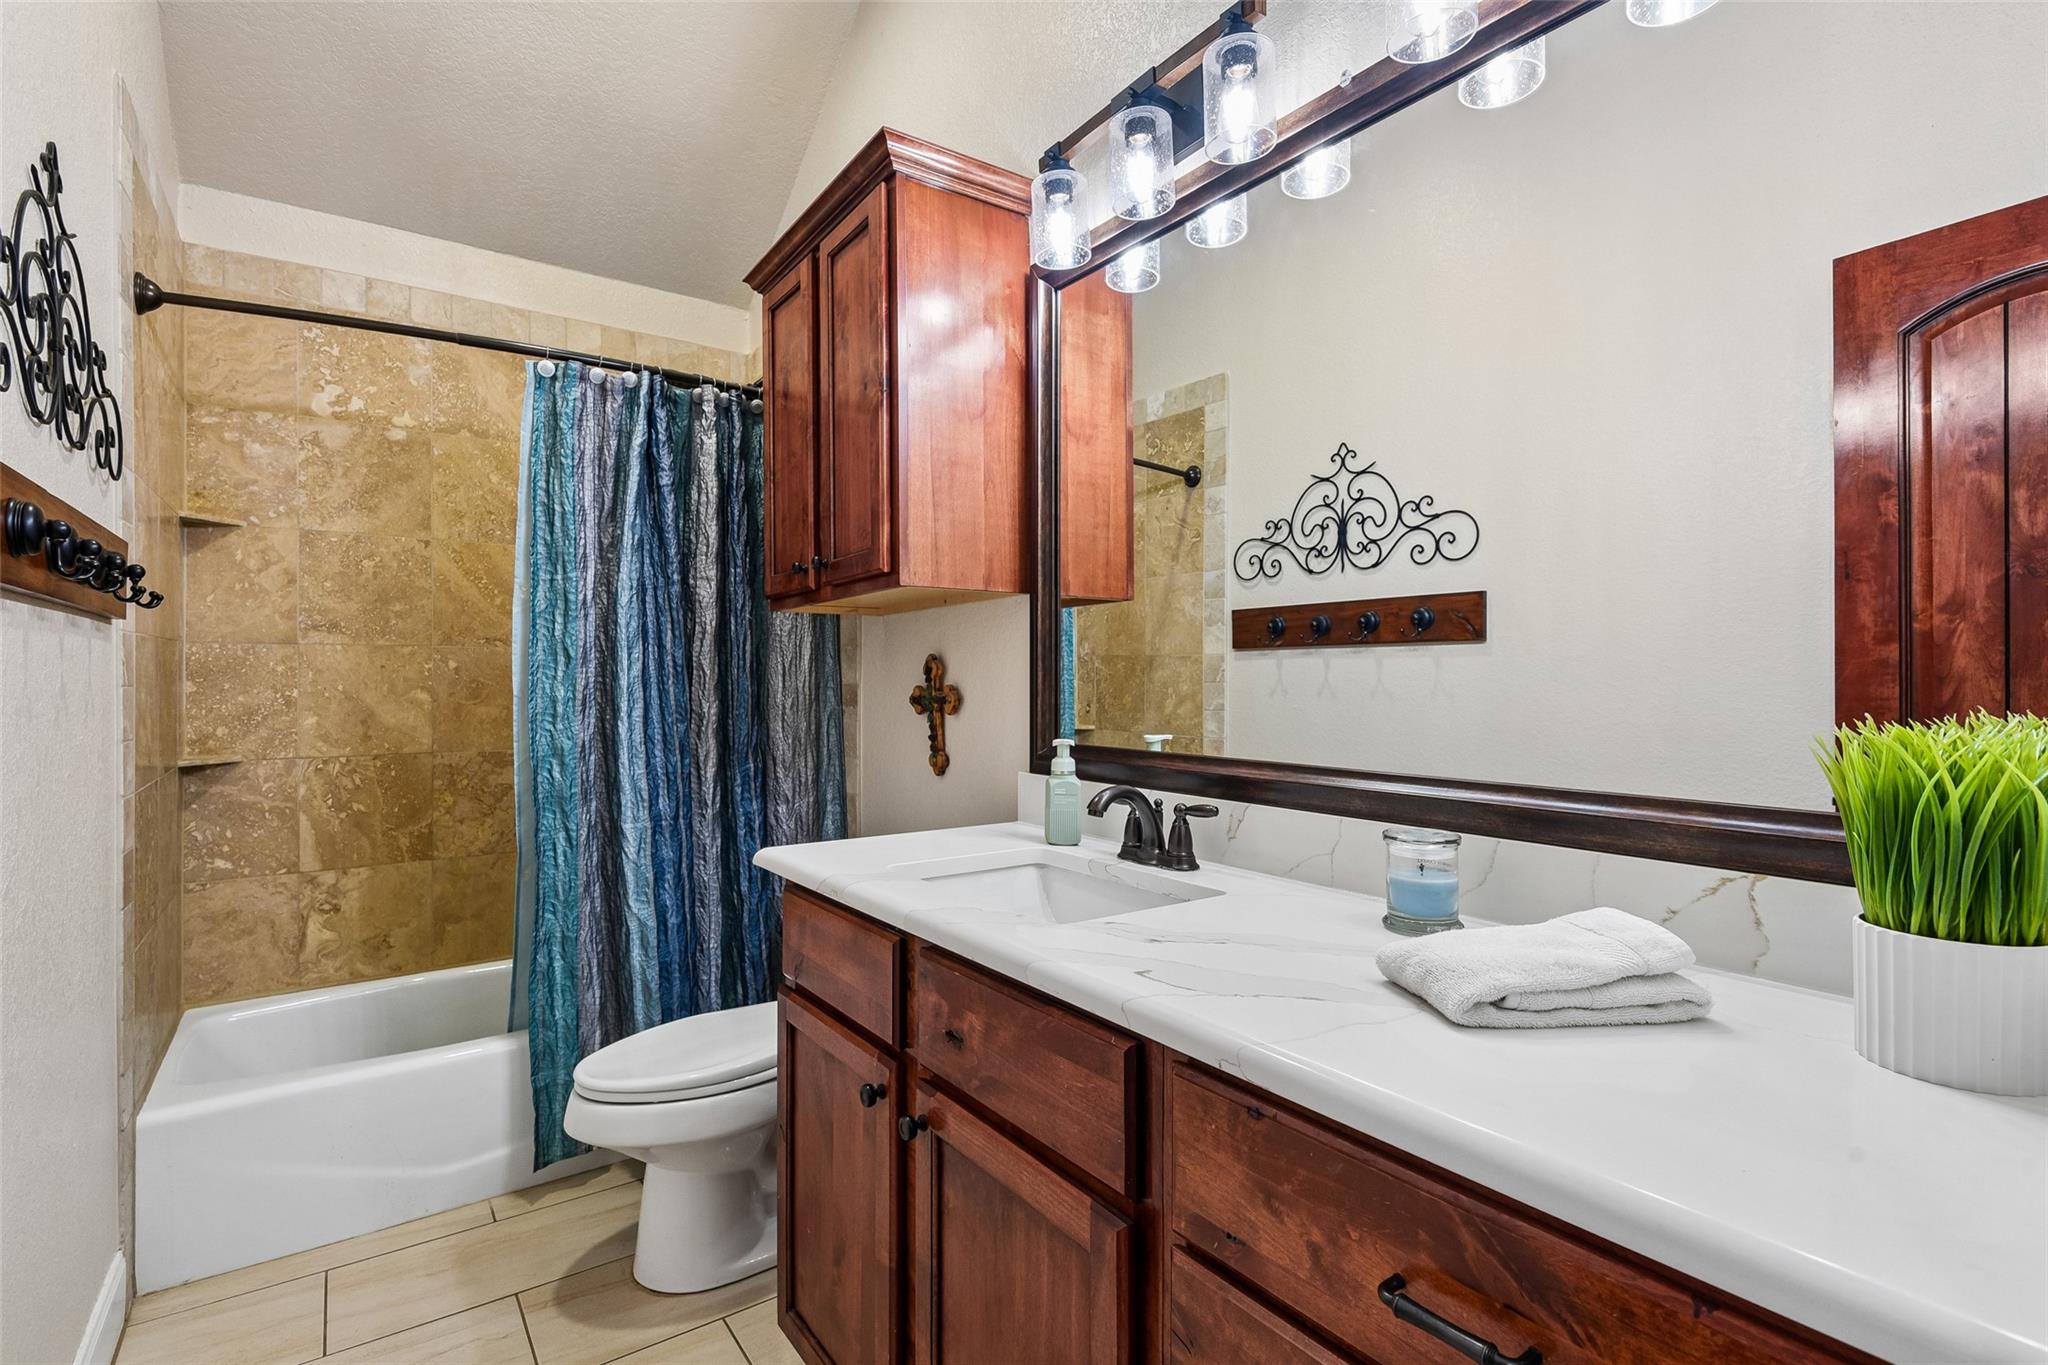
Bathroom with a long cherry-wood vanity, marble-look counter, and tiled tub surround.
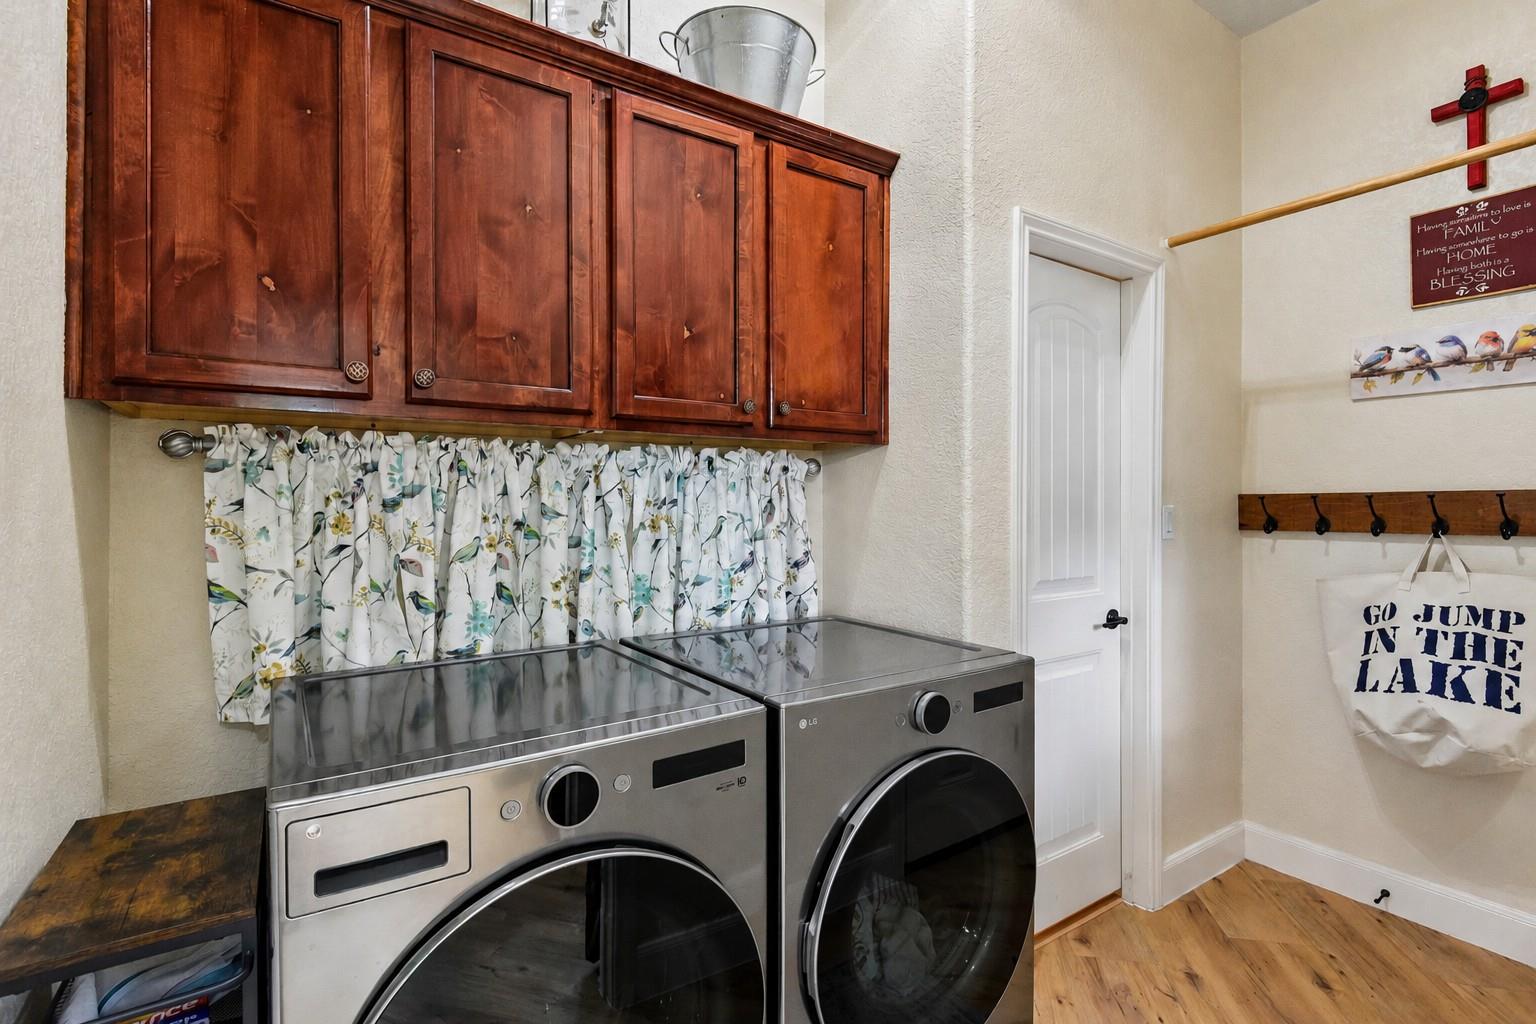
Laundry room with stainless front-loading washer and dryer beneath dark wood cabinets and patterned curtains.
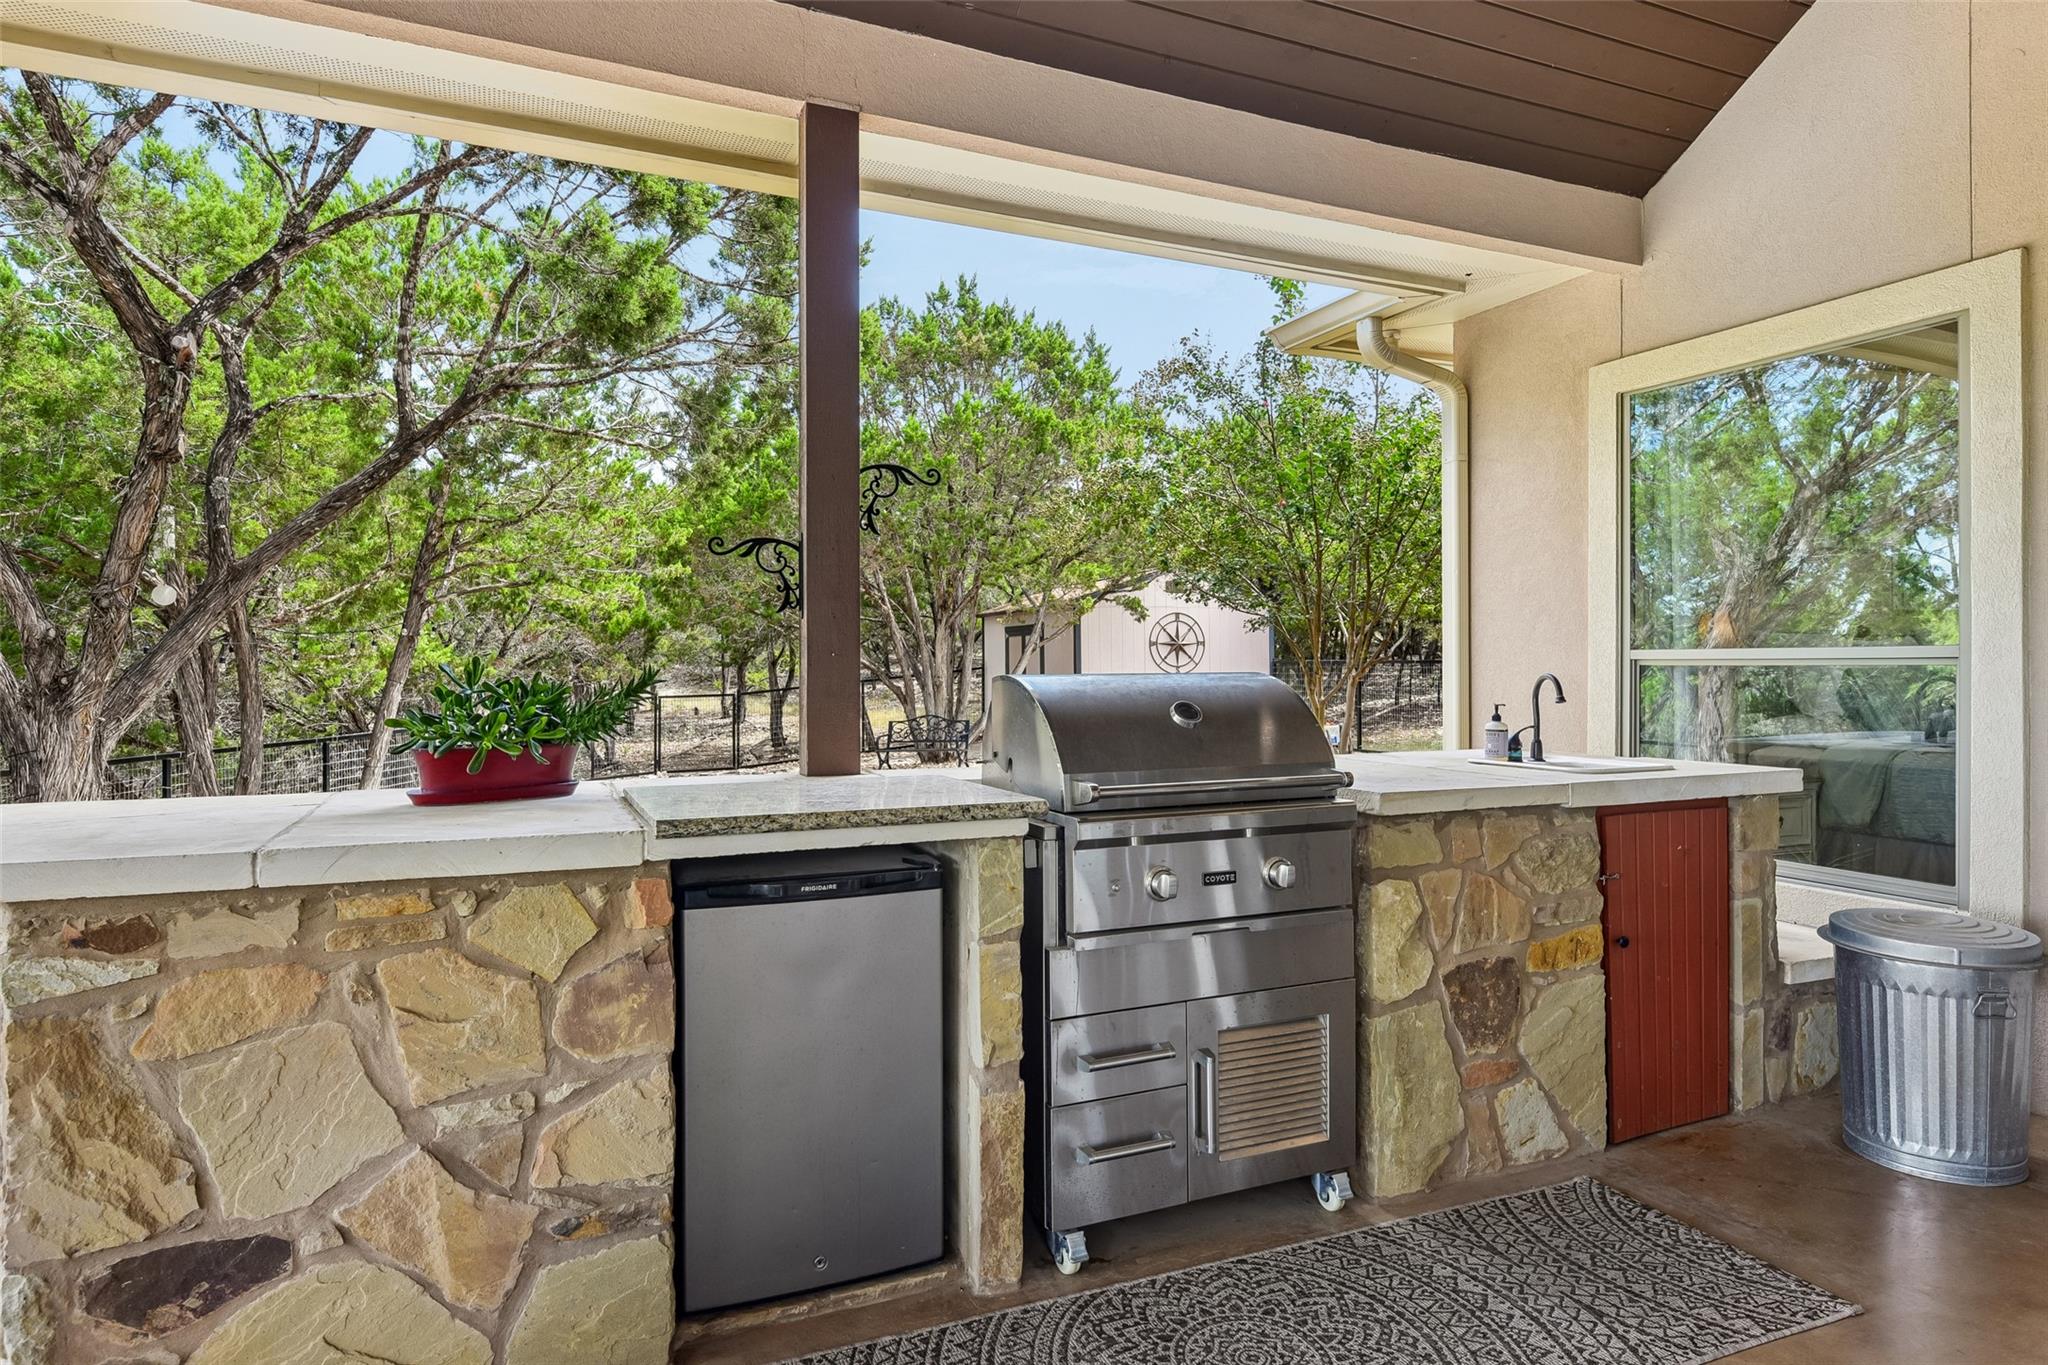
Covered outdoor kitchen with a stainless steel grill, stone counters, and a wooded backdrop.
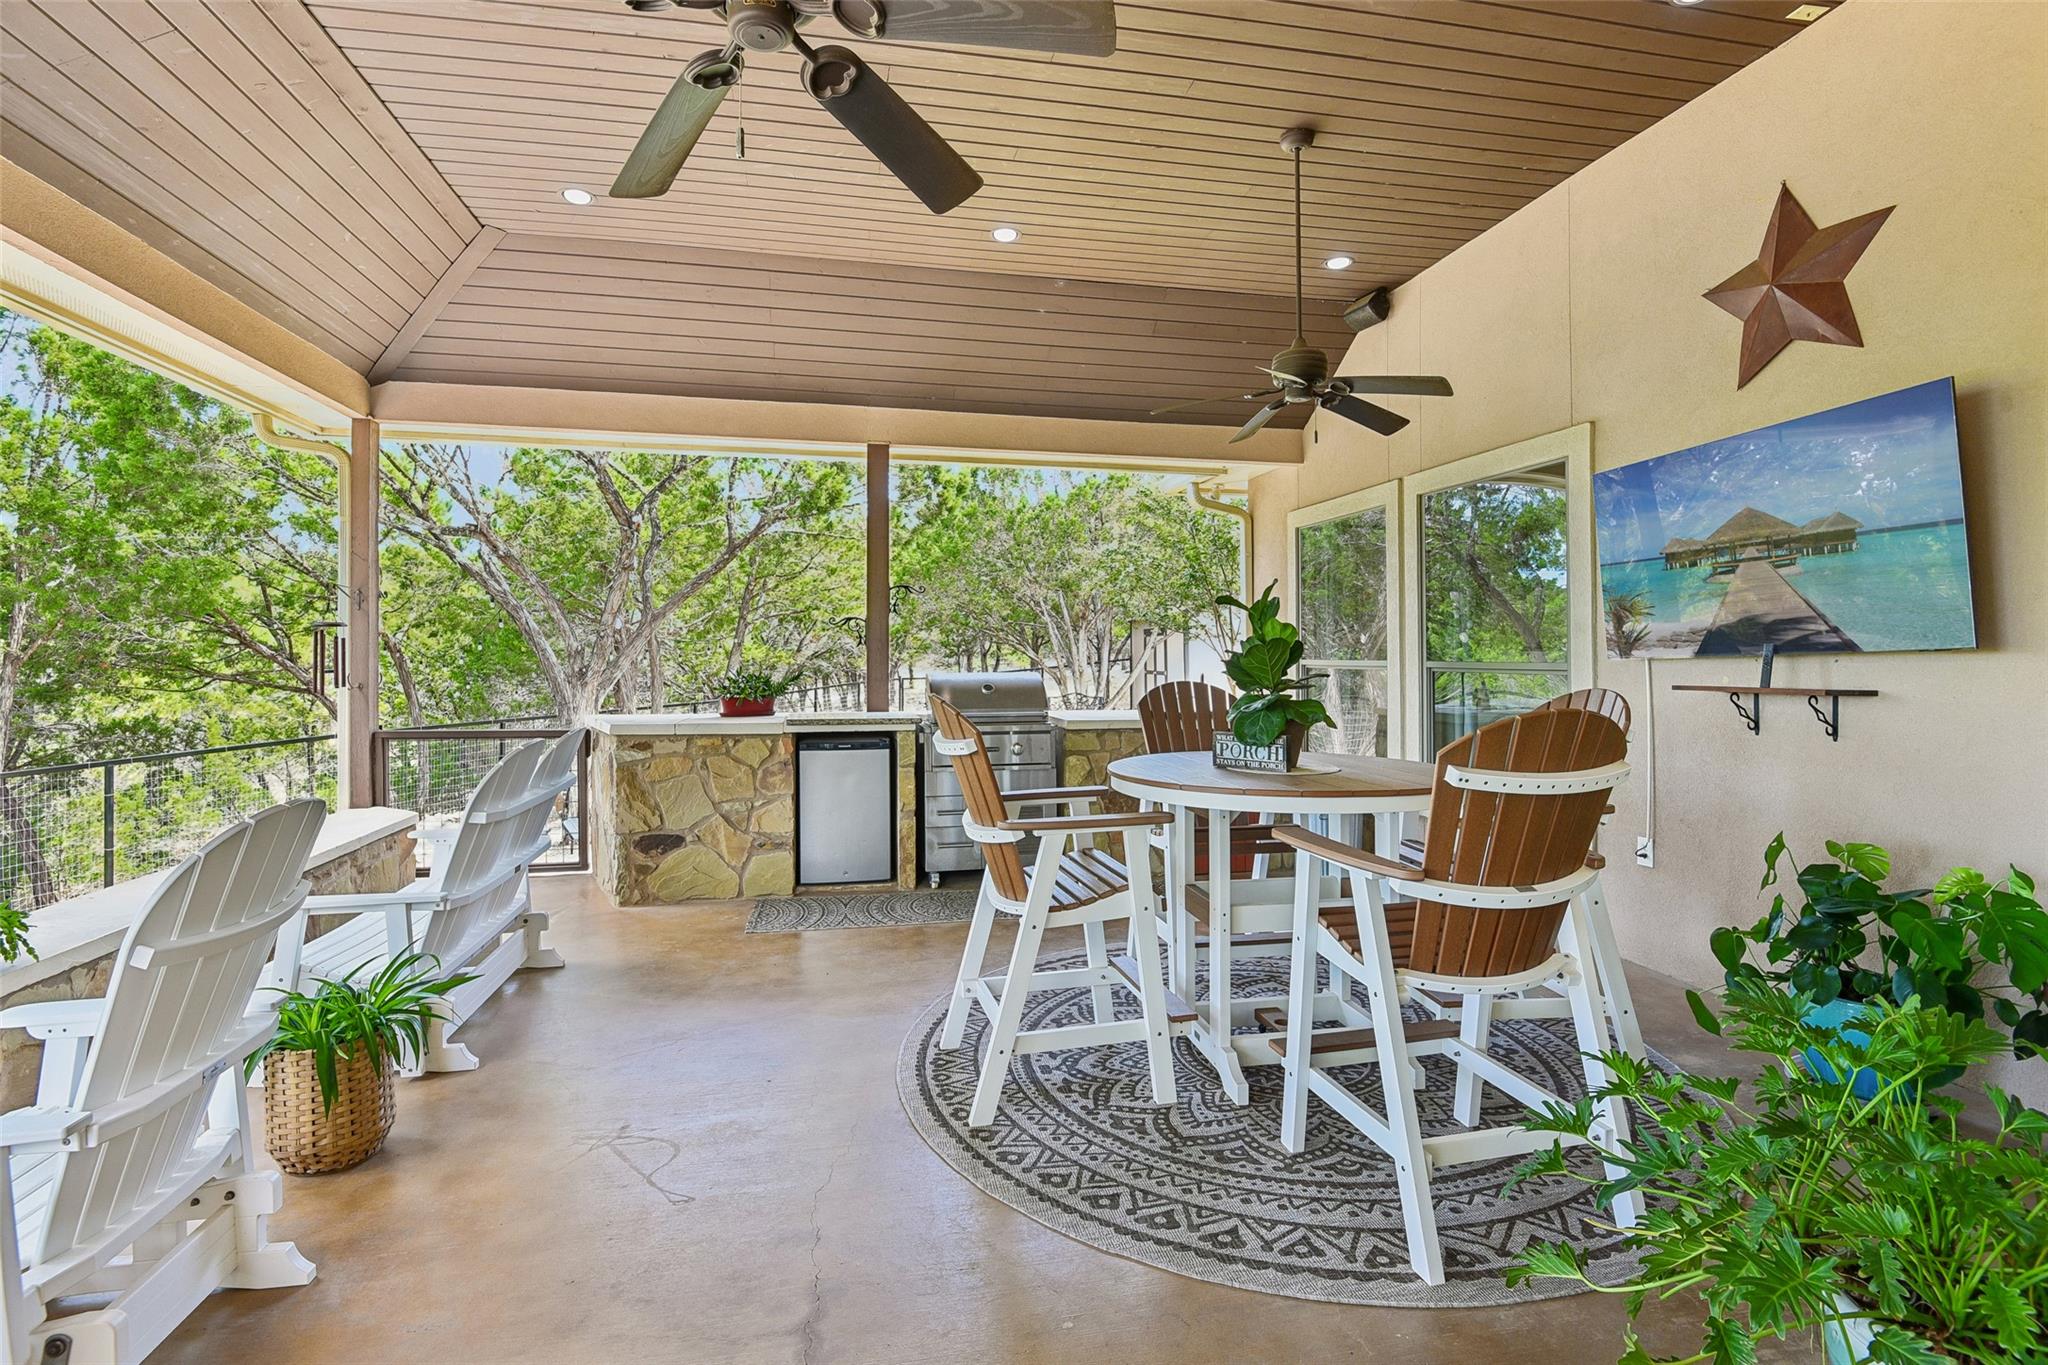
Covered porch with ceiling fans, outdoor dining set, built-in grill, and leafy tree views.
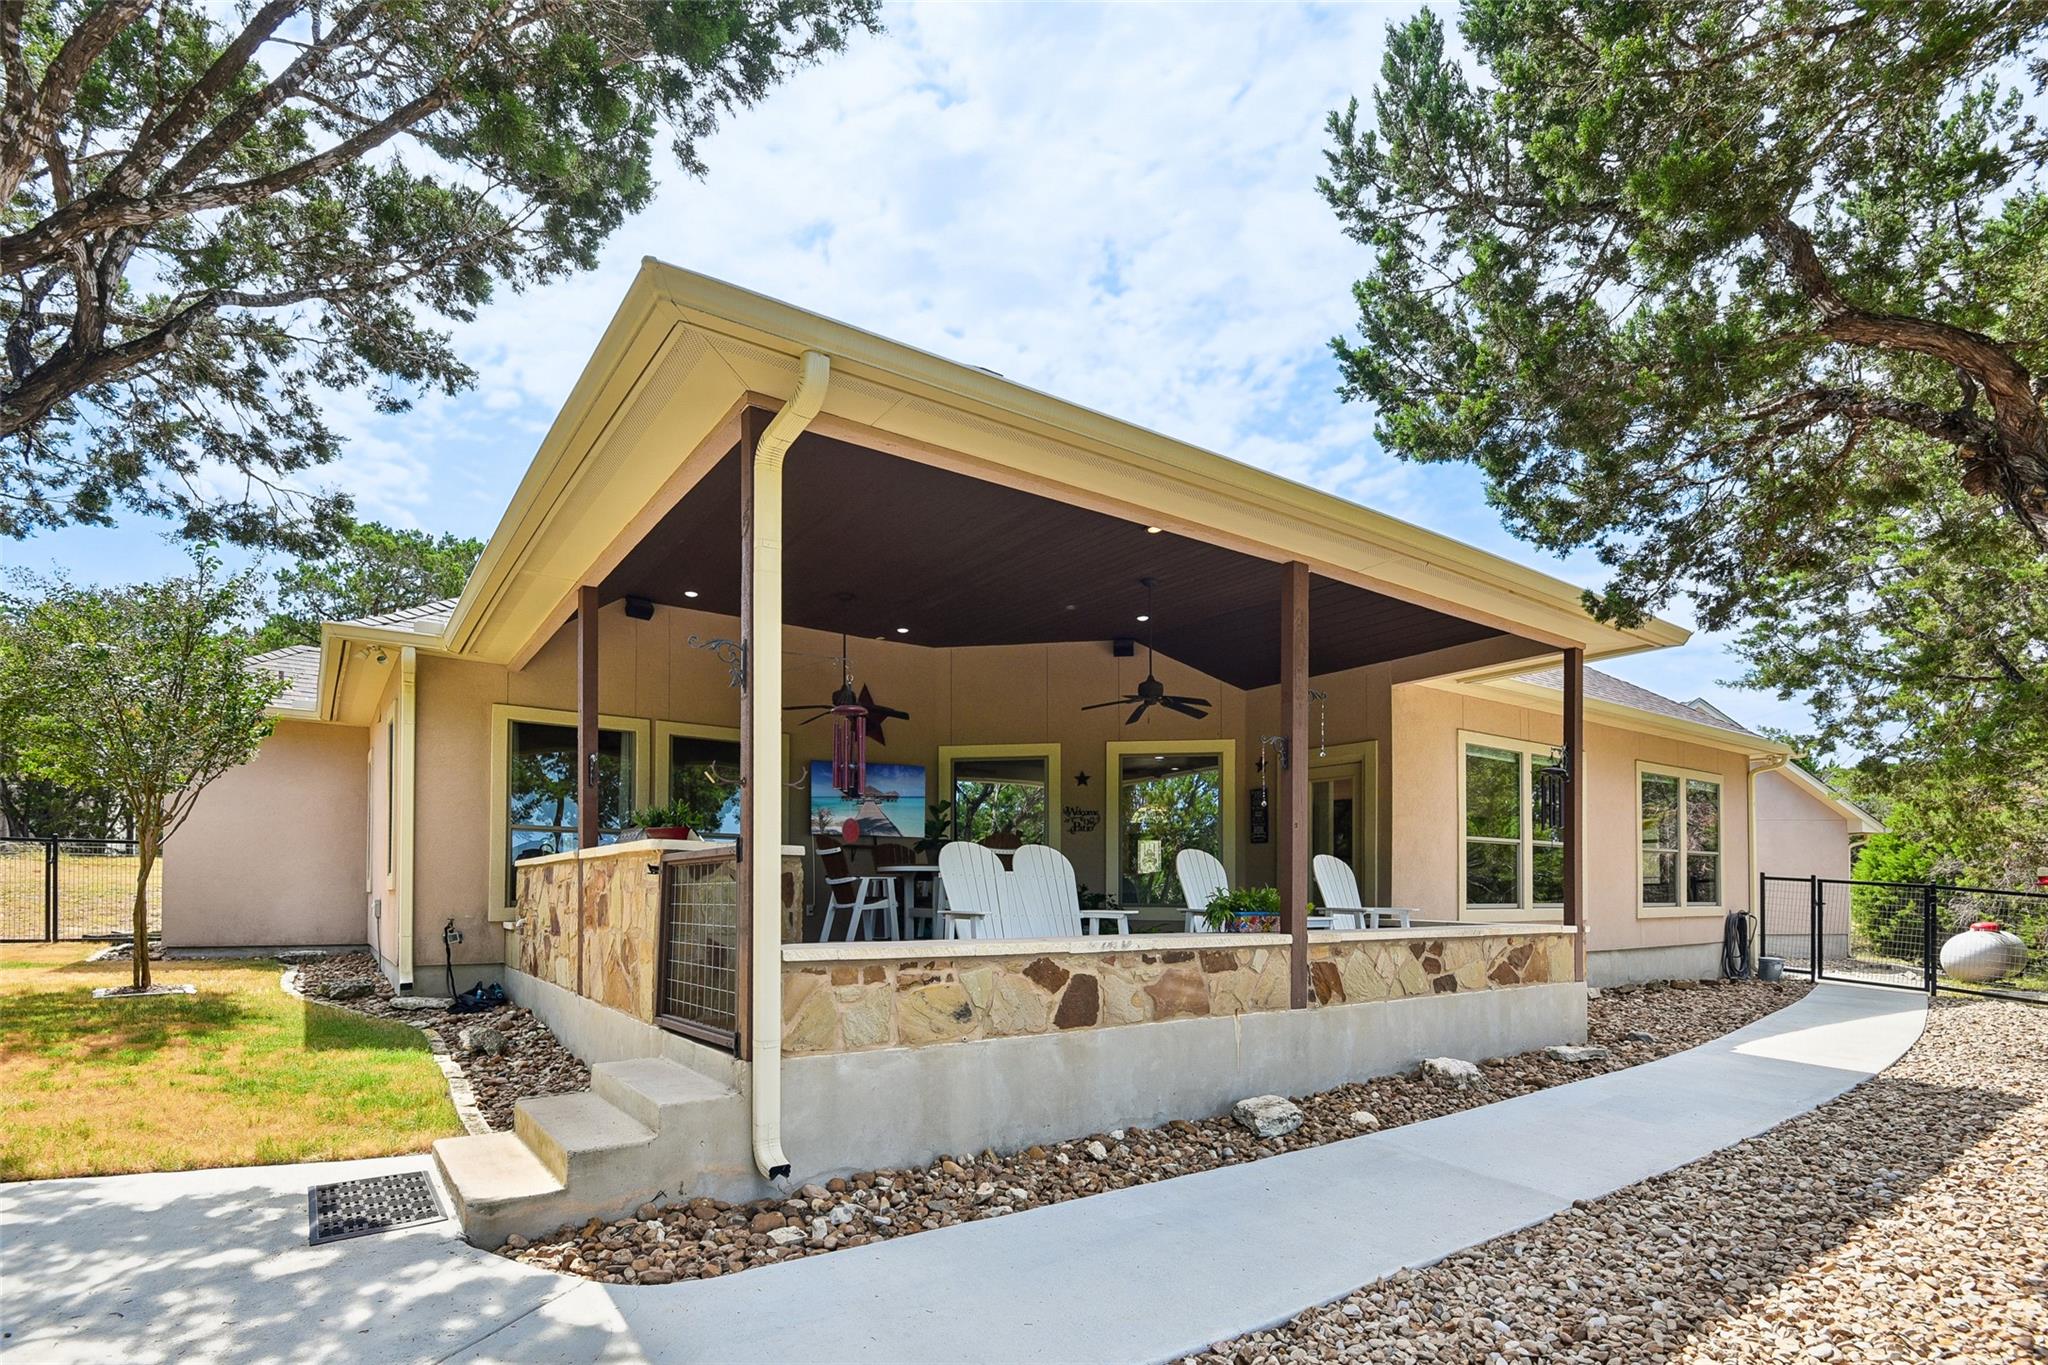
Rear exterior with a spacious covered patio, stone half-wall, and white Adirondack chairs.
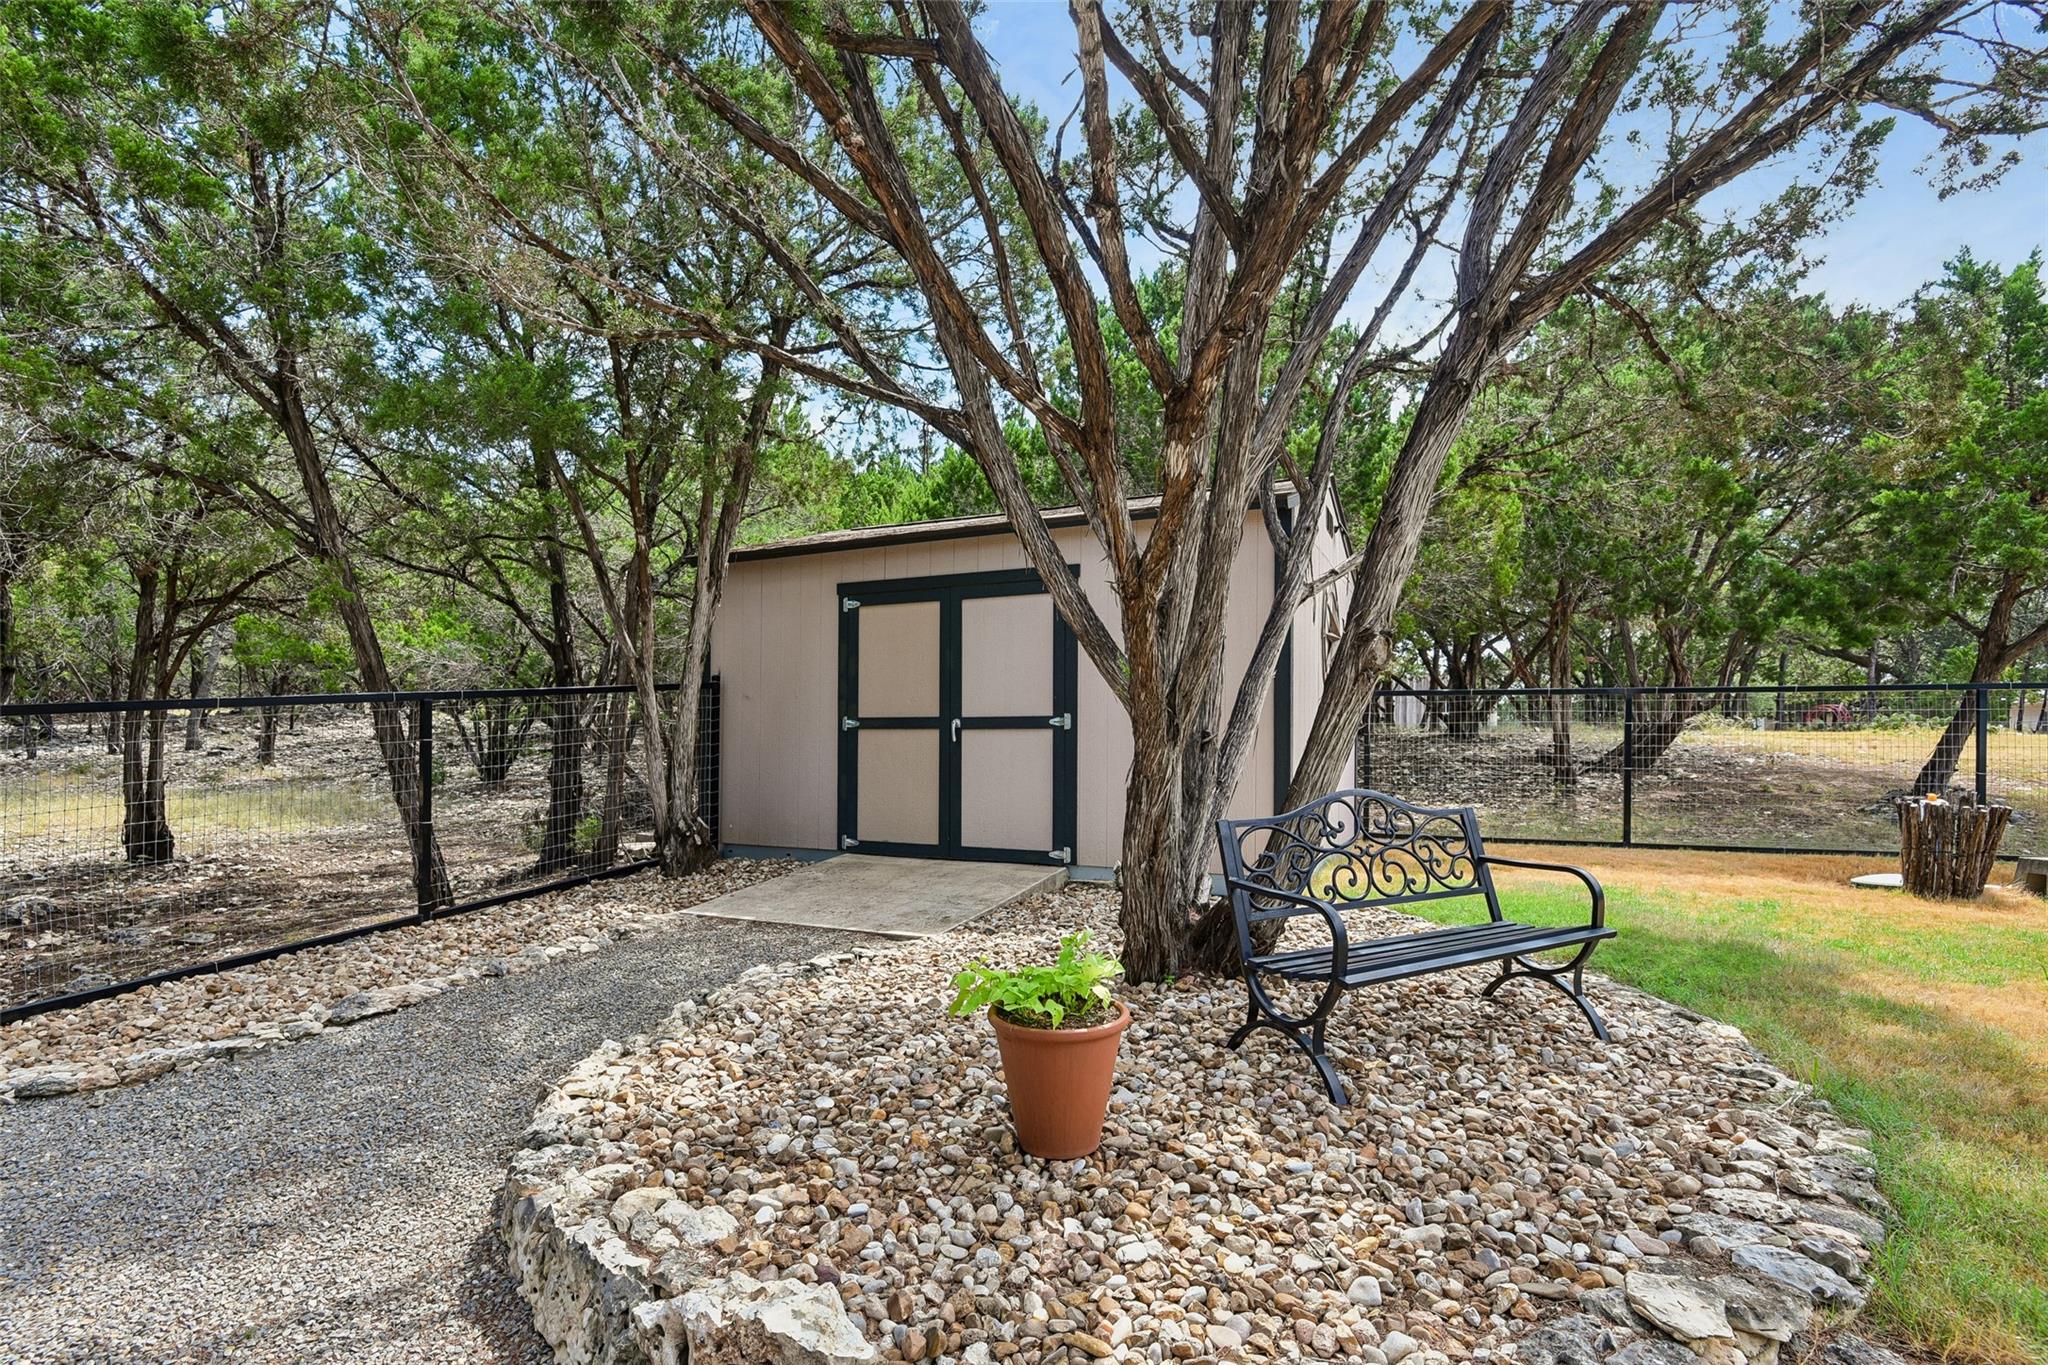
A fenced yard with a small shed, mature trees, a gravel path, and a garden bench.
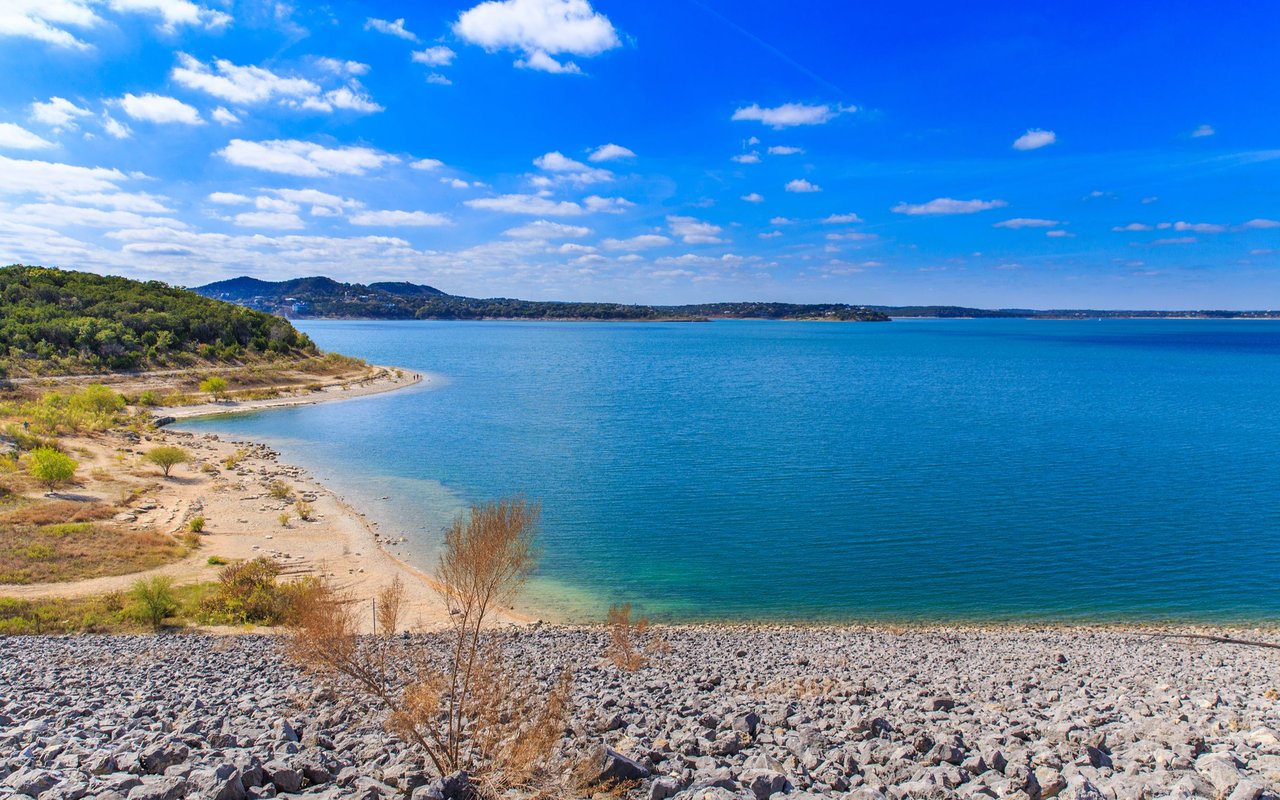
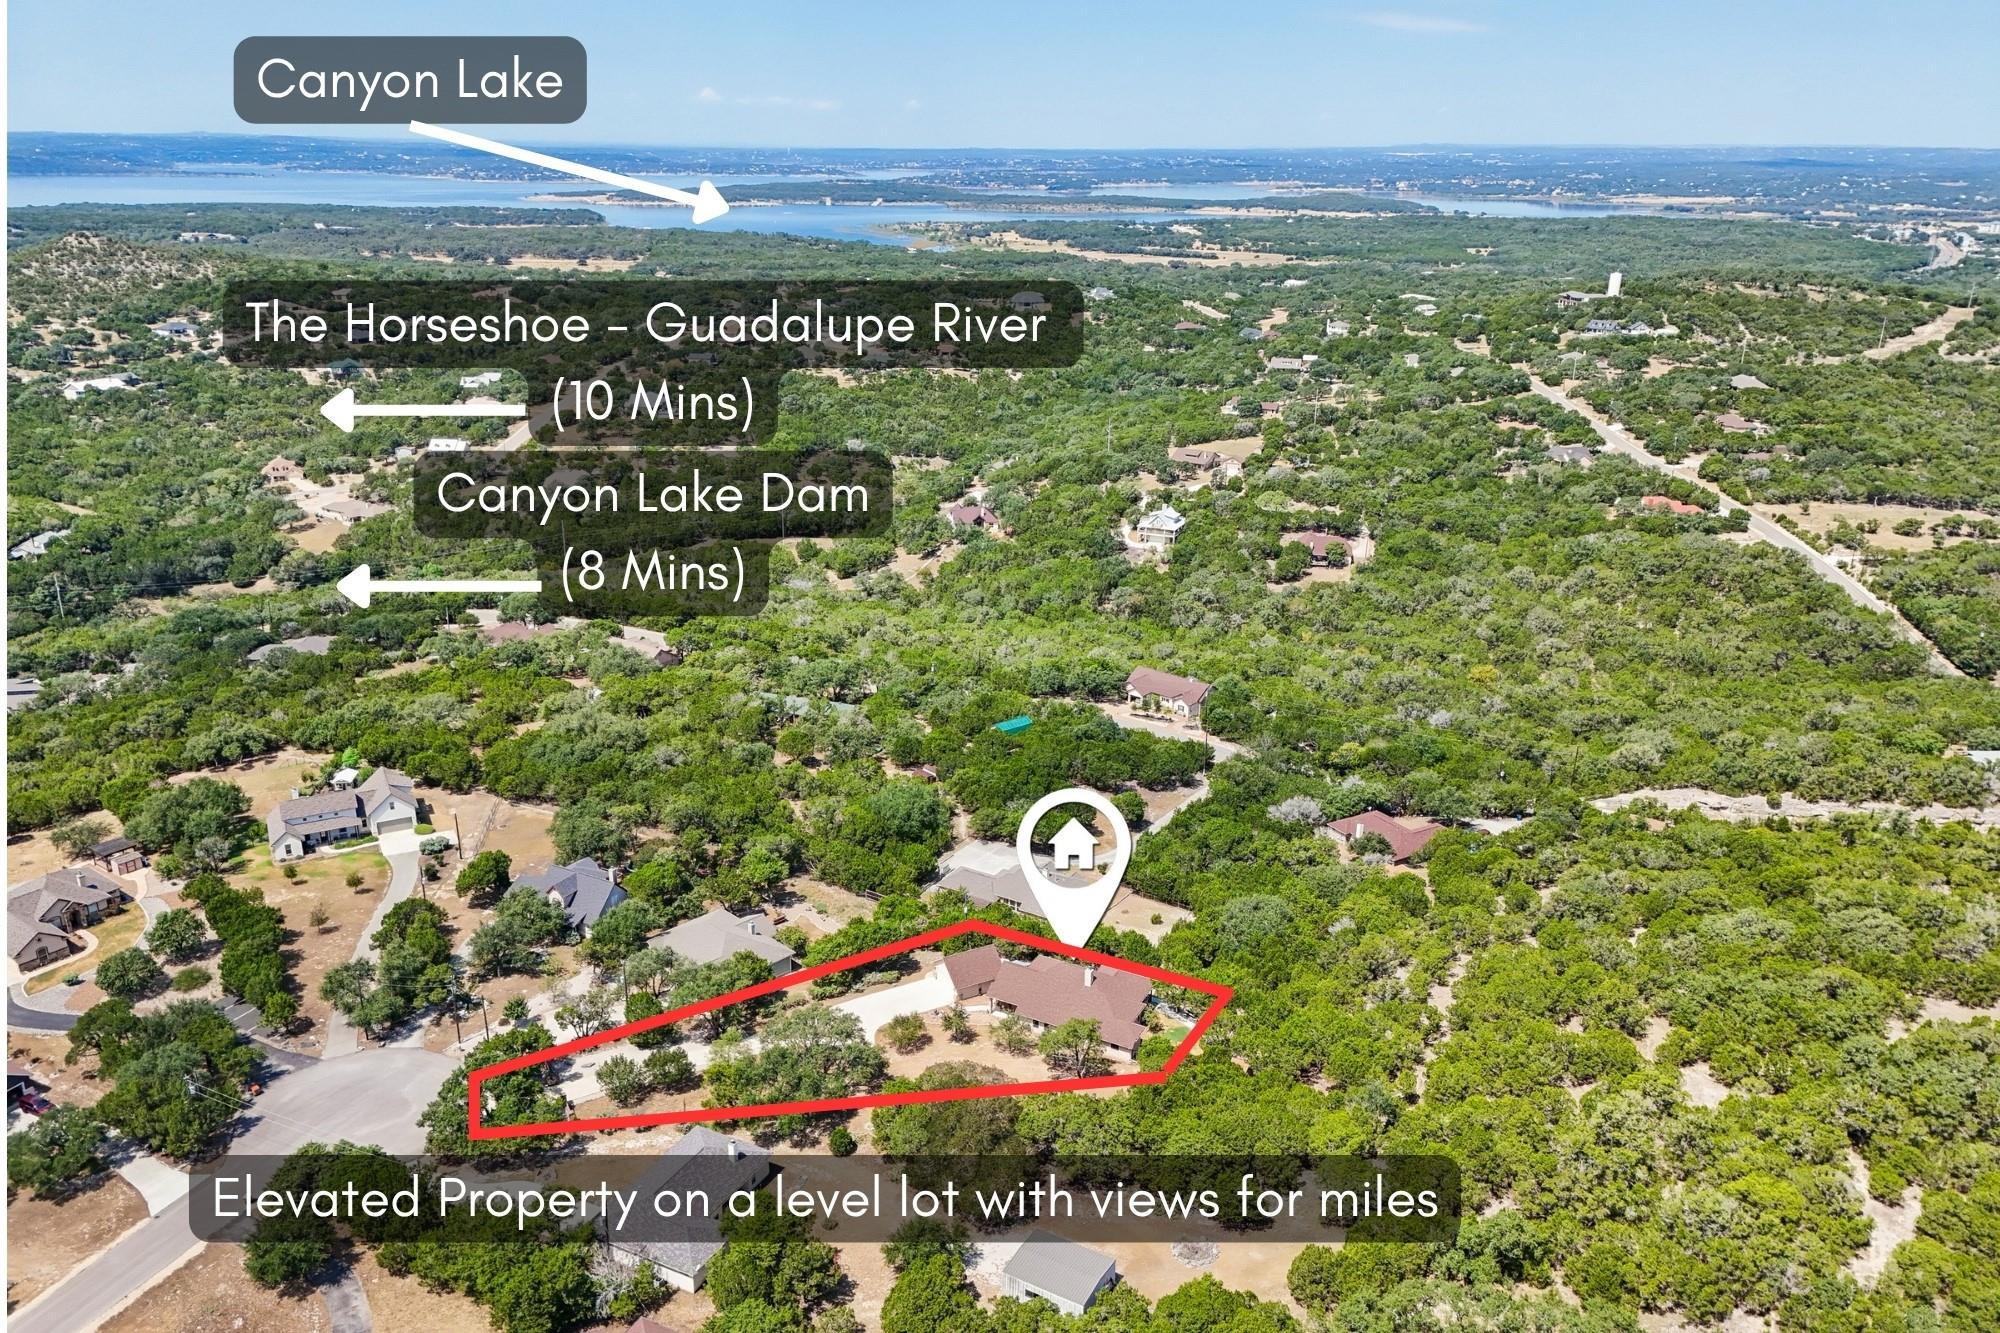
Aerial view of the outlined home and wooded lot, with Canyon Lake visible in the distance.
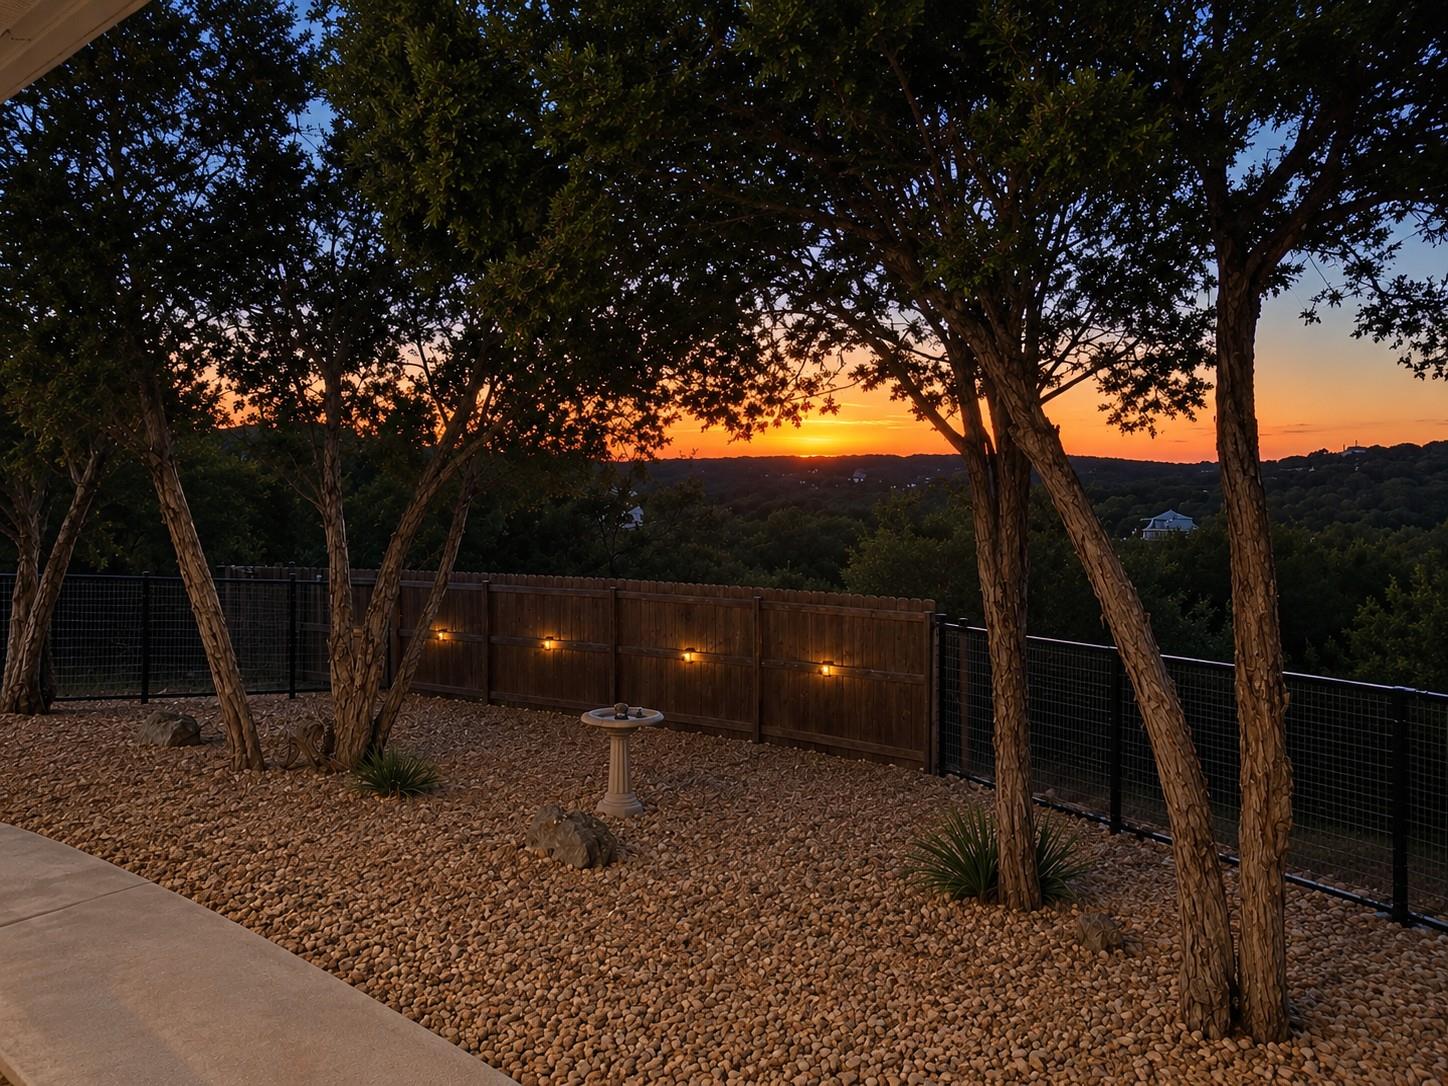
Landscaped backyard with a fenced overlook at sunset, framed by mature trees.
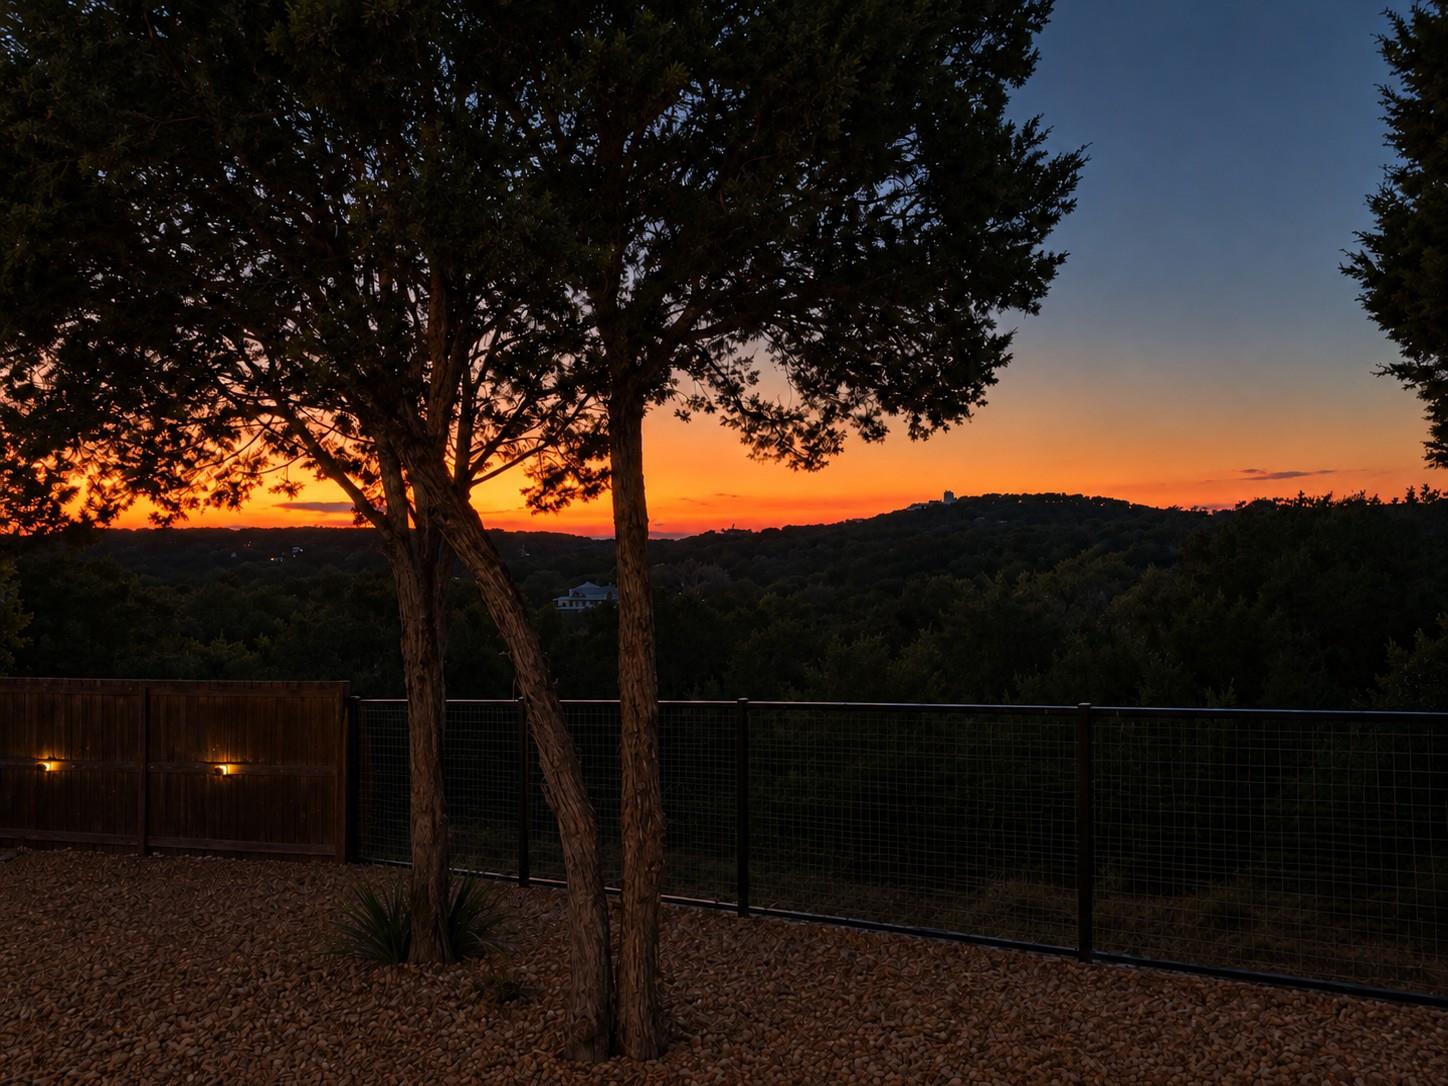
Backyard with a fenced edge overlooking wooded hills at sunset.
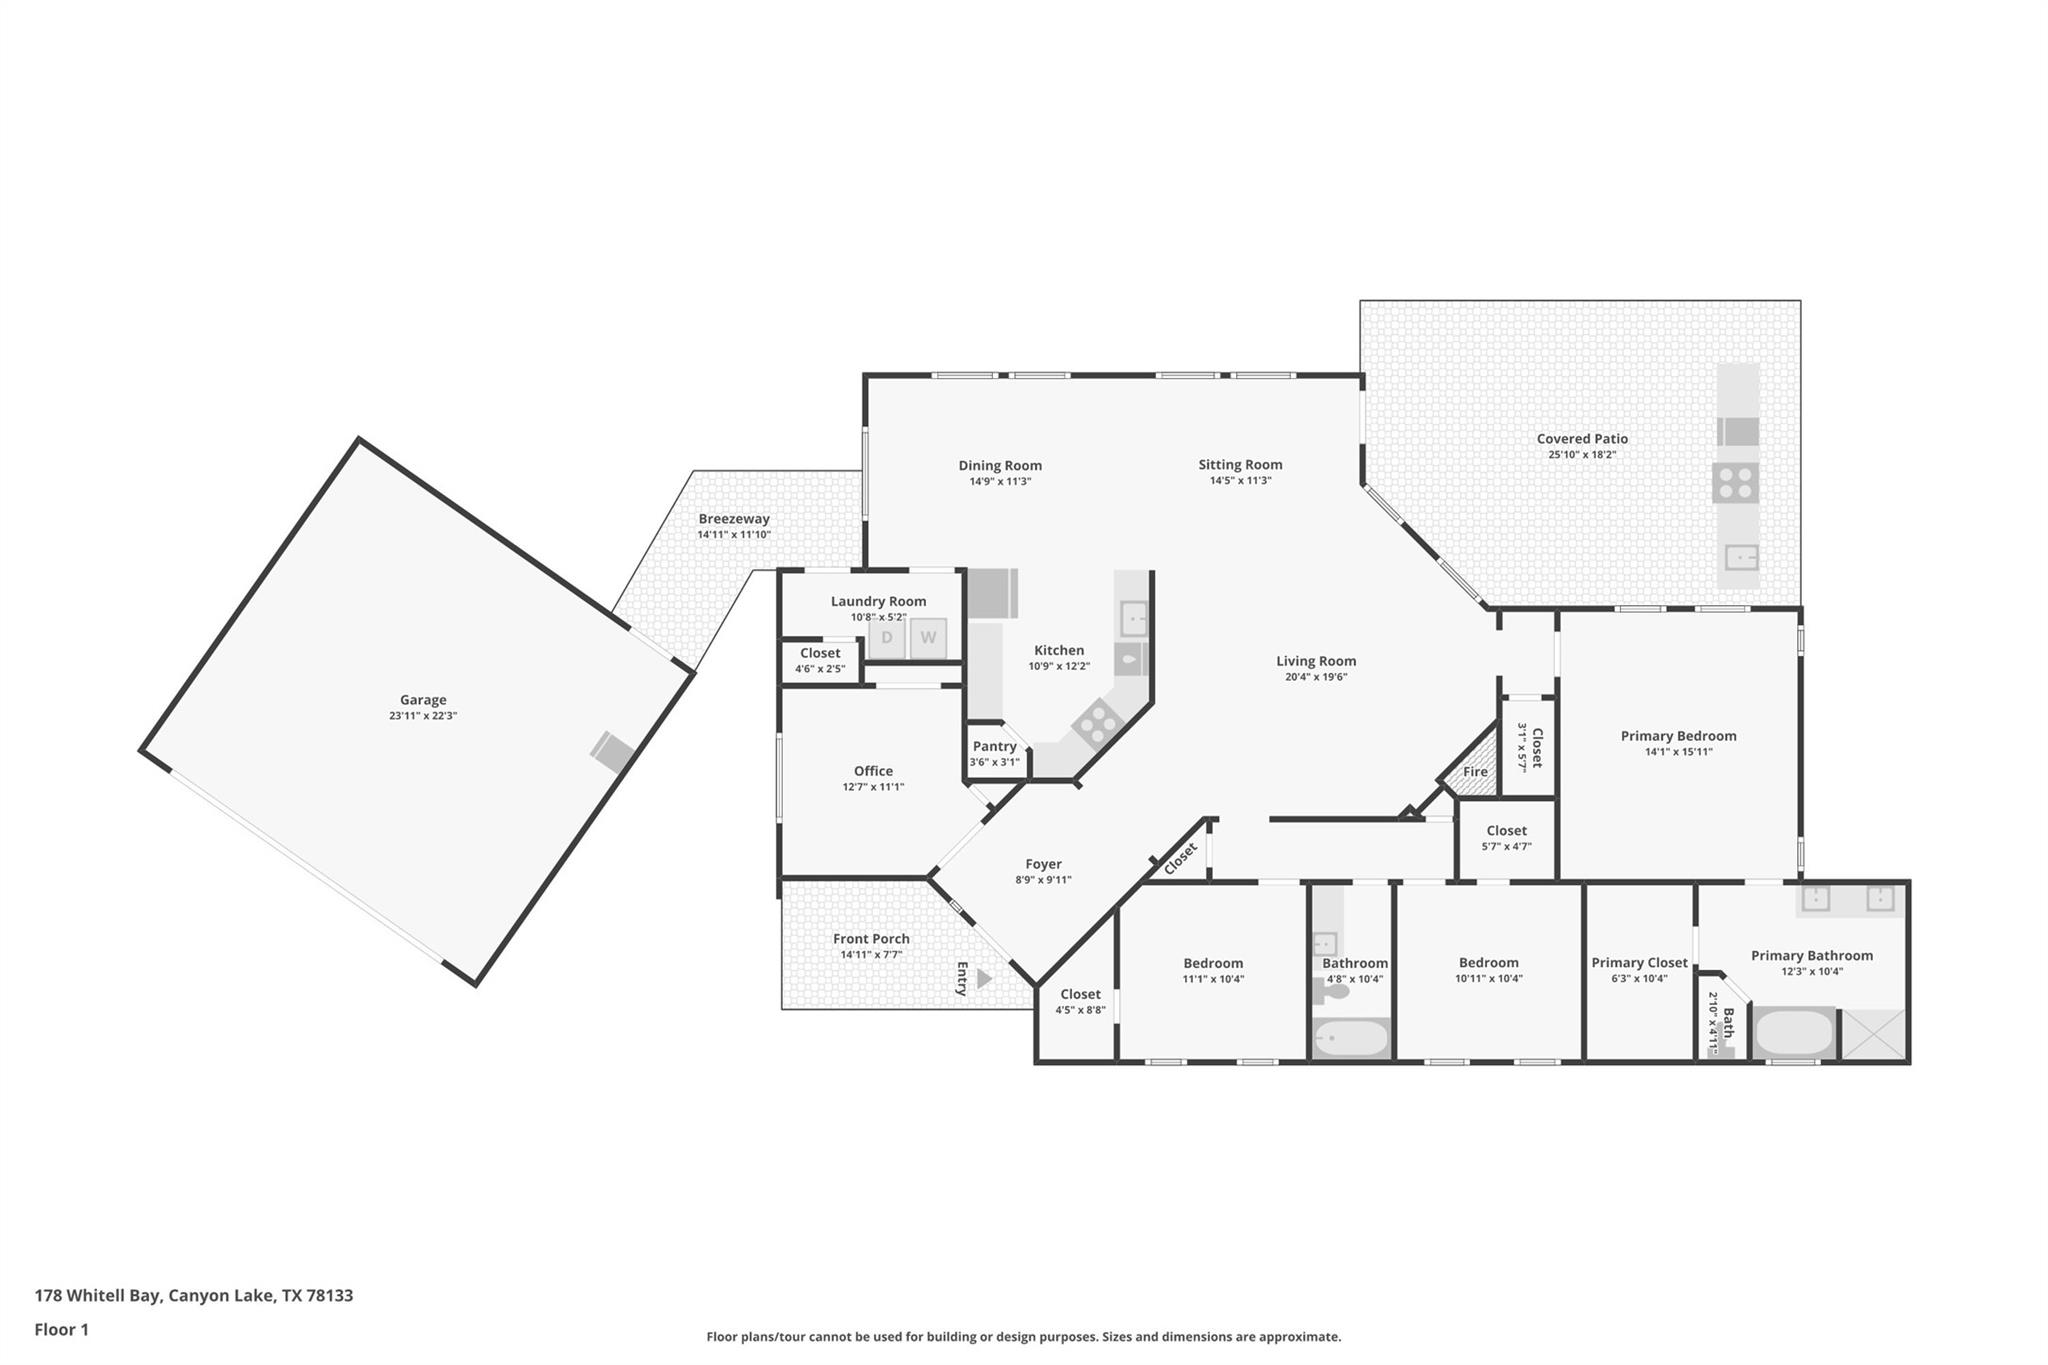
Floor plan of 178 Whitell Bay showing the room layout and covered patio.
VIEW PHOTOS
Courtesy of Keller Williams Heritage, Katie Foerster Listing Contact: (210) 493-3030 
$619,990

178 Whitell Bay

4 Beds 2 Baths 2,182 Sq.Ft. 0.99 Acres

Description

You've been searching for that perfect Texas Hill Country retreat--the one where mornings are quieter, the views stretch farther, and deer near the back porch are simply part of everyday life. Welcome to 178 Whitell Bay in Canyon Lake! Situated on slightly under one acre with beautiful Hill Country views, this thoughtfully designed home offers 3 bedrooms, 2 bathrooms, plus a flexible 4th bedroom or private office. The home received an extensive 2025 refresh, including new LVP flooring throughout the main living areas, kitchen, dining, utility and office/flex room, plus stunning quartz countertops. The kitchen features gas cooking with a recently plumbed propane system, perfect for cooking and entertaining. Outside, the massive covered back patio and full outdoor kitchen create the ideal setting for morning coffee, weekend cookouts, football Saturdays or relaxing while taking in the peaceful surroundings. The recently fenced backyard features fresh sod and iron fencing, creating a defined space for pets and play while preserving the beautiful views. Beyond the fenced area, the spacious, level lot offers room for a pool, garden beds, workshop, RV garage, play area or additional outdoor living space. Additional storage includes an exterior shed for lawn and outdoor equipment, plus a large detached garage with room for two oversized vehicles. While 178 Whitell Bay feels like a peaceful Hill Country escape, you're still conveniently located approximately 8 minutes from North Park and Canyon Lake Marina, 25 minutes from Gruene and Wimberley, and 30 minutes from New Braunfels, San Marcos and Texas State University. Spend the day on Canyon Lake, enjoy dinner and live music in Gruene, explore Wimberley, or simply stay home and enjoy the deer, views and quiet surroundings. 178 Whitell Bay offers the space, setting and location to truly live the Texas Hill Country lifestyle. Schedule your private tour today!

Share Property

Location

178 Whitell Bay, Canyon Lake, TX 78133

Status

Pending
Katie Foerster

Katie Foerster

TITLE

REALTOR®

Property Amenities

Interior
Fireplace See Remarks, Family Room, Gas, Gas Starter, Living Room, Raised Hearth, Stone
Appliances Built-In Oven(s), Dishwasher, Disposal, Gas Range, Ice Maker, Microwave, Range, Stainless Steel Appliance(s), Electric Water Heater, Water Softener Owned
Flooring Carpet, Tile, Vinyl
Total Bedrooms: 4
Full Bathrooms: 2
Other Interior Features Breakfast Bar, Built-in Features, Ceiling Fan(s), Beamed Ceilings, High Ceilings, Tray Ceiling(s), Vaulted Ceiling(s), Chandelier, Quartz Counters, Stone Counters, Crown Molding, Double Vanity, Electric Dryer Hookup, Entrance Foyer, French Doors, High Speed Internet, Open Floorplan, Pantry, Primary Bedroom on Main, Soaking Tub, Study/Home Office, Walk-In Closet(s), Washer Hookup, Water Sense Fixture(s), Wired for Sound
Area & Lot
Lot Area 0.99 Acres
Living area 2,182 Sq.Ft.
MLS® ID 6297739
Year Built 2009
School District Comal ISD
High School Canyon Lake
Middle School Mountain Valley Middle
Elementary School Mountain Valley
Water Frontage None
View Description See Remarks,Hill Country,Trees/Woods
Type Residential
Status Pending
Exterior
Stories 1
Pool None
Air conditioning Ceiling Fan(s), Central Air, Electric, Multi Units
Heat type See Remarks, Central, Fireplace(s)
Disability Features None
Water Source Public
Garage Space 2.0
Sewer Aerobic Septic
Other Exterior Features See Remarks, Barbecue, Gas Grill, Gutters Partial, Lighting, Outdoor Grill, Private Entrance, Private Yard
Parking Additional Parking, Concrete, Detached, Driveway, Garage, Garage Door Opener, Oversized, Private, Storage
Lot Features See Remarks, Cul-De-Sac, Front Yard, Landscaped, Level, Native Plants, Many Trees, Trees-Moderate
Roof Composition, Shingle
Utilities See Remarks, Cable Connected, Electricity Connected, Internet-Cable, Phone Connected, Propane, Sewer Connected, Water Connected
Finance
Sales Price $619,990
HOA Fees $210 yearly
Real Estate Tax $6,803 yearly
Single-story home with stone entry, attached garage, and broad lawn beneath a colorful sunset sky.

360 Virtual Tour

Take a tour of this property
Single-story home with stone entry, attached garage, and broad lawn beneath a colorful sunset sky.

Schedule a Showing

I would love to show you my beautiful property. Please select your preferred date and time below. I will be in touch shortly to confirm your appointment.

Schedule a Showing

I would love to show you my beautiful property. Please select your preferred date and time below. I will be in touch shortly to confirm your appointment.

Thank you for your interest in 178 Whitell Bay, Canyon Lake, TX 78133. We are reviewing your request and will be in touch shortly!

Mortgage Calculator

Estimate your monthly mortgage payment, including the principal and interest, property taxes, and HOA. Adjust the values to generate a more accurate rate.

All estimates are provided for informational purposes only. Actual amounts may vary.
$0,000 Your Payment 20 15 65
$0,000 Your Payment

Canyon Lake

Work With Katie

I am dedicated to making your Texas experience feel easy and personal. Your goals are the foundation of everything I do — from the first call to the closing table.